Experience the beauty of city living on 2.3 acres in the highly desirable city of Winter Springs with no HOA—where open space, natural surroundings, and an equestrian friendly lifestyle come together. This unique property offers the freedom of rural living while remaining conveniently located near the Tuscawilla area. The fully usable acreage is ideal for horses, cattle, or other livestock. If livestock isn’t your preference, the expansive space is perfect for recreational vehicles, racing cars, or other outdoor hobbies. The 5 bedroom, 3 bath home is solid and ready for your personal updates. A standout feature is the 1,500 sq. ft. garage, offering ample room for a boat, race cars, or additional storage. This 2.3 acre parcel is one of the few remaining equestrian friendly properties in the city of Winter Springs, providing a rare combination of comfort, privacy, and natural surroundings. The home is zoned for highly rated Seminole County schools, offering the perfect blend of private country living and excellent educational opportunities. Seller motivated!
For sale
$1,200,000
1281 NATURES WAY, WINTER SPRINGS, FL 32708
5beds
2,700sqft
Single Family Residence
Built in 1972
2.42 Acres Lot
$1,106,600 Zestimate®
$444/sqft
$-- HOA
What's special
Fully usable acreageNatural surroundingsOpen space
- 176 days
- 86
- 5
Zillow last checked:
Listing updated:
Listed by:
David Owji 407-252-5276,
EQUITY REAL ESTATE BROKERS 407-252-5276
Source: Stellar MLS,MLS#: O6404018 Originating MLS: Orlando Regional
Originating MLS: Orlando Regional
Facts & features
Interior
Bedrooms & bathrooms
- Bedrooms: 5
- Bathrooms: 4
- Full bathrooms: 3
- 1/2 bathrooms: 1
Primary bedroom
- Features: Ceiling Fan(s), Built-in Closet
- Level: First
- Area: 266 Square Feet
- Dimensions: 19x14
Bedroom 2
- Features: Ceiling Fan(s), Built-in Closet
- Level: First
- Area: 140 Square Feet
- Dimensions: 14x10
Kitchen
- Features: Storage Closet
- Level: First
- Area: 100 Square Feet
- Dimensions: 10x10
Living room
- Features: Ceiling Fan(s)
- Level: First
- Area: 360 Square Feet
- Dimensions: 20x18
Heating
- Central
Cooling
- Central Air
Appliances
- Included: Cooktop, Dishwasher, Disposal, Dryer, Range
- Laundry: Inside
Features
- Ceiling Fan(s)
- Flooring: Ceramic Tile
- Has fireplace: Yes
- Fireplace features: Family Room, Masonry
Interior area
- Total structure area: 3,212
- Total interior livable area: 2,700 sqft
Video & virtual tour
Property
Parking
- Total spaces: 2
- Parking features: Ground Level, Off Street, Open, Oversized
- Garage spaces: 2
- Has uncovered spaces: Yes
- Details: Garage Dimensions: 39x50
Features
- Levels: One
- Stories: 1
- Patio & porch: Deck
- Exterior features: Other, Private Entrance
- Has private pool: Yes
- Pool features: In Ground
- Fencing: Fenced
Lot
- Size: 2.42 Acres
- Dimensions: 210 x 210
- Features: City Lot, Oversized Lot, Zoned for Horses
- Residential vegetation: Mature Landscaping
Details
- Additional structures: Other, Workshop
- Parcel number: 01213050100000130
- Zoning: T-C
- Special conditions: None
- Horse amenities: Riding Ring, Round Pen, Stable(s)
Construction
Type & style
- Home type: SingleFamily
- Architectural style: Contemporary
- Property subtype: Single Family Residence
- Attached to another structure: Yes
Materials
- Block
- Foundation: Block
- Roof: Shingle
Condition
- Completed
- New construction: No
- Year built: 1972
Utilities & green energy
- Sewer: Public Sewer
- Water: Public
- Utilities for property: Cable Available, Electricity Available, Phone Available, Public, Sprinkler Well, Water Available
Community & HOA
Community
- Pet fee: $0 monthly
- Subdivision: TUSCAWILLA
HOA
- Has HOA: No
Location
- Region: Winter Springs
Financial & listing details
- Price per square foot: $444/sqft
- Tax assessed value: $491,757
- Annual tax amount: $2,239
- Date on market: 5/1/2026
- Cumulative days on market: 144 days
- Listing terms: Cash,Conventional,FHA
- Ownership: Fee Simple
- Total actual rent: 0
- Electric utility on property: Yes
- Road surface type: Asphalt
Estimated market value
$1,106,600
$1.05M - $1.16M
$4,370/mo
Price history
| Date | Event | Price |
|---|---|---|
| 5/1/2026 | Listed for sale | $1,200,000$444/sqft |
Source:  Stellar MLS #O6404018 Report a problem Stellar MLS #O6404018 Report a problem | ||
Public tax history
| Year | Property taxes | Tax assessment |
|---|---|---|
| 2025 | $2,372 +5.9% | $210,524 +2.9% |
| 2024 | $2,240 +5% | $204,591 +3% |
| 2023 | $2,132 -10.4% | $198,632 +3% |
| 2022 | $2,380 +1.1% | $192,847 +3% |
| 2021 | $2,354 +1% | $187,230 +1.4% |
| 2020 | $2,331 +1.4% | $184,645 +2.3% |
| 2019 | $2,299 | $180,494 +1.9% |
| 2018 | $2,299 +0.9% | $177,129 +2.1% |
| 2017 | $2,280 +0.9% | $173,486 +1.4% |
| 2016 | $2,260 -1.5% | $171,107 +1.4% |
| 2015 | $2,294 | $168,737 +0.8% |
| 2014 | $2,294 -1.5% | $167,398 +1.5% |
| 2013 | $2,328 +6.5% | $164,924 +1.7% |
| 2012 | $2,185 -5.1% | $162,167 -3% |
| 2011 | $2,302 -14.5% | $167,253 -10.7% |
| 2010 | $2,692 -6.2% | $187,371 -5.3% |
| 2009 | $2,870 -2.7% | $197,935 -4.6% |
| 2008 | $2,950 +6.6% | $207,532 +3% |
| 2007 | $2,768 -9.2% | $201,487 +2.5% |
| 2006 | $3,047 0% | $196,573 +3% |
| 2005 | $3,048 +1.7% | $190,848 +3% |
| 2004 | $2,997 +0.9% | $185,289 +1.9% |
| 2003 | $2,970 +41% | $181,834 +32.9% |
| 2002 | $2,106 | $136,807 |
Find assessor info on the county website
Monthly payment
Est. payment
Payment breakdown
Explore the cost of this home by adjusting the details. Changes won't be saved.Climate risks
Neighborhood: 32708
Nearby schools
Schools provided by the listing agent
- Elementary: Keeth Elementary
- Middle: Indian Trails Middle
- High: Winter Springs High
Source: Stellar MLS. This data may not be complete. We recommend contacting the local school district to confirm school assignments for this home.
- $339,9003 bd2 ba1.7k sqft1296 Milky Way, Winter Springs, FL 32708Off Market
- $464,7004 bd2 ba2.4k sqft1297 Natures Way, Winter Springs, FL 32708Off Market
- $624,7004 bd3 ba3k sqft320 Balfour Dr, Winter Springs, FL 32708Off Market
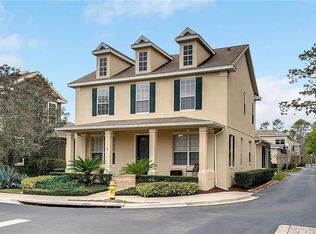
- $392,1003 bd2 ba1.5k sqft1270 Milky Way, Winter Springs, FL 32708Off Market
Similar homes
- $1,150,0004 bd3 ba3k sqft5701 CROSS FOX LANE, OVIEDO, FL 32765For Sale
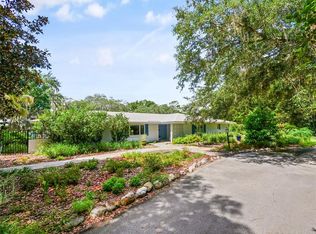
 MLS ID #O6422742, David Tanner, JOSHUA UNLIMITED INC. Stellar MLS
 - $899,7774 bd4 ba2.8k sqft120 MONICA COURT, LAKE MARY, FL 32746For Sale
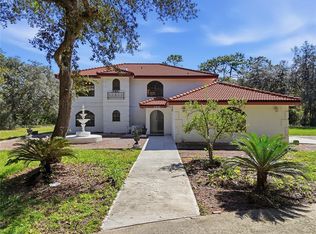 MLS ID #O6446899, Jose Amoroso, 8888 FILAM REALTY LLC. Stellar MLS
 - $664,0004 bd3 ba2.7k sqft4161 ALDERGATE PLACE, WINTER SPRINGS, FL 32708For Sale
 MLS ID #O6448054, Karen Arbutine, RE/MAX CENTRAL REALTY. Stellar MLS
 - $665,0004 bd3 ba2.7k sqft223 BLUE CREEK DRIVE, WINTER SPRINGS, FL 32708For Sale
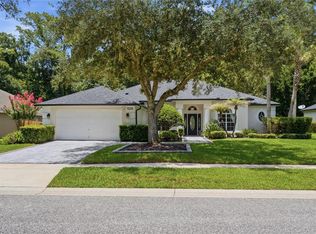 MLS ID #O6427702, Gwyn Picerne, PREMIER SOTHEBYS INT'L REALTY. Stellar MLS
 - $1,250,0004 bd3 ba2.7k sqft4200 ANDERSON ROAD, ORLANDO, FL 32812For SaleMLS ID #O6449835, Eliany Diaz, C&D INTERNATIONAL REAL ESTATE. Stellar MLS
- $1,198,0004 bd3 ba2.5k sqft3335 ARCHER AVENUE, ORLANDO, FL 32833For SaleMLS ID #O6433124, Alejandro Quiel, Jr, PREMIER SOTHEBYS INT'L REALTY. Stellar MLS
- $700,0004 bd3 ba2.6k sqft1879 LAKE EMMA ROAD, LONGWOOD, FL 32750For SaleMLS ID #O6440075, Michael Maier, NEW SOUTHERN PROPERTIES INC. Stellar MLS
- $1,299,7004 bd3 ba2.4k sqft2260 PANORAMA DRIVE, CHULUOTA, FL 32766For SaleMLS ID #G5110772, Stephen Misciagno, RE/MAX TITANIUM GROUP. Stellar MLS
- $799,5004 bd3 ba2.7k sqft1420 MIRKWOOD COVE, OVIEDO, FL 32765For SaleMLS ID #O6417740, Jenelle Ferrer, EXP REALTY LLC. Stellar MLS
- $1,395,0004 bd3 ba3.5k sqft315 N ORANGE AVENUE, SANFORD, FL 32771For SaleMLS ID #O6438841, Holly Kroll, KROLL REALTY GROUP. Stellar MLS
- $795,0004 bd4 ba3.4k sqft1550 WARWICK PLACE, LONGWOOD, FL 32750For SaleMLS ID #O6441769, Mia Halkis, BETTER HOMES AND GARDENS REAL ESTATE MANN GLOBAL P. Stellar MLS
- $899,0004 bd3 ba2.9k sqft2514 TUSCARORA TRAIL, MAITLAND, FL 32751For SaleMLS ID #O6448334, Mario Villamizar, LPT REALTY, LLC. Stellar MLS
- $780,0004 bd3 ba2.5k sqft319 OAKWOOD COURT, LAKE MARY, FL 32746For SaleMLS ID #O6441316, Nina Nguyen, LA ROSA REALTY ORLANDO LLC. Stellar MLS
- $603,0004 bd3 ba3k sqft1715 W LAKE MARY BOULEVARD, LAKE MARY, FL 32746For SaleMLS ID #TB8539078, Stephen Hachey, FLAT FEE MLS REALTY. Stellar MLS
- $789,9005 bd4 ba3.7k sqft1325 TALL MAPLE LOOP, OVIEDO, FL 32765For SaleMLS ID #G5119238, Matt Buttner, LIST NOW REALTY, LLC. Stellar MLS
- $795,0006 bd4 ba3.1k sqft1350 ARAPAHO TRAIL, GENEVA, FL 32732For SaleMLS ID #O6448323, Mariann Torres, LPT REALTY, LLC. Stellar MLS
- $830,0004 bd3 ba2.6k sqft411 ROCK LAKE DRIVE, ORLANDO, FL 32805For SaleMLS ID #O6449642, Julimar Barreiro Pastrana, EXP REALTY LLC. Stellar MLS
- $1,200,0004 bd2 ba2k sqft1455 W KEENE ROAD, APOPKA, FL 32703For SaleMLS ID #O6176303, Devonna Craner, CRANER AND COMPANY REAL ESTATE GROUP LLC. Stellar MLS
- $825,0004 bd3 ba2.2k sqft619 GATLIN AVENUE, ORLANDO, FL 32806For SaleMLS ID #O6445495, Ty McTague, KELLER WILLIAMS REALTY AT THE PARKS. Stellar MLS
- $624,0004 bd3 ba2.5k sqft755 KEENELAND PIKE, LAKE MARY, FL 32746For SaleMLS ID #O6419055, Susan Norton, CHARLES RUTENBERG REALTY ORLANDO. Stellar MLS
