This secluded single family residence provides privacy and plenty of space to enjoy the outdoors. A great opportunity to own 8 acres of property in Apopka! Currently a full working horse farm! This amazing property has an 11 stall barn, each stall with its own paddock, indoor and outdoor wash racks, a barn office with a full bathroom, a tack room and hay room, a lighted arena and lighted round pen, and 8 fenced pastures with poll barns. This property is complete with a 4 bedroom 2 bathroom modular home too! So many upgrades to this home, like stainless steel appliances, solid wood cabinets and granite counter tops and even a newer roof! A beautiful front screened porch is perfect for those cosy mornings having coffee while watching the horses graze. The possibilities of this property are truly endless! Invest in a private getaway, and invest in a prime piece of real estate in a growing area of Apopka. This is an excellent investment! Prime location, close to major shopping, medical, schools, restaurants, and recreational facilities. What more could you ask for!!
For sale
$1,200,000
1455 W KEENE ROAD, APOPKA, FL 32703
4beds
2,079sqft
Single Family Residence
Built in 1998
6.8 Acres Lot
$-- Zestimate®
$577/sqft
$-- HOA
What's special
Granite counter topsSecluded single family residenceSolid wood cabinetsBeautiful front screened porchStainless steel appliances
- 992 days
- 177
- 5
Zillow last checked:
Listing updated:
Listed by:
Devonna Craner 407-947-1252,
CRANER AND COMPANY REAL ESTATE GROUP LLC 407-947-1252
Source: Stellar MLS,MLS#: O6176303 Originating MLS: Orlando Regional
Originating MLS: Orlando Regional
Facts & features
Interior
Bedrooms & bathrooms
- Bedrooms: 4
- Bathrooms: 2
- Full bathrooms: 2
Primary bedroom
- Features: Built-in Closet
- Level: First
- Area: 168 Square Feet
- Dimensions: 12x14
Bedroom 1
- Features: Built-in Closet
- Level: First
- Area: 144 Square Feet
- Dimensions: 12x12
Bedroom 2
- Features: Built-in Closet
- Level: First
- Area: 120 Square Feet
- Dimensions: 12x10
Bedroom 3
- Features: Built-in Closet
- Level: First
- Area: 195 Square Feet
- Dimensions: 13x15
Dining room
- Level: First
- Area: 144 Square Feet
- Dimensions: 12x12
Kitchen
- Level: First
- Area: 176 Square Feet
- Dimensions: 11x16
Laundry
- Level: First
- Area: 108 Square Feet
- Dimensions: 9x12
Living room
- Level: First
- Area: 442 Square Feet
- Dimensions: 17x26
Heating
- Central, Electric
Cooling
- Central Air
Appliances
- Included: Dishwasher, Electric Water Heater, Microwave, Range, Refrigerator
- Laundry: Inside, Laundry Room, Other
Features
- Kitchen/Family Room Combo, Open Floorplan, Primary Bedroom Main Floor, Solid Wood Cabinets, Thermostat
- Flooring: Ceramic Tile, Laminate
- Has fireplace: No
Interior area
- Total structure area: 3,074
- Total interior livable area: 2,079 sqft
Video & virtual tour
Property
Parking
- Total spaces: 4
- Parking features: Circular Driveway, Covered
- Attached garage spaces: 2
- Carport spaces: 2
- Covered spaces: 4
- Has uncovered spaces: Yes
Features
- Levels: One
- Stories: 1
- Patio & porch: Front Porch, Rear Porch
- Exterior features: Lighting, Other
- Fencing: Board,Cross Fenced,Other
- Has view: Yes
- View description: Trees/Woods
Lot
- Size: 6.8 Acres
- Dimensions: 415 x 714
- Features: Cleared, Farm, In County, Irregular Lot, Pasture, Sloped, Zoned for Horses
- Residential vegetation: Mature Landscaping, Trees/Landscaped
Details
- Additional structures: Barn(s), Corral(s), Other, Shed(s), Storage
- Additional parcels included: 20-21-28-3641-00-072
- Parcel number: 202128364100071
- Zoning: R-CE-2
- Special conditions: None
- Horse amenities: Arena, Other, Riding Ring, Round Pen, Stable(s)
Construction
Type & style
- Home type: MobileManufactured
- Property subtype: Single Family Residence
Materials
- Other, Vinyl Siding
- Foundation: Crawlspace, Other
- Roof: Shingle
Condition
- New construction: No
- Year built: 1998
Utilities & green energy
- Sewer: Septic Tank
- Water: Well
- Utilities for property: BB/HS Internet Available, Cable Available, Cable Connected, Electricity Available, Electricity Connected, Other
Community & HOA
Community
- Pet fee: $0 monthly
- Subdivision: HILLTOP STABLE SUB
HOA
- Has HOA: No
Location
- Region: Apopka
Financial & listing details
- Price per square foot: $577/sqft
- Tax assessed value: $147,876
- Annual tax amount: $818
- Date on market: 2/5/2024
- Cumulative days on market: 118 days
- Listing terms: Cash,Conventional,USDA Loan
- Ownership: Fee Simple
- Total actual rent: 0
- Electric utility on property: Yes
- Road surface type: Unimproved, Gravel
- Body type: Double Wide
Estimated market value
Not available
Estimated sales range
Not available
Not available
Price history
| Date | Event | Price |
|---|---|---|
| 8/11/2026 | Listed for sale | $1,200,000$577/sqft |
Source:  Stellar MLS #O6176303 Report a problem Stellar MLS #O6176303 Report a problem | ||
| 7/8/2026 | Contingent | $1,200,000$577/sqft |
Source: Stellar MLS #O6176303 Report a problem | ||
| 4/15/2024 | Pending sale | $1,200,000$577/sqft |
Source: Stellar MLS #O6176303 Report a problem | ||
| 2/5/2024 | Listed for sale | $1,200,000+303.9%$577/sqft |
Source: Stellar MLS #O6176303 Report a problem | ||
| 5/7/2008 | Sold | $297,100-50.1%$143/sqft |
Source: Public Record Report a problem | ||
| 1/25/2008 | Listing removed | $595,000$286/sqft |
Source: Realty Generator #O4811574 Report a problem | ||
| 11/16/2007 | Listed for sale | $595,000$286/sqft |
Source: Realty Generator #O4811574 Report a problem | ||
Public tax history
| Year | Property taxes | Tax assessment |
|---|---|---|
| 2024 | $947 +7.6% | $80,154 +3% |
| 2023 | $881 +7.6% | $77,819 +3% |
| 2022 | $818 +1.9% | $75,552 +3% |
| 2021 | $803 +0.7% | $73,351 +1.4% |
| 2020 | $797 +1.8% | $72,338 +2.3% |
| 2019 | $782 +0.1% | $70,712 +1.9% |
| 2018 | $782 | $69,394 -2.5% |
| 2017 | $782 -1.5% | $71,206 -62.1% |
| 2016 | $793 -71% | $187,776 +5.7% |
| 2015 | $2,732 +1.3% | $177,708 -1% |
| 2014 | $2,698 +2.3% | $179,521 +2.6% |
| 2013 | $2,636 -1% | $174,907 -0.3% |
| 2012 | $2,664 -4% | $175,481 -3.1% |
| 2011 | $2,775 +1.3% | $181,168 -1.7% |
| 2010 | $2,739 | $184,391 -20.4% |
| 2009 | -- | $231,582 -15.3% |
| 2008 | $1,722 -5.9% | $273,544 -23.7% |
| 2007 | $1,830 -5.2% | $358,376 +13% |
| 2006 | $1,931 +1.2% | $317,018 +70.9% |
| 2005 | $1,908 +4.9% | $185,523 +6.2% |
| 2004 | $1,818 +0.6% | $174,651 +53.1% |
| 2003 | $1,808 -2.3% | $114,053 -2% |
| 2002 | $1,850 +4.3% | $116,365 +6% |
| 2001 | $1,774 -1.1% | $109,780 +0.1% |
| 2000 | $1,795 | $109,723 |
Find assessor info on the county website
Monthly payment
Climate risks
Neighborhood: 32703
Nearby schools
Schools provided by the listing agent
- Elementary: Wheatley Elem
- Middle: Wolf Lake Middle
- High: Wekiva High
Source: Stellar MLS. This data may not be complete. We recommend contacting the local school district to confirm school assignments for this home.
Similar homes
- $1,160,0004 bd3 ba3k sqft9601 AMBLESIDE DRIVE, WINDERMERE, FL 34786For Sale
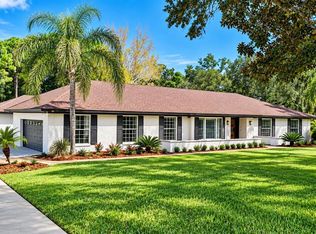
 MLS ID #O6447280, David Dorman, CENTURY 21 CARIOTI. Stellar MLS
 - $990,0004 bd2 ba2k sqft4550 CHANDLER ROAD, APOPKA, FL 32712For Sale
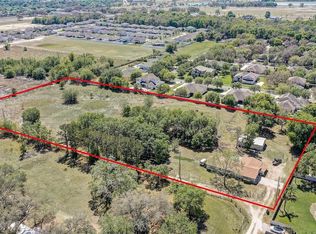 MLS ID #O6292083, Rosa Rodriguez, STIRLING INTERNATIONAL REAL ES. Stellar MLS
 - $1,200,0005 bd4 ba2.7k sqft1281 NATURES WAY, WINTER SPRINGS, FL 32708For Sale
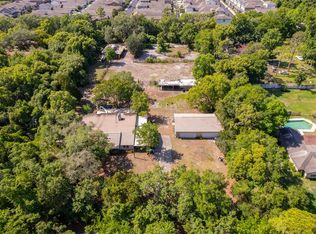 MLS ID #O6404018, David Owji, EQUITY REAL ESTATE BROKERS. Stellar MLS
 - $1,200,0004 bd3 ba2.1k sqft205 SURPRISE DRIVE, WINTER GARDEN, FL 34787For Sale
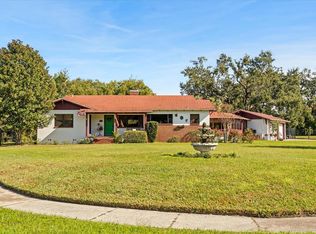 MLS ID #O6365188, Alison Scorsone, RE/MAX PRIME PROPERTIES. Stellar MLS
 - $1,150,0004 bd3 ba3k sqft5701 CROSS FOX LANE, OVIEDO, FL 32765For SaleMLS ID #O6422742, David Tanner, JOSHUA UNLIMITED INC. Stellar MLS
- $799,0003 bd2 ba1.7k sqft12606 S GRASSY LAKE ROAD, MINNEOLA, FL 34715For SaleMLS ID #O6400387, Heather Grooms, LANDLORD FINDERS BUILD REAL ESTATE LLC. Stellar MLS
- $1,090,0004 bd3 ba2.8k sqft1407 HEMPEL AVENUE, WINDERMERE, FL 34786For SaleMLS ID #O6410840, Lina Abi Hanna De El Bonney, MY REALTY GROUP, LLC.. Stellar MLS
- $899,7774 bd4 ba2.8k sqft120 MONICA COURT, LAKE MARY, FL 32746For SaleMLS ID #O6446899, Jose Amoroso, 8888 FILAM REALTY LLC. Stellar MLS
- $699,0003 bd2 ba1.7k sqft560 N LAKE PLEASANT ROAD, APOPKA, FL 32712For SaleMLS ID #FC320504, Julie Burger, CHARLES RUTENBERG REALTY ORLANDO. Stellar MLS
- $1,250,0004 bd3 ba2.7k sqft4200 ANDERSON ROAD, ORLANDO, FL 32812For SaleMLS ID #O6449835, Eliany Diaz, C&D INTERNATIONAL REAL ESTATE. Stellar MLS
- $975,0004 bd4 ba2.6k sqft3629 LAKE BUYNAK ROAD, WINDERMERE, FL 34786For SaleMLS ID #G5099846, Tania Matthews, KELLER WILLIAMS ELITE PARTNERS III REALTY. Stellar MLS
- $899,0004 bd6 ba1.7k sqft32708 GERE LANE, SORRENTO, FL 32776For SaleMLS ID #O6346579, Rosa Rodriguez, STIRLING INTERNATIONAL REAL ES. Stellar MLS
- $785,0003 bd3 ba2.3k sqft4400 Conrad Acres Ln, Apopka, FL 32712For Sale
 MLS ID #1228225, Kevin McCulty, Mark Spain Real Estate. DBAMLS
 - $885,0004 bd3 ba2.8k sqft35405 STAGECOACH TRAIL, EUSTIS, FL 32736For SaleMLS ID #O6422884, Patricia Woodhouse, RE/MAX CENTRAL REALTY. Stellar MLS
- $1,399,9004 bd3 ba3k sqft32834 LAKESHORE DRIVE, TAVARES, FL 32778For SaleMLS ID #G5114617, Amanda Harrison, HARRISON REAL PROPERTY GROUP. Stellar MLS
- $825,0004 bd3 ba2.2k sqft619 GATLIN AVENUE, ORLANDO, FL 32806For SaleMLS ID #O6445495, Ty McTague, KELLER WILLIAMS REALTY AT THE PARKS. Stellar MLS
- $870,0003 bd3 ba1.9k sqft24948 WALKABOUT RANCH ROAD, SORRENTO, FL 32776For SaleMLS ID #G5115583, Sheryl Wilburth, LAKE COUNTY HOME TEAM, INC.. Stellar MLS
- $950,0004 bd4 ba3k sqft21320 PARADISE WAY, EUSTIS, FL 32736For SaleMLS ID #O6448260, Sascha Davis, EXP REALTY LLC. Stellar MLS
- $969,0005 bd4 ba3k sqft1041 NORTHERN WAY, WINTER SPRINGS, FL 32708For SaleMLS ID #O6442956, Mariann Torres, LPT REALTY, LLC. Stellar MLS
- $790,0003 bd3 ba2.6k sqft4617 ROUND LAKE ROAD, APOPKA, FL 32712For SaleMLS ID #G5116389, Misty Noland, ERA GRIZZARD REAL ESTATE. Stellar MLS
