Stunning 4-Bedroom Estate on 4.81 Acres – A Private Outdoor Oasis! Welcome to this beautifully updated 4-bedroom, 4-bathroom home nestled on nearly 5 fully fenced acres, No HOA, and complete with an electronic gate for privacy and security. Step inside to discover newly renovated bathrooms, a modern kitchen, and upgraded closets—thoughtfully designed for both comfort and style. The outdoor space is truly one-of-a-kind, offering a resort-style experience perfect for entertaining. Enjoy a sparkling pool with a custom deck, multiple covered patios, pergolas, and a picturesque trellis walkway. The crown jewel of the backyard is a massive covered entertaining area featuring a bar, custom epoxy flooring, and built-in electrical for fans, lighting, and even a projector. There are also two half bathrooms attached to this impressive structure. Just steps away is a large, shaded playground with artificial turf—ideal for families. The property also includes a barn/stable that’s perfect for storage or housing pets. At the rear of the estate, motorsports enthusiasts will love the full-sized racetrack, ready for recreational use. This is more than just a home—it’s a private retreat with every amenity you could want. Don’t miss the opportunity to own this unique and versatile property!
For sale
$899,000
32708 GERE LANE, SORRENTO, FL 32776
4beds
1,724sqft
:
Get pre-qualified$5,893/mo
Farm
Built in 1972
4.81 Acres Lot
$857,100 Zestimate®
$521/sqft
$-- HOA
What's special
Electronic gateCustom deckNewly renovated bathroomsSparkling poolCustom epoxy flooringResort-style experienceMultiple covered patios
- 307 days |
- 431 |
- 21 |
Zillow last checked:
Listing updated:
Listed by:
Rosa Rodriguez 407-832-1185,
STIRLING INTERNATIONAL REAL ES 407-250-1000
Source: Stellar MLS,MLS#: O6346579 Originating MLS: Orlando Regional
Originating MLS: Orlando Regional
Facts & features
Interior
Bedrooms & bathrooms
- Bedrooms: 4
- Bathrooms: 6
- Full bathrooms: 4
- 1/2 bathrooms: 2
Rooms
- Room types: Storage Rooms
Primary bedroom
- Features: Ceiling Fan(s), Dual Sinks, Walk-In Closet(s)
- Level: First
- Area: 320 Square Feet
- Dimensions: 20x16
Bedroom 2
- Features: Other, Built-in Closet
- Level: First
- Area: 110 Square Feet
- Dimensions: 11x10
Bedroom 3
- Features: Ceiling Fan(s), Built-in Closet
- Level: First
- Area: 154 Square Feet
- Dimensions: 14x11
Bedroom 4
- Features: Built-in Closet
- Level: First
- Area: 126 Square Feet
- Dimensions: 14x9
Primary bathroom
- Features: Dual Sinks, No Closet
- Level: First
- Area: 180 Square Feet
- Dimensions: 15x12
Bathroom 2
- Features: Other, No Closet
- Level: First
- Area: 30 Square Feet
- Dimensions: 6x5
Balcony porch lanai
- Features: Bar, No Closet
- Level: First
- Area: 1440 Square Feet
- Dimensions: 48x30
Balcony porch lanai
- Features: Ceiling Fan(s)
- Level: First
- Area: 1548 Square Feet
- Dimensions: 86x18
Dining room
- Features: Kitchen Island, No Closet
- Level: First
- Area: 80 Square Feet
- Dimensions: 10x8
Kitchen
- Features: Other, Built-in Closet
- Level: First
- Area: 80 Square Feet
- Dimensions: 10x8
Laundry
- Features: Other, No Closet
- Level: Second
- Area: 72 Square Feet
- Dimensions: 12x6
Living room
- Features: Other, No Closet
- Level: First
- Area: 260 Square Feet
- Dimensions: 20x13
Office
- Features: Other, No Closet
- Level: First
- Area: 119 Square Feet
- Dimensions: 17x7
Workshop
- Features: Other, No Closet
- Level: First
- Area: 2040 Square Feet
- Dimensions: 60x34
Heating
- Central, Electric
Cooling
- Central Air, Ductless, Wall/Window Unit(s)
Appliances
- Included: Bar Fridge, Electric Water Heater, Range, Refrigerator
- Laundry: Laundry Room
Features
- Ceiling Fan(s), Open Floorplan
- Flooring: Ceramic Tile, Luxury Vinyl
- Doors: Outdoor Grill, Outdoor Kitchen
- Has fireplace: No
Interior area
- Total structure area: 3,976
- Total interior livable area: 1,724 sqft
Video & virtual tour
Property
Parking
- Total spaces: 3
- Parking features: Carport
- Carport spaces: 3
Accessibility
- Accessibility features: Accessible Bedroom, Accessible Doors
Features
- Levels: One
- Stories: 1
- Patio & porch: Deck, Enclosed, Patio, Rear Porch
- Exterior features: Courtyard, Lighting, Outdoor Grill, Outdoor Kitchen, Sidewalk
- Has private pool: Yes
- Pool features: Deck, In Ground
- Fencing: Fenced,Wood
Lot
- Size: 4.81 Acres
Details
- Parcel number: 201928000200000101
- Zoning: A
- Special conditions: None
Construction
Type & style
- Home type: SingleFamily
- Property subtype: Farm
Materials
- Block, Stucco, Wood Frame
- Foundation: Crawlspace, Slab
- Roof: Metal
Condition
- New construction: No
- Year built: 1972
Utilities & green energy
- Sewer: Septic Tank
- Water: Well
- Utilities for property: BB/HS Internet Available, Cable Available, Phone Available
Community & HOA
Community
- Security: Smoke Detector(s)
- Pet fee: $0 monthly
- Subdivision: HIGHLANDS RESERVE PH 1
HOA
- Has HOA: No
Location
- Region: Sorrento
Financial & listing details
- Price per square foot: $521/sqft
- Tax assessed value: $345,399
- Annual tax amount: $5,520
- Date on market: 9/24/2025
- Cumulative days on market: 310 days
- Listing terms: Assumable,Owner May Carry,Private Financing Available,Special Funding
- Ownership: Fee Simple
- Total actual rent: 0
- Road surface type: Asphalt
Estimated market value
$857,100
$814,000 - $900,000
$3,203/mo
Price history
| Date | Event | Price |
|---|---|---|
| 4/4/2026 | Price change | $899,000-9.6%$521/sqft |
Source:  Stellar MLS #O6346579 Report a problem Stellar MLS #O6346579 Report a problem | ||
| 2/27/2026 | Price change | $995,000-0.4%$577/sqft |
Source: Stellar MLS #O6346579 Report a problem | ||
| 9/26/2025 | Listed for sale | $999,000+11%$579/sqft |
Source: Stellar MLS #O6346579 Report a problem | ||
| 7/11/2024 | Listing removed | $900,000$522/sqft |
Source: Stellar MLS #S5103547 Report a problem | ||
| 4/22/2024 | Listed for sale | $900,000-5.3%$522/sqft |
Source: Stellar MLS #S5103547 Report a problem | ||
| 4/8/2024 | Listing removed | -- |
Source: Stellar MLS #O6150695 Report a problem | ||
| 10/20/2023 | Listed for sale | $950,000+50.8%$551/sqft |
Source: Stellar MLS #O6150695 Report a problem | ||
| 8/12/2022 | Sold | $630,000+125%$365/sqft |
Source: Public Record Report a problem | ||
| 2/25/2021 | Sold | $280,000-3.4%$162/sqft |
Source: Public Record Report a problem | ||
| 11/24/2020 | Pending sale | $290,000$168/sqft |
Source: RE/MAX PREMIER REALTY #OM611792 Report a problem | ||
| 11/21/2020 | Listed for sale | $290,000+286.7%$168/sqft |
Source: RE/MAX PREMIER REALTY #OM611792 Report a problem | ||
| 3/30/1999 | Sold | $75,000$44/sqft |
Source: Public Record Report a problem | ||
Public tax history
| Year | Property taxes | Tax assessment |
|---|---|---|
| 2025 | $5,475 -0.8% | $345,399 -0.6% |
| 2024 | $5,520 +5% | $347,357 +0.5% |
| 2023 | $5,256 +30.8% | $345,606 +32.5% |
| 2022 | $4,018 +157.9% | $260,903 +112.2% |
| 2021 | $1,558 -3.7% | $122,939 +1.4% |
| 2020 | $1,619 +1.3% | $121,242 +2.3% |
| 2019 | $1,597 +5.1% | $118,517 +1.9% |
| 2018 | $1,519 | $116,308 +2.1% |
| 2017 | $1,519 +4.4% | $113,916 +12.4% |
| 2016 | $1,455 +12.7% | $101,318 +0.7% |
| 2015 | $1,291 -2% | $100,614 +0.8% |
| 2014 | $1,317 +47.8% | $99,816 +1.5% |
| 2013 | $891 +1.6% | $98,341 +1.7% |
| 2012 | $878 +5% | $96,698 +3% |
| 2011 | $836 +1% | $93,882 +1.5% |
| 2010 | $827 +52.6% | $92,495 +27.6% |
| 2009 | $542 +0.2% | $72,504 +0.1% |
| 2008 | $541 -20.8% | $72,432 +3% |
| 2007 | $683 -3.7% | $70,323 +2.5% |
| 2006 | $709 +3.8% | $68,608 +3% |
| 2005 | $683 +4.5% | $66,610 |
| 2004 | $653 -0.3% | -- |
| 2003 | $655 +7.9% | $63,465 +1.6% |
| 2002 | $607 | $62,483 -1.1% |
| 2001 | $607 -1.6% | $63,174 |
| 2000 | $617 | $63,174 |
Find assessor info on the county website
Monthly payment
Est. payment
Payment breakdown
Explore the cost of this home by adjusting the details. Changes won't be saved.Climate risks
Neighborhood: 32776
Nearby schools
GreatSchools rating
- 7/10Sorrento Elementary SchoolGrades: PK-5Distance: 0.9 mi
- 4/10Mt. Dora Middle SchoolGrades: 6-8Distance: 5.6 mi
- 5/10Mt. Dora High SchoolGrades: 9-12Distance: 6 mi
Schools provided by the listing agent
- Elementary: Sorrento Elementary
- Middle: Mount Dora Middle
- High: Mount Dora High
Source: Stellar MLS. This data may not be complete. We recommend contacting the local school district to confirm school assignments for this home.
- $558,2004 bd3 ba1.8k sqft32744 Gere Ln, Sorrento, FL 32776Off Market
- $566,0003 bd2 ba1.9k sqft32628 Gere Ln, Sorrento, FL 32776Sold

- $372,2003 bd2 ba1.2k sqft25311 Shetland Trl, Sorrento, FL 32776Off Market
- $509,6003 bd2 ba2.3k sqft32602 Windy Oak St, Sorrento, FL 32776Off Market
- $704,3004 bd4 ba2.8k sqft25449 Rolling Oak Rd, Sorrento, FL 32776Off Market
- $313,1002 bd2 ba924 sqft32546 Gere Ln, Sorrento, FL 32776Off Market
- $516,8003 bd2 ba2.3k sqft32614 Windy Oak St, Sorrento, FL 32776Off Market
- $736,7004 bd3 ba3k sqft25505 Rolling Oak Rd, Sorrento, FL 32776Off Market
A local agent can set up tours, give advice and negotiate with sellers.
Similar homes
- $825,0004 bd3 ba2.5k sqft32589 OKALOOSA TRAIL, SORRENTO, FL 32776For Sale
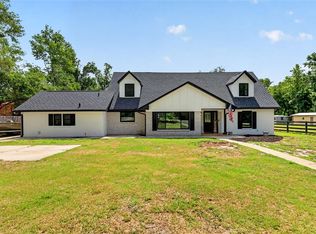
 MLS ID #O6416704, Adolfo Pereira IV, MARGAUX REALTY INC. Stellar MLS
 - $779,0004 bd3 ba2.5k sqft27035 STATE ROAD 44, EUSTIS, FL 32736For Sale
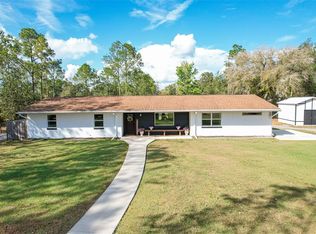 MLS ID #O6405982, Lianna Dangelo, SOTERA LIVING. Stellar MLS
 - $860,0003 bd3 ba2.5k sqft22740 COUNTY ROAD 44A, EUSTIS, FL 32736For Sale
 MLS ID #G5114733, Dustin Meyers, ERA GRIZZARD REAL ESTATE. Stellar MLS
 - $990,0004 bd2 ba2k sqft4550 CHANDLER ROAD, APOPKA, FL 32712For Sale
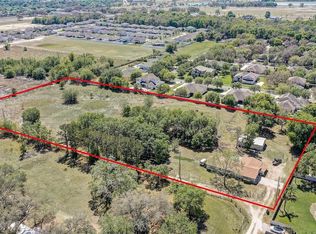 MLS ID #O6292083, Rosa Rodriguez, STIRLING INTERNATIONAL REAL ES. Stellar MLS
 - $988,0003 bd2 ba1.6k sqft20701 COUNTY ROAD 44A, EUSTIS, FL 32736For SaleMLS ID #O6401282, Ashley Boyd, BHHS FLORIDA REALTY. Stellar MLS
- $799,0004 bd3 ba2.1k sqft2874 E CROOKED LAKE DRIVE, EUSTIS, FL 32726For SaleMLS ID #G5110136, Hailey Franklin, MORRIS REALTY AND INVESTMENTS. Stellar MLS
- $825,0003 bd3 ba2.3k sqft37048 COUNTY ROAD 452, GRAND ISLAND, FL 32735For SaleMLS ID #G5107048, Debbie Muma, COLDWELL BANKER VANGUARD EDGE. Stellar MLS
- $975,0003 bd2 ba2k sqft33225 LAKESHORE DRIVE, TAVARES, FL 32778For SaleMLS ID #G5108512, Loretta C. Maimone, ERA GRIZZARD REAL ESTATE. Stellar MLS
- $824,9003 bd3 ba2.1k sqft209 W DELAWARE STREET, TAVARES, FL 32778For SaleMLS ID #G5114162, Sean Dunn, DUNN REALTY. Stellar MLS
- $779,9004 bd3 ba2.1k sqft1811 MISSOURI AVENUE, SANFORD, FL 32771For SaleMLS ID #O6320509, Andy Tolbert, HD REALTY LLC. Stellar MLS
- $649,0004 bd3 ba2.4k sqft1937 HIDDEN PINE LANE, APOPKA, FL 32712For SaleMLS ID #O6427341, Adam Allegroe, EXP REALTY LLC. Stellar MLS
- $674,9003 bd3 ba2.3k sqft106 POLO LANE, SANFORD, FL 32771For SaleMLS ID #O6417313, Ron Semans, SUNCOR REALTY, INC.. Stellar MLS
- $995,0003 bd3 ba2.3k sqft1825 DEMASTUS LANE, OCOEE, FL 34761For SaleMLS ID #O6408592, Ashley Boyd, BHHS FLORIDA REALTY. Stellar MLS
- $499,9904 bd3 ba1.8k sqft18425 STATE ROAD 44, EUSTIS, FL 32736For SaleMLS ID #O6404272, Collin Price, EXP REALTY LLC. Stellar MLS
- $685,0003 bd2 ba1.9k sqft22726 WINTERWILLOW LANE, EUSTIS, FL 32736For SaleMLS ID #O6399871, Chris Creegan, CREEGAN GROUP. Stellar MLS
- $1,019,4993 bd2 ba1.7k sqft7717 CLARCONA OCOEE ROAD, ORLANDO, FL 32818For SaleMLS ID #O6362962, Shelly Johnson, EPIQUE REALTY INC.. Stellar MLS
- $725,0003 bd4 ba1.6k sqft2400 TOPPING PLACE, EUSTIS, FL 32726For SaleMLS ID #G5107049, Brad Verkaik, NARROW ROAD REALTY. Stellar MLS
- $870,0002 bd2 ba1.2k sqft260 S CENTRAL AVENUE, UMATILLA, FL 32784For SaleMLS ID #G5111095, Logan Wilson, RLW REALTY. Stellar MLS
- $539,9903 bd2 ba1.9k sqft2031 TOURNAMENT DRIVE, APOPKA, FL 32712For SaleMLS ID #O6428120, Jenaia Fowlkes, FOWLKES REALTY CO. Stellar MLS
- $850,0003 bd2 ba1.7k sqft900 N HARBOR TERRACE, TAVARES, FL 32778For SaleMLS ID #O6333934, Mark Loomis, WATSON REALTY CORP. Stellar MLS
