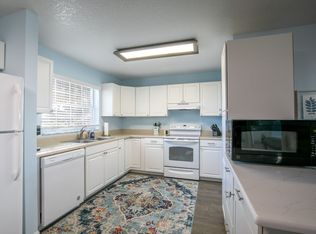
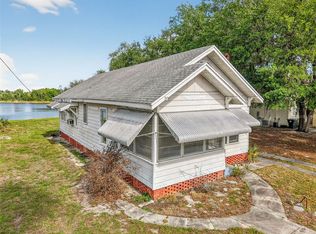
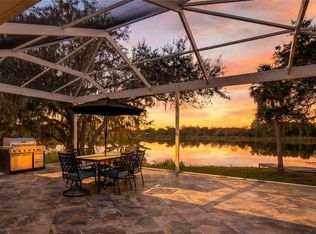
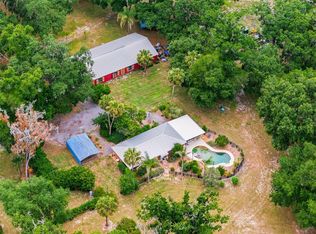
Lakefront Oasis with Income Potential – 260& 264 S. Central Ave., Umatilla, FL. The main home is 1,258 sq ft and the duplex is 2,160 sq ft with both units currently occupied. Discover this exceptional lakefront home in the heart of “Nature’s Hometown” Umatilla, offering peaceful waterfront living with modern comforts and outstanding energy efficiency. Situated on a spacious lot that includes a separate duplex at 260 S. Central Ave. (Units A & B), this property provides versatile options — the duplex can be parceled off as its own unit for added value or rental income. Step inside to find a thoughtfully designed, energy-efficient home featuring: Quartz countertops in the kitchen with all Whirlpool appliances A large pantry housing a Samsung washer and dryer Tongue-and-groove cypress ceilings in the living and dining areas High-grade tile flooring throughout 6" spray foam insulation in the ceiling and around windows for superior efficiency The open living space flows beautifully to a wall of high-quality double-pane glass with two 8-foot sliders that open onto a large screened lanai. Enjoy breathtaking lake views, a private dock, and a relaxing hot tub. Both bedrooms are ensuite with quality glass shower doors (no tubs). The master suite boasts an extra-large walk-in closet and a luxurious dual-head shower. The second bedroom includes a built-in office and a Murphy bed for flexible use. Premium Features & Upgrades: Whole-house Generac home generator (regularly serviced under contract) Trane energy-efficient HVAC system under service contract with St. Louis Air Whole-house tankless gas water heater (Navien) All-gas systems: heat, stove, dryer, and water heater Yard irrigation sourced directly from the lake Digital entry lock Extra-large double carport Outdoor kitchen on the covered porch (with two lakeside entries) Lockable exterior storage unit in front (houses electric panel and freezer) Utilities & Infrastructure: All underground utilities Sewer lift station that pumps directly to the street sewer This main home is an energy-efficient masterpiece with thoughtful details throughout. Titled in a Land Trust (to be provided). Whether you're looking for a primary residence, a vacation getaway, or an investment with rental potential from the duplex, this lakefront property delivers unmatched lifestyle and value in a quiet, scenic setting near the Ocala National Forest. Don't miss this rare opportunity — schedule your private showing today!
For sale
$870,000
260 S CENTRAL AVENUE, UMATILLA, FL 32784
2beds
1,258sqft
Single Family Residence
Built in 1998
0.58 Acres Lot
$814,100 Zestimate®
$692/sqft
$-- HOA
What's special
Private dockRelaxing hot tubSpacious lotLakefront homeBreathtaking lake viewsExtra-large double carportHigh-grade tile flooring throughout
- 115 days
- 78
- 0
Zillow last checked:
Listing updated:
Listed by:
Logan Wilson 352-771-2560,
RLW REALTY 352-771-2560
Source: Stellar MLS,MLS#: G5111095 Originating MLS: Lake and Sumter
Originating MLS: Lake and Sumter
Facts & features
Interior
Bedrooms & bathrooms
- Bedrooms: 2
- Bathrooms: 2
- Full bathrooms: 2
Primary bedroom
- Features: Walk-In Closet(s)
- Level: First
- Area: 168 Square Feet
- Dimensions: 14x12
Bedroom 2
- Features: Built-in Closet
- Level: First
- Area: 110 Square Feet
- Dimensions: 11x10
Primary bathroom
- Level: First
- Area: 96 Square Feet
- Dimensions: 12x8
Balcony porch lanai
- Level: First
- Area: 528 Square Feet
- Dimensions: 44x12
Dining room
- Level: First
- Area: 90 Square Feet
- Dimensions: 10x9
Kitchen
- Level: First
- Area: 144 Square Feet
- Dimensions: 12x12
Living room
- Level: First
- Area: 266 Square Feet
- Dimensions: 14x19
Utility room
- Level: First
- Area: 49 Square Feet
- Dimensions: 7x7
Heating
- Central, Electric
Cooling
- Central Air
Appliances
- Included: Dishwasher, Range, Refrigerator, Tankless Water Heater
- Laundry: Inside
Features
- Accessibility Features, Eating Space In Kitchen, High Ceilings, Open Floorplan, Primary Bedroom Main Floor, Solid Surface Counters, Split Bedroom, Stone Counters, Thermostat, Vaulted Ceiling(s), Walk-In Closet(s)
- Flooring: Tile
- Has fireplace: No
Interior area
- Total structure area: 1,980
- Total interior livable area: 1,258 sqft
Video & virtual tour
Property
Parking
- Total spaces: 2
- Parking features: Covered
- Carport spaces: 2
Features
- Levels: One
- Stories: 1
- Exterior features: Lighting, Storage
Lot
- Size: 0.58 Acres
- Dimensions: 73 x 405
Details
- Parcel number: 131826050000A00501
- Zoning: RP
- Special conditions: None
Construction
Type & style
- Home type: SingleFamily
- Property subtype: Single Family Residence
Materials
- Block, Cement Siding, Wood Frame
- Foundation: Slab
- Roof: Shingle
Condition
- Completed
- New construction: No
- Year built: 1998
Utilities & green energy
- Sewer: Public Sewer
- Water: Public
- Utilities for property: BB/HS Internet Available, Cable Available, Electricity Connected, Sewer Connected, Water Connected
Community & HOA
Community
- Pet fee: $0 monthly
- Subdivision: UMATILLA MITCHENORS ADD
HOA
- Has HOA: No
Location
- Region: Umatilla
Financial & listing details
- Price per square foot: $692/sqft
- Tax assessed value: $438,439
- Annual tax amount: $6,856
- Date on market: 5/15/2026
- Cumulative days on market: 29 days
- Listing terms: Cash,Conventional,FHA,VA Loan
- Ownership: Fee Simple
- Total actual rent: 27000
- Electric utility on property: Yes
- Road surface type: Paved
Estimated market value
$814,100
$773,000 - $855,000
$1,595/mo
Price history
| Date | Event | Price |
|---|---|---|
| 5/15/2026 | Price change | $870,000+109.6%$692/sqft |
Source:  Stellar MLS #G5111095 Report a problem Stellar MLS #G5111095 Report a problem | ||
| 4/16/2026 | Listed for sale | $415,000+162.2%$330/sqft |
Source: Stellar MLS #G5111096 Report a problem | ||
| 3/21/2017 | Sold | $158,300-24.6%$126/sqft |
Source: Public Record Report a problem | ||
| 7/31/2002 | Sold | $210,000+876.7%$167/sqft |
Source: Public Record Report a problem | ||
| 9/26/1996 | Sold | $21,500$17/sqft |
Source: Public Record Report a problem | ||
Public tax history
| Year | Property taxes | Tax assessment |
|---|---|---|
| 2025 | $6,857 +7.7% | $340,130 +2.9% |
| 2024 | $6,365 +3.8% | $330,550 +3% |
| 2023 | $6,130 +7.7% | $320,930 +3% |
| 2022 | $5,694 +8.9% | $311,590 +9.9% |
| 2021 | $5,227 +144.8% | $283,538 +149.4% |
| 2020 | $2,135 -0.1% | $113,688 +1.1% |
| 2019 | $2,137 +4.9% | $112,465 +3.3% |
| 2018 | $2,037 | $108,852 -14.2% |
| 2017 | $2,037 -23.5% | $126,873 +1.4% |
| 2016 | $2,661 +0% | $125,120 +1.6% |
| 2015 | $2,660 -0.9% | $123,115 +1.5% |
| 2014 | $2,684 +1.2% | $121,293 +2% |
| 2013 | $2,653 -0.2% | $118,924 +0.5% |
| 2012 | $2,659 -10.9% | $118,376 -13.4% |
| 2011 | $2,985 -0.2% | $136,699 -2.7% |
| 2010 | $2,991 -9.4% | $140,526 -11.1% |
| 2009 | $3,302 +5.3% | $158,085 +5.2% |
| 2008 | $3,135 -0.7% | $150,207 -2.5% |
| 2007 | $3,156 +12.8% | $154,023 +21.5% |
| 2006 | $2,799 +37.9% | $126,764 +39.6% |
| 2005 | $2,029 +1.1% | $90,801 |
| 2004 | $2,006 +2.7% | -- |
| 2003 | $1,953 +49% | $85,839 +4% |
| 2002 | $1,311 +5.6% | $82,544 0% |
| 2001 | $1,241 -1.1% | $82,570 |
| 2000 | $1,255 | $82,570 |
Find assessor info on the county website
Monthly payment
Est. payment
Payment breakdown
Explore the cost of this home by adjusting the details. Changes won't be saved.Climate risks
Neighborhood: 32784
Nearby schools
Schools provided by the listing agent
- Elementary: Umatilla Elem
- Middle: Umatilla Middle
- High: Umatilla High
Source: Stellar MLS. This data may not be complete. We recommend contacting the local school district to confirm school assignments for this home.
Similar homes
- $480,0002 bd2 ba1.2k sqft264 S CENTRAL AVENUE, UMATILLA, FL 32784For Sale
 MLS ID #G5111097, Logan Wilson, RLW REALTY. Stellar MLS
 - $1,000,0003 bd2 ba1.7k sqft14433 LAKE YALE ROAD, UMATILLA, FL 32784For Sale
 MLS ID #G5112955, Lizzy Bell, LPT REALTY, LLC. Stellar MLS
 - $495,0002 bd2 ba1.2k sqft17249 HOLLY COURT, UMATILLA, FL 32784For Sale
 MLS ID #O6415006, Frank Filippelli, SOUTHERN REALTY ENTERPRISES. Stellar MLS
 - $550,0002 bd2 ba1.2k sqft40847 COUNTY ROAD 439, UMATILLA, FL 32784For Sale
 MLS ID #O6418138, Jenny Owen, SIM REI. Stellar MLS
 - $689,0003 bd2 ba1.8k sqft19923 W ELDORADO DRIVE, EUSTIS, FL 32736For SaleMLS ID #G5117026, Amy Whitaker, REFINED SIGNATURE REALTY LLC. Stellar MLS
- $850,0003 bd3 ba1.4k sqft20024 STATE ROAD 44, EUSTIS, FL 32736For SaleMLS ID #G5112470, Nova Fuller, DAVE LOWE REALTY, INC.. Stellar MLS
- $855,0002 bd2 ba1.8k sqft13011 HIDDEN RIDGE LANE, CLERMONT, FL 34715For SaleMLS ID #OM727109, Lauren Almeida, NEXT GENERATION REALTY OF MARION COUNTY. Stellar MLS
- $438,0003 bd2 ba1.5k sqft13400 COUNTY ROAD 450, UMATILLA, FL 32784For SaleMLS ID #G5104702, Barry Blake, LPT REALTY, LLC.. Stellar MLS
- $899,0004 bd6 ba1.7k sqft32708 GERE LANE, SORRENTO, FL 32776For SaleMLS ID #O6346579, Rosa Rodriguez, STIRLING INTERNATIONAL REAL ES. Stellar MLS
- $749,9003 bd2 ba1.8k sqft36841 RESERVE DRIVE, EUSTIS, FL 32736For SaleMLS ID #G5107993, Leslie Hanson Rotarius, HANSON REAL ESTATE GROUP, INC.. Stellar MLS
- $448,5001 bd1 ba768 sqft40841 LOUISE ROAD, UMATILLA, FL 32784For SaleMLS ID #V4950043, Karen Baker, HOME WISE REALTY GROUP, INC.. Stellar MLS
- $1,000,0001 bd1 ba672 sqft0 FOREST 02, #1, SE 150TH STREET, UMATILLA, FL 32784For SaleMLS ID #G5115176, Mary Jo Williams, BHHS FLORIDA REALTY. Stellar MLS
- $798,7002 bd2 ba1.7k sqft29205 S CORLEY ISLAND ROAD, LEESBURG, FL 34748For SaleMLS ID #G5112978, Craig Yox, ERA GRIZZARD REAL ESTATE. Stellar MLS
- $725,0003 bd4 ba1.6k sqft2400 TOPPING PLACE, EUSTIS, FL 32726For SaleMLS ID #G5107049, Brad Verkaik, NARROW ROAD REALTY. Stellar MLS
- $850,0003 bd2 ba1.7k sqft900 N HARBOR TERRACE, TAVARES, FL 32778For SaleMLS ID #O6333934, Mark Loomis, WATSON REALTY CORP. Stellar MLS
- $500,0003 bd2 ba1.7k sqft3650 GREGORY ROAD, LADY LAKE, FL 32159For SaleMLS ID #G5116994, Loretta C. Maimone, ERA GRIZZARD REAL ESTATE. Stellar MLS
- $759,0002 bd2 ba1.3k sqft54523 ASTOR TRANSFER STATION ROAD, ASTOR, FL 32102For SaleMLS ID #R4910928, Connie Kelley, RIVER REALTY GROUP. Stellar MLS
- $545,0002 bd2 ba1.7k sqft1338 HEIM ROAD, MOUNT DORA, FL 32757For SaleMLS ID #O6410176, Doug Hampton, PREMIER SOTHEBYS INT'L REALTY. Stellar MLS
- $739,9004 bd4 ba1.7k sqft2619 W PONKAN ROAD, APOPKA, FL 32712For SaleMLS ID #O6418842, Marta Montes LLC, REAL BROKER, LLC. Stellar MLS
