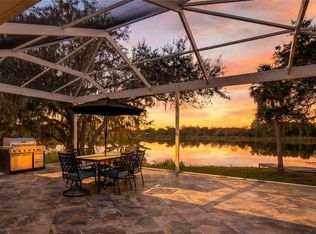
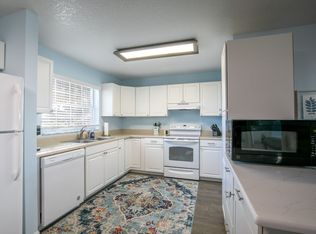
Lakefront Home – 264 S. Central Ave., Umatilla, FL Discover this exceptional lakefront single-family home in the heart of Umatilla, offering peaceful waterfront living with modern comforts and outstanding energy efficiency. Step inside to find a thoughtfully designed, energy-efficient home featuring: Quartz countertops in the kitchen with all Whirlpool appliances A large pantry housing a Samsung washer and dryer Tongue-and-groove cypress ceilings in the living and dining areas High-grade tile flooring throughout 6" spray foam insulation in the ceiling and around windows for superior efficiency Custom motorized blinds Outdoor kitchen setup with gas stub out The open living space flows beautifully to a wall of high-quality double-pane glass with two 8-foot sliders that open onto a large screened lanai. Enjoy breathtaking lake views, a private dock, and a relaxing hot tub. Both bedrooms are ensuite with quality glass shower doors (no tubs). The master suite boasts an extra-large walk-in closet and a luxurious dual-head shower. The second bedroom includes a built-in office and a Murphy bed for flexible use. Premium Features & Upgrades: Whole-house Generac home generator (regularly serviced under contract) Trane energy-efficient HVAC system under service contract with St. Louis Air Whole-house tankless gas water heater (Navien) All-gas systems: heat, stove, dryer, and water heater Yard irrigation sourced directly from the lake Digital entry lock Extra-large double carport Outdoor kitchen on the covered porch (with two lakeside entries) Lockable exterior storage unit in front (houses electric panel and freezer) Utilities & Infrastructure: All underground utilities Sewer lift station that pumps directly to the street sewer This home is an energy-efficient masterpiece with thoughtful details throughout. Perfect as a primary residence or a serene waterfront getaway, this lakefront property offers unmatched lifestyle and value in a quiet, scenic setting near the Ocala National Forest. Don’t miss this rare opportunity — schedule your private showing today! This sale is subject to a lot split that the City of Umatilla is in favor of, therefore the lot size and square footage of the lot are approximate. The adjacent duplex can also be purchased, if a buyer decided to buy both the lakefront home and duplex a lot split would not be necessary.
For sale
$480,000
264 S CENTRAL AVENUE, UMATILLA, FL 32784
2beds
1,258sqft
Single Family Residence
Built in 2020
0.45 Acres Lot
$459,800 Zestimate®
$382/sqft
$-- HOA
What's special
Private dockLarge pantryRelaxing hot tubCustom motorized blindsBreathtaking lake viewsSamsung washer and dryerExtra-large double carport
- 144 days
- 181
- 14
Zillow last checked:
Listing updated:
Listed by:
Logan Wilson 352-771-2560,
RLW REALTY 352-771-2560
Source: Stellar MLS,MLS#: G5111097 Originating MLS: Lake and Sumter
Originating MLS: Lake and Sumter
Facts & features
Interior
Bedrooms & bathrooms
- Bedrooms: 2
- Bathrooms: 2
- Full bathrooms: 2
Rooms
- Room types: Utility Room
Primary bedroom
- Features: Walk-In Closet(s)
- Level: First
- Area: 168 Square Feet
- Dimensions: 14x12
Bedroom 2
- Features: Built-in Closet
- Level: First
- Area: 110 Square Feet
- Dimensions: 11x10
Primary bathroom
- Level: First
- Area: 96 Square Feet
- Dimensions: 12x8
Balcony porch lanai
- Level: First
- Area: 528 Square Feet
- Dimensions: 44x12
Dining room
- Level: First
- Area: 90 Square Feet
- Dimensions: 10x9
Kitchen
- Level: First
- Area: 144 Square Feet
- Dimensions: 12x12
Living room
- Level: First
- Area: 266 Square Feet
- Dimensions: 14x19
Utility room
- Level: First
- Area: 49 Square Feet
- Dimensions: 7x7
Heating
- Central
Cooling
- Central Air
Appliances
- Included: Dishwasher, Disposal, Dryer, Range, Refrigerator, Tankless Water Heater
- Laundry: Inside, Laundry Room
Features
- Cathedral Ceiling(s), Ceiling Fan(s), Eating Space In Kitchen, High Ceilings, Primary Bedroom Main Floor, Solid Surface Counters, Split Bedroom, Stone Counters, Thermostat, Vaulted Ceiling(s), Walk-In Closet(s)
- Flooring: Ceramic Tile
- Has fireplace: No
Interior area
- Total structure area: 2,475
- Total interior livable area: 1,258 sqft
Video & virtual tour
Property
Parking
- Total spaces: 2
- Parking features: Carport
- Carport spaces: 2
Features
- Levels: One
- Stories: 1
- Patio & porch: Rear Porch, Screened
- Exterior features: Storage
- Has view: Yes
- View description: Water
- Water view: Water
Lot
- Size: 0.45 Acres
- Dimensions: 73 x 405
- Residential vegetation: Mature Landscaping
Details
- Parcel number: 131826050000A00500
- Zoning: RP
- Special conditions: None
Construction
Type & style
- Home type: SingleFamily
- Property subtype: Single Family Residence
Materials
- Cement Siding, Wood Frame
- Foundation: Slab
- Roof: Shingle
Condition
- Completed
- New construction: No
- Year built: 2020
Utilities & green energy
- Sewer: Public Sewer
- Water: Public
- Utilities for property: BB/HS Internet Available, Cable Available, Electricity Connected, Sewer Connected
Community & HOA
Community
- Pet fee: $0 monthly
- Subdivision: UMATILLA MITCHENORS ADD
HOA
- Has HOA: No
Location
- Region: Umatilla
Financial & listing details
- Price per square foot: $382/sqft
- Annual tax amount: $6,857
- Date on market: 4/16/2026
- Cumulative days on market: 35 days
- Listing terms: Cash,Conventional,FHA,VA Loan
- Ownership: Fee Simple
- Total actual rent: 0
- Electric utility on property: Yes
- Road surface type: Paved
Estimated market value
$459,800
$437,000 - $483,000
$1,751/mo
Price history
| Date | Event | Price |
|---|---|---|
| 4/16/2026 | Listed for sale | $480,000$382/sqft |
Source:  Stellar MLS #G5111097 Report a problem Stellar MLS #G5111097 Report a problem | ||
Public tax history
Tax history is unavailable.
Monthly payment
Est. payment
Payment breakdown
Explore the cost of this home by adjusting the details. Changes won't be saved.Climate risks
Neighborhood: 32784
Nearby schools
Schools provided by the listing agent
- Elementary: Umatilla Elem
- Middle: Umatilla Middle
- High: Umatilla High
Source: Stellar MLS. This data may not be complete. We recommend contacting the local school district to confirm school assignments for this home.
Similar homes
- $349,9003 bd2 ba1.3k sqft362 LAKE STREET, UMATILLA, FL 32784For Sale
 MLS ID #G5115104, Alexis Gibson, LPT REALTY, LLC. Stellar MLS
 - $369,9003 bd2 ba1.5k sqft37400 SAINT LOUIS AVENUE, UMATILLA, FL 32784For Sale
 MLS ID #O6423157, Raul Colon, LPT REALTY, LLC. Stellar MLS
 - $284,9994 bd2 ba1.2k sqft38638 MARSHALL STREET, UMATILLA, FL 32784For Sale
 MLS ID #O6401514, Melissa Aragon, NORKIS & CO REALTY. Stellar MLS
 - $500,0003 bd2 ba1.7k sqft3650 GREGORY ROAD, LADY LAKE, FL 32159For Sale
 MLS ID #G5116994, Loretta C. Maimone, ERA GRIZZARD REAL ESTATE. Stellar MLS
 - $500,0002 bd2 ba1.2k sqft27728 LISA DRIVE, TAVARES, FL 32778For SaleMLS ID #O6428181, Candace Garber, TRUDEALS REALTY CORP. Stellar MLS
- $465,0003 bd2 ba1.3k sqft37149 GRAYS AIRPORT ROAD, LADY LAKE, FL 32159For SaleMLS ID #G5114436, Coby McClellan, LPT REALTY, LLC. Stellar MLS
- $390,0003 bd2 ba1.8k sqft36806 WINFIELD COURT, GRAND ISLAND, FL 32735For SaleMLS ID #O6403002, Elliott Owens, WATSON REALTY CORP. Stellar MLS
- $488,0002 bd2 ba1.1k sqft2316 N GRIFFIN DRIVE, LEESBURG, FL 34748For SaleMLS ID #G5110219, Dawn Giachetti, PREMIER SOTHEBYS INT'L REALTY. Stellar MLS
- $429,0002 bd2 ba1.4k sqft38310 LANGLOIS PLACE, LEESBURG, FL 34788For SaleMLS ID #L4964322, Carla Miro, CENTURY 21 WATSON & MYERS REALTY. Stellar MLS
- $429,0003 bd2 ba1.6k sqft2359 WAKEFIELD WAY, MOUNT DORA, FL 32757For SaleMLS ID #G5111169, Scott McFadden, ERA GRIZZARD REAL ESTATE. Stellar MLS
- $549,0002 bd1 ba1k sqft40200 SWIFT ROAD, EUSTIS, FL 32736For SaleMLS ID #S5155721, Yeni Castellanos, LA ROSA REALTY ORLANDO LLC. Stellar MLS
- $440,0003 bd2 ba1.8k sqft8356 BRIDGEPORT BAY CIRCLE, MOUNT DORA, FL 32757For SaleMLS ID #G5115896, Donald Oliver, TYRE & TAYLOR REALTY, INC.. Stellar MLS
- $545,0002 bd2 ba1.7k sqft1338 HEIM ROAD, MOUNT DORA, FL 32757For SaleMLS ID #O6410176, Doug Hampton, PREMIER SOTHEBYS INT'L REALTY. Stellar MLS
- $689,0003 bd2 ba1.8k sqft19923 W ELDORADO DRIVE, EUSTIS, FL 32736For SaleMLS ID #G5117026, Amy Whitaker, REFINED SIGNATURE REALTY LLC. Stellar MLS
- $410,0003 bd2 ba1.8k sqft8113 BRIDGEPORT BAY CIRCLE, MOUNT DORA, FL 32757For SaleMLS ID #O6419657, Marc George, KELLER WILLIAMS REALTY AT THE PARKS. Stellar MLS
- $399,9953 bd2 ba1.6k sqft8860 BRIDGEPORT BAY CIRCLE, MOUNT DORA, FL 32757For SaleMLS ID #G5103304, Jody Parks, WATSON REALTY CORP. Stellar MLS
- $419,0004 bd2 ba1.6k sqft2132 PINE MEADOWS GOLF COURSE ROAD, EUSTIS, FL 32726New ConstructionMLS ID #O6399502, Joshua Neudigate, MARKET CONNECT REALTY LLC. Stellar MLS
- $419,9003 bd2 ba1.8k sqft5240 ROYAL OAK DRIVE, FRUITLAND PARK, FL 34731For SaleMLS ID #G5116757, Lena Williams, MORRIS REALTY AND INVESTMENTS. Stellar MLS
- $414,9952 bd2 ba1.6k sqft1635 GERTRUDE PLACE, MOUNT DORA, FL 32757For SaleMLS ID #O6415401, Abdias Alexandre, CENTRIC REALTY SERVICES LLC. Stellar MLS
- $399,0002 bd2 ba1.6k sqft25717 TROON AVENUE, SORRENTO, FL 32776For SaleMLS ID #O6437797, Suzanne Swyers, FLORIDA REALTY RESULTS LLC. Stellar MLS
