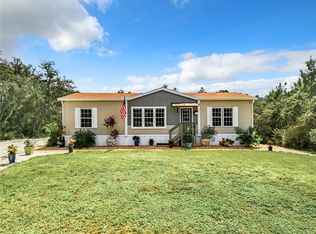
Discover a beautifully remodeled cabin-style retreat on 9.11 acres, nestled in a peaceful agricultural setting. Built with solid block construction, this unique home features soaring high ceilings and expansive glass windows that fill the interior with natural light and showcase the surrounding nature. The home has been completely remodeled, featuring new flooring, a brand-new kitchen, and a beautifully renovated bathroom, creating a fresh and inviting interior while preserving its distinctive cabin-style character. The wraparound porch is the perfect place to relax, enjoy the peaceful surroundings, and take in beautiful Florida sunsets. The property has also undergone extensive landscaping and land clearing, creating a more open and accessible setting with improved space for trailer access and maneuvering. With 9.11 acres and no HOA, the property offers excellent possibilities for an agricultural lifestyle, including gardening, plants, nursery/greenhouse activities, and animals, subject to zoning and county requirements. Enjoy privacy and country living while still within reach of Historic Downtown Mount Dora, plus outdoor destinations such as Seminole State Forest, Lake Yale, and Alexander Springs for hiking, boating, fishing, and kayaking. **Remodeled • 9.11 Acres • Agricultural Setting • No HOA • Trailer Access • Wraparound Porch • Privacy & Nature**
For sale
$549,000
40200 SWIFT ROAD, EUSTIS, FL 32736
2beds
1,062sqft
Single Family Residence
Built in 2016
9.11 Acres Lot
$524,800 Zestimate®
$517/sqft
$-- HOA
What's special
Wraparound porchBeautifully renovated bathroomExpansive glass windowsBeautifully remodeled cabin-style retreatBeautiful florida sunsetsPeaceful surroundingsBrand-new kitchen
- 33 days
- 349
- 28
Zillow last checked:
Listing updated:
Listed by:
Yeni Castellanos 407-459-6994,
LA ROSA REALTY ORLANDO LLC 407-288-8201
Source: Stellar MLS,MLS#: S5155721 Originating MLS: Osceola
Originating MLS: Osceola
Facts & features
Interior
Bedrooms & bathrooms
- Bedrooms: 2
- Bathrooms: 1
- Full bathrooms: 1
Primary bedroom
- Features: Built-in Closet
- Level: First
- Area: 80 Square Feet
- Dimensions: 10x8
Bedroom 2
- Features: Built-in Closet
- Level: Second
- Area: 120 Square Feet
- Dimensions: 12x10
Primary bathroom
- Level: First
- Area: 30 Square Feet
- Dimensions: 6x5
Balcony porch lanai
- Level: First
Dining room
- Level: First
Kitchen
- Level: First
Living room
- Level: First
Heating
- Central
Cooling
- Central Air
Appliances
- Included: Microwave, Range, Refrigerator
- Laundry: Outside
Features
- Ceiling Fan(s), Eating Space In Kitchen, High Ceilings, Kitchen/Family Room Combo, Open Floorplan, Primary Bedroom Main Floor, Stone Counters
- Flooring: Laminate
- Doors: Sliding Doors
- Has fireplace: No
Interior area
- Total structure area: 1,512
- Total interior livable area: 1,062 sqft
Video & virtual tour
Property
Features
- Levels: Two
- Stories: 2
- Exterior features: Garden, Lighting, Private Mailbox, Private Yard, Storage
Lot
- Size: 9.11 Acres
Details
- Parcel number: 091829000300003301
- Zoning: A
- Special conditions: None
Construction
Type & style
- Home type: SingleFamily
- Property subtype: Single Family Residence
Materials
- Block
- Foundation: Slab
- Roof: Metal
Condition
- New construction: No
- Year built: 2016
Utilities & green energy
- Sewer: Septic Tank
- Water: Private, Well
- Utilities for property: Cable Available, Electricity Connected
Community & HOA
Community
- Pet fee: $0 monthly
- Subdivision: ACREAGE & UNREC
HOA
- Has HOA: No
Location
- Region: Eustis
Financial & listing details
- Price per square foot: $517/sqft
- Tax assessed value: $334,114
- Annual tax amount: $5,065
- Date on market: 8/16/2026
- Cumulative days on market: 34 days
- Listing terms: Cash,Conventional,FHA,VA Loan
- Ownership: Fee Simple
- Total actual rent: 0
- Electric utility on property: Yes
- Road surface type: Asphalt
Estimated market value
$524,800
$499,000 - $551,000
$1,630/mo
Price history
| Date | Event | Price |
|---|---|---|
| 8/16/2026 | Listed for sale | $549,000+25.1%$517/sqft |
Source:  Stellar MLS #S5155721 Report a problem Stellar MLS #S5155721 Report a problem | ||
| 5/6/2025 | Sold | $439,000-15.6%$413/sqft |
Source: Stellar MLS #O6278116 Report a problem | ||
| 3/27/2025 | Pending sale | $520,000$490/sqft |
Source: Stellar MLS #O6278116 Report a problem | ||
| 2/7/2025 | Listed for sale | $520,000+30%$490/sqft |
Source: Stellar MLS #O6278116 Report a problem | ||
| 2/8/2023 | Listing removed | -- |
Source: Stellar MLS #S5075681 Report a problem | ||
| 1/20/2023 | Price change | $399,990-2.4%$377/sqft |
Source: Stellar MLS #S5075681 Report a problem | ||
| 10/14/2022 | Listed for sale | $409,990+64%$386/sqft |
Source: Stellar MLS #S5075681 Report a problem | ||
| 9/25/2019 | Sold | $250,000-3.8%$235/sqft |
Source: Public Record Report a problem | ||
| 6/4/2019 | Listing removed | $259,900$245/sqft |
Source: G WORLD PROPERTIES #S5016882 Report a problem | ||
| 5/17/2019 | Price change | $259,900-3.4%$245/sqft |
Source: G WORLD PROPERTIES #S5016882 Report a problem | ||
| 4/28/2019 | Price change | $269,000+3.9%$253/sqft |
Source: G WORLD PROPERTIES #S5016882 Report a problem | ||
| 4/24/2019 | Listed for sale | $259,000+735.5%$244/sqft |
Source: G WORLD PROPERTIES #S5016882 Report a problem | ||
| 4/23/2014 | Sold | $31,000$29/sqft |
Source: Public Record Report a problem | ||
Public tax history
| Year | Property taxes | Tax assessment |
|---|---|---|
| 2025 | $5,066 +3.9% | $305,550 +10% |
| 2024 | $4,876 +22.1% | $277,780 +10% |
| 2023 | $3,993 +11.3% | $252,530 +10% |
| 2022 | $3,587 +9.8% | $229,580 +10% |
| 2021 | $3,267 -6.3% | $208,715 -0.1% |
| 2020 | $3,486 +12.7% | $208,859 +24.4% |
| 2019 | $3,093 +16.2% | $167,895 +10% |
| 2018 | $2,661 | $152,632 +10% |
| 2017 | $2,661 +10.6% | $138,756 +141.3% |
| 2016 | $2,407 +97.2% | $57,495 |
| 2015 | $1,220 +34.4% | $57,495 |
| 2014 | $908 -3.3% | $57,495 -8.9% |
| 2013 | $939 -1% | $63,113 |
| 2012 | $949 -0.9% | $63,113 -1% |
| 2011 | $957 -26.1% | $63,750 -25% |
| 2010 | $1,294 +0.1% | $85,000 |
| 2009 | $1,293 +0.1% | $85,000 |
| 2008 | $1,291 -0.3% | $85,000 |
| 2007 | $1,295 +85.3% | $85,000 +100% |
| 2006 | $699 | $42,500 |
Find assessor info on the county website
Monthly payment
Est. payment
Payment breakdown
Explore the cost of this home by adjusting the details. Changes won't be saved.Climate risks
Neighborhood: 32736
Similar homes
- $550,0002 bd2 ba1.2k sqft40847 COUNTY ROAD 439, UMATILLA, FL 32784For Sale
 MLS ID #O6418138, Jenny Owen, SIM REI. Stellar MLS
 - $325,0002 bd2 ba1.4k sqft39627 GREENBRIER STREET, EUSTIS, FL 32736For Sale
 MLS ID #G5116902, Katina Hargrove, STAKE YOUR LAND REALTY, INC.. Stellar MLS
 - $350,0003 bd2 ba1.4k sqft41707 ASPEN ST, EUSTIS, FL 32736For Sale
 MLS ID #V4949514, Mandy Evans, SOUTHERN EXCLUSIVE REALTY CORP. Stellar MLS
 - $--3 bd3 ba1.4k sqft903 Maybrook Dr, Deltona, FL 32725AuctionAuction.com 2
- $379,9002 bd2 ba1.2k sqft44144 DOLLYS WAY, DELAND, FL 32720For SaleMLS ID #O6426543, Stephanie Del Sol, KELLER WILLIAMS REALTY AT THE PARKS. Stellar MLS
- $430,0002 bd2 ba1.5k sqft1095 S RIDGEWOOD AVENUE, DELAND, FL 32720For SaleMLS ID #V4951128, Mandy Evans, SOUTHERN EXCLUSIVE REALTY CORP. Stellar MLS
- $459,5003 bd2 ba1.4k sqft1251 Seminole Dr, De Leon Springs, FL 32130For Sale
 MLS ID #1230549, Tristina Hill, Southern Exclusive Realty Corp. DBAMLS
 - $380,0002 bd1 ba1k sqft24939 OLD DEER ROAD, PAISLEY, FL 32767For SaleMLS ID #G5116581, Christine Guiffre, VANGIE BERRY SIGNATURE REALTY. Stellar MLS
- $750,0005 bd4 ba1.1k sqft2409 LAKE TINY ROAD, DELTONA, FL 32738For SaleMLS ID #S5151762, Sol Lalaguna, LA ROSA REALTY LLC. Stellar MLS
- $299,0003 bd2 ba1.2k sqft31622 ANOTHER ANNA ROAD, DELAND, FL 32720For SaleMLS ID #V4950549, Tracy Snow, LIVELY REAL ESTATE. Stellar MLS
- $524,9904 bd3 ba1.5k sqft219 S CRYSTAL DRIVE, SANFORD, FL 32773For SaleMLS ID #O6403516, Sharon O'Malley, MBA REALTY GROUP, INC. Stellar MLS
- $480,0002 bd2 ba1.2k sqft264 S CENTRAL AVENUE, UMATILLA, FL 32784For SaleMLS ID #G5111097, Logan Wilson, RLW REALTY. Stellar MLS
- $280,0003 bd2 ba1.3k sqft253 WILLIAMS AVENUE, ORANGE CITY, FL 32763For SaleMLS ID #O6429289, Jose Diaz, ALLIANCE REALTY ENTERPRISES INC. Stellar MLS
- $349,9003 bd2 ba1.2k sqft2440 AINSWORTH AVENUE, DELTONA, FL 32738For SaleMLS ID #O6438777, Peter Yates, PA, LPT REALTY LLC. Stellar MLS
- $450,0003 bd2 ba1.4k sqft4162 LAUGHLIN ROAD, MOUNT DORA, FL 32757For SaleMLS ID #TB8513353, Vinh Quang Chau, EXP REALTY LLC. Stellar MLS
- $329,0002 bd2 ba1.3k sqft2772 PELHAM CIRCLE, DELTONA, FL 32738For SaleMLS ID #V4951006, Mandy Evans, SOUTHERN EXCLUSIVE REALTY CORP. Stellar MLS
- $319,9003 bd2 ba1.1k sqft351 W ELM DRIVE, ORANGE CITY, FL 32763For SaleMLS ID #V4949922, Lita Handy-Peters, RE/MAX CENTRAL REALTY. Stellar MLS
- $369,9003 bd2 ba1.5k sqft37400 SAINT LOUIS AVENUE, UMATILLA, FL 32784For SaleMLS ID #O6423157, Raul Colon, LPT REALTY, LLC. Stellar MLS
- $299,9003 bd2 ba1.1k sqft580 LAKEVIEW AVENUE, ORANGE CITY, FL 32763For SaleMLS ID #O6412830, Christopher Schiffermiller, LLC, UNITED REAL ESTATE PREFERRED. Stellar MLS
- $310,0003 bd2 ba1.2k sqft503 DOROTHY CIRCLE, EUSTIS, FL 32726For SaleMLS ID #V4950514, Jenn Cameron, WEICHERT REALTORS HALLMARK PRO. Stellar MLS
