Includes TWO tax parcels for a combined total of 6 acres. Welcome to your private nature retreat! This charming 2-bedroom, 1-bath home is crafted with durable cedar and offers 1,008 square feet of comfortable living space under heat and air, nestled on 6 peaceful acres across two parcels with no HOA. The home features a resilient metal roof covering the entire house, adding to the property's appeal and long-term practicality. Enjoy outdoor living with three screened porches plus a separate 23' x 23' covered porch. The substantial spacious covered porch is perfect for relaxing, entertaining, enjoying your morning coffee, or simply taking in the quiet sounds of nature. It also offers the possibility of expanding the home's living area by enclosing a portion of the space, providing additional flexibility for future needs. The home features a full-size stone gas fireplace, a gas range, new laminate flooring in the living areas, and abundant windows that fill the home with natural light while offering beautiful views of the surrounding woods and visiting wildlife. The thoughtful layout and peaceful setting create a warm, inviting atmosphere with plenty of opportunity to make the space your own. Deer and wild turkeys frequently visit the property, creating a truly special setting for those seeking privacy, tranquility, and a genuine connection with the outdoors. The home is situated on the 2-acre parcel which includes a weather dependent ephemeral pond, while the additional acreage provides even more space and future possibilities. Despite the peaceful, secluded feel, everyday conveniences are within a reasonable drive, with a convenience store approximately 5 miles away and a full-service grocery store about 15 miles away. Outdoor recreation is also close by, with Alexander Springs approximately 8 minutes away and the DeLand boat ramp approximately 24 minutes away. For added peace of mind, the property also includes a dedicated outdoor generator plug, providing a convenient connection point for backup power. This is a wonderful opportunity to enjoy peaceful country living with room to breathe, relax, explore, and make the property your own—all while surrounded by the beauty and wildlife of your own private piece of Florida.
For sale
$380,000
24939 OLD DEER ROAD, PAISLEY, FL 32767
2beds
1,008sqft
Single Family Residence
Built in 1987
6 Acres Lot
$-- Zestimate®
$377/sqft
$-- HOA
What's special
Full-size stone gas fireplaceGas rangeThree screened porches
- 28 days
- 735
- 73
Likely to sell faster than
Zillow last checked:
Listing updated:
Listed by:
Christine Guiffre 352-308-9998,
VANGIE BERRY SIGNATURE REALTY 352-742-7355
Source: Stellar MLS,MLS#: G5116581 Originating MLS: Lake and Sumter
Originating MLS: Lake and Sumter
Facts & features
Interior
Bedrooms & bathrooms
- Bedrooms: 2
- Bathrooms: 1
- Full bathrooms: 1
Rooms
- Room types: Great Room, Utility Room
Primary bedroom
- Features: Ceiling Fan(s), Built-in Closet
- Level: First
- Area: 165 Square Feet
- Dimensions: 11x15
Bedroom 2
- Features: Ceiling Fan(s), No Closet
- Level: First
- Area: 77 Square Feet
- Dimensions: 7x11
Dinette
- Features: Ceiling Fan(s), No Closet
- Level: First
- Area: 104 Square Feet
- Dimensions: 8x13
Great room
- Features: Ceiling Fan(s), No Closet
- Level: First
- Area: 460 Square Feet
- Dimensions: 20x23
Kitchen
- Features: Pantry, Built-in Closet
- Level: First
- Area: 120 Square Feet
- Dimensions: 8x15
Utility room
- Features: Other, No Closet
- Level: First
- Area: 99 Square Feet
- Dimensions: 9x11
Heating
- Central, Electric
Cooling
- Central Air
Appliances
- Included: Cooktop, Refrigerator, Tankless Water Heater
- Laundry: Electric Dryer Hookup, Other, Washer Hookup
Features
- Ceiling Fan(s), Kitchen/Family Room Combo, Living Room/Dining Room Combo, Open Floorplan, Primary Bedroom Main Floor
- Flooring: Carpet, Ceramic Tile, Laminate
- Has fireplace: Yes
- Fireplace features: Gas, Living Room, Masonry, Non Wood Burning, Stone
Interior area
- Total structure area: 1,448
- Total interior livable area: 1,008 sqft
Video & virtual tour
Property
Features
- Levels: One
- Stories: 1
- Patio & porch: Covered, Enclosed, Front Porch, Porch, Rear Porch, Screened, Side Porch
- Exterior features: Private Yard, Storage
- Has view: Yes
- View description: Trees/Woods
Lot
- Size: 6 Acres
- Features: Cleared, In County, Level, Pasture, Street Dead-End, Zoned for Horses
- Residential vegetation: Oak Trees, Wooded
Details
- Additional structures: Other, Shed(s), Storage
- Additional parcels included: 06-17-28-0001-000-00100
- Parcel number: 061728000400000105
- Zoning: A
- Special conditions: None
Construction
Type & style
- Home type: SingleFamily
- Architectural style: Custom
- Property subtype: Single Family Residence
Materials
- Cedar
- Foundation: Slab
- Roof: Metal
Condition
- Completed
- New construction: No
- Year built: 1987
Utilities & green energy
- Sewer: None
- Water: Well
- Utilities for property: BB/HS Internet Available, Electricity Connected, Propane
Community & HOA
Community
- Features: Horses Allowed
- Pet fee: $0 monthly
- Subdivision: NA
HOA
- Has HOA: No
Location
- Region: Paisley
Financial & listing details
- Price per square foot: $377/sqft
- Tax assessed value: $85,236
- Annual tax amount: $1,013
- Date on market: 8/28/2026
- Cumulative days on market: 27 days
- Listing terms: Cash,Conventional,FHA,USDA Loan
- Ownership: Fee Simple
- Total actual rent: 0
- Electric utility on property: Yes
- Road surface type: Unimproved
Estimated market value
Not available
Estimated sales range
Not available
Not available
Price history
| Date | Event | Price |
|---|---|---|
| 8/28/2026 | Listed for sale | $380,000$377/sqft |
Source:  Stellar MLS #G5116581 Report a problem Stellar MLS #G5116581 Report a problem | ||
Public tax history
| Year | Property taxes | Tax assessment |
|---|---|---|
| 2025 | $1,013 +2.7% | $65,970 +2.9% |
| 2024 | $987 +26% | $64,120 +3% |
| 2023 | $783 +21.2% | $62,260 +3% |
| 2022 | $646 +2.1% | $60,450 +3% |
| 2021 | $633 -5% | $58,690 +1.4% |
| 2020 | $666 +1.2% | $57,880 +2.3% |
| 2019 | $658 +5.1% | $56,579 +1.9% |
| 2018 | $626 | $55,525 +2.1% |
| 2017 | $626 +7.7% | $54,383 +2.1% |
| 2016 | $581 -0.5% | $53,265 +0.7% |
| 2015 | $584 -1.9% | $52,895 +0.8% |
| 2014 | $595 +157.7% | $52,476 +1.5% |
| 2013 | $231 -40.5% | $51,701 |
| 2012 | $388 -11% | $51,701 -11.2% |
| 2011 | $436 -4.4% | $58,241 -3.1% |
| 2010 | $457 +0.6% | $60,084 +0.6% |
| 2009 | $454 +0.2% | $59,751 +0.1% |
| 2008 | $453 -9.8% | $59,692 +3% |
| 2007 | $502 -3.2% | $57,954 +2.5% |
| 2006 | $518 +4.4% | $56,541 +3% |
| 2005 | $496 +5.2% | $54,895 |
| 2004 | $472 +0.2% | -- |
| 2003 | $471 +15.7% | $53,559 +4.9% |
| 2002 | $407 | $51,079 +1.6% |
| 2001 | $407 +4.4% | $50,275 +2.8% |
| 2000 | $390 | $48,919 |
Find assessor info on the county website
Monthly payment
Est. payment
Payment breakdown
Explore the cost of this home by adjusting the details. Changes won't be saved.Climate risks
Neighborhood: 32767
Nearby schools
Schools provided by the listing agent
- Elementary: Seminole Springs. Elem
- Middle: Umatilla Middle
- High: Umatilla High
Source: Stellar MLS. This data may not be complete. We recommend contacting the local school district to confirm school assignments for this home.
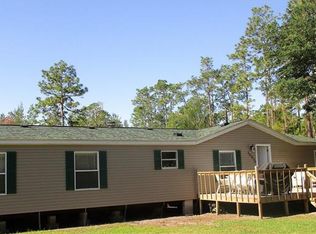
Similar homes
- $369,9002 bd2 ba1.2k sqft44144 DOLLYS WAY, DELAND, FL 32720For Sale
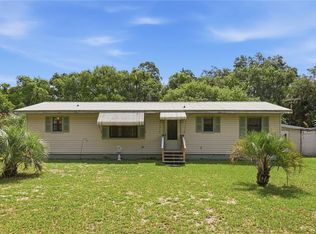
 MLS ID #O6426543, Stephanie Del Sol, KELLER WILLIAMS REALTY AT THE PARKS. Stellar MLS
 - $245,9002 bd2 ba794 sqft27751 LUELLA AVENUE, PAISLEY, FL 32767For Sale
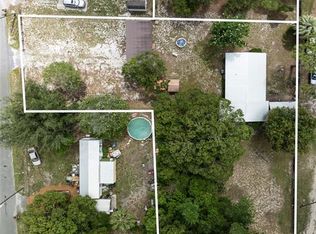 MLS ID #V4949265, Sherri King, WATSON REALTY CORP. Stellar MLS
 - $294,0003 bd2 ba1.5k sqft44031 EAST ROAD, PAISLEY, FL 32767For Sale
 MLS ID #O6435454, Amanda Daly LLC, LPT REALTY, LLC. Stellar MLS
 - $350,0003 bd2 ba1.4k sqft41707 ASPEN ST, EUSTIS, FL 32736For Sale
 MLS ID #V4949514, Mandy Evans, SOUTHERN EXCLUSIVE REALTY CORP. Stellar MLS
 - $385,0003 bd2 ba1.1k sqft2249 HONTOON ROAD, DELAND, FL 32720For SaleMLS ID #V4950875, Maureen Kemp, KEMP REALTY GROUP. Stellar MLS
- $325,0002 bd2 ba1.4k sqft39627 GREENBRIER STREET, EUSTIS, FL 32736For SaleMLS ID #G5116902, Katina Hargrove, STAKE YOUR LAND REALTY, INC.. Stellar MLS
- $355,0002 bd2 ba1k sqft36345 CLEAR LAKE DRIVE, EUSTIS, FL 32736For SaleMLS ID #G5117546, Dotti Mizowek, RCR REAL ESTATE LLC. Stellar MLS
- $329,9003 bd2 ba1.3k sqft18 ANGELES ROAD, DEBARY, FL 32713For SaleMLS ID #O6399426, Ivan Tobon, OUTLET REALTY. Stellar MLS
- $333,0002 bd3 ba1.4k sqft110 W WASHINGTON AVENUE, DELAND, FL 32720For SaleMLS ID #V4949522, Melissa Stalzer, LPT REALTY, LLC. Stellar MLS
- $365,0003 bd2 ba1.2k sqft2863 CANAL ROAD, DELAND, FL 32720For SaleMLS ID #V4951136, Joshua Cockayne, THE BAUMGARTNER COMPANY. Stellar MLS
- $299,0003 bd2 ba1.2k sqft31622 ANOTHER ANNA ROAD, DELAND, FL 32720For SaleMLS ID #V4950549, Tracy Snow, LIVELY REAL ESTATE. Stellar MLS
- $324,9002 bd2 ba1.2k sqft2228 RIVER RIDGE ROAD, DELAND, FL 32720For SaleMLS ID #FC320576, Tracy Mack, REALTY EXCHANGE, LLC. Stellar MLS
- $289,0003 bd2 ba1.2k sqft1402 E VOORHIS AVENUE, DELAND, FL 32724For SaleMLS ID #NS1089264, Tara Lyall, THE HIGH TIDE GROUP. Stellar MLS
- $495,0002 bd2 ba1.2k sqft17249 HOLLY COURT, UMATILLA, FL 32784For SaleMLS ID #O6415006, Frank Filippelli, SOUTHERN REALTY ENTERPRISES. Stellar MLS
- $274,9003 bd2 ba1.3k sqft1141 8TH AVENUE, DELAND, FL 32724For SaleMLS ID #V4951393, Bonnie Hoffmann, CHARLES RUTENBERG REALTY ORLANDO. Stellar MLS
- $250,0002 bd1 ba1.1k sqft150 S Westwood Ave, Deland, FL 32720For Sale
 MLS ID #1231072, Kevin McCulty, Mark Spain Real Estate. DBAMLS
 - $420,0002 bd2 ba1.4k sqft30904 DEAL DRIVE, SORRENTO, FL 32776For SaleMLS ID #O6375746, Jenna Palmero, COLDWELL BANKER REALTY. Stellar MLS
- $315,0002 bd2 ba1.3k sqft355 W WISCONSIN AVENUE, ORANGE CITY, FL 32763For SaleMLS ID #V4951078, Morgan Murray, COSTA REALTY PARTNERS LLC. Stellar MLS
- $549,0002 bd1 ba1k sqft40200 SWIFT ROAD, EUSTIS, FL 32736For SaleMLS ID #S5155721, Yeni Castellanos, LA ROSA REALTY ORLANDO LLC. Stellar MLS
- $349,9003 bd2 ba1.3k sqft362 LAKE STREET, UMATILLA, FL 32784For SaleMLS ID #G5115104, Alexis Gibson, LPT REALTY, LLC. Stellar MLS
