Bring your country-living dreams to life at 41330 Ford Rd in Eustis! Situated on 4.82 acres, this 3-bedroom, 2-bath home with 1,440 square feet offers the space, flexibility, and infrastructure to create the homestead, hobby farm, or rural retreat you’ve been looking for. The current owners have embraced the property’s potential with pigs, goats, and chickens, demonstrating just how much opportunity these nearly five acres provide. Whether you envision raising animals, expanding your gardens, starting a small farm, or simply enjoying extra room to spread out, this property gives you a head start. A pole barn, livestock shelter and pens provide useful space for animals and equipment, while the garage/workshop with dual doors offers additional room for tools, projects, storage, recreational vehicles, or farm equipment. Inside, the home has benefited from several significant updates. Improvements include an updated septic system, new water supply lines, new air ducts, and an A/C system approximately three years old. The kitchen was also redone 2 years ago and features quartz countertops and new appliances, creating a fresh, functional space at the heart of the home. With acreage, multiple outbuildings, room for animals, and many of the major home improvements already addressed, this property is ready for its next owner to make it their own. Grow it, raise it, build it, store it, or simply enjoy the space—41330 Ford Rd offers the freedom and opportunity to create your own version of country living.
Coming soon
$380,000
41330 FORD ROAD, EUSTIS, FL 32736
3beds
1,440sqft
Manufactured Home, Single Family Residence
Built in 1989
4.82 Acres Lot
$-- Zestimate®
$264/sqft
$-- HOA
What's special
- 2 days
- 80
- 4
Zillow last checked:
Listing updated:
Listed by:
Jessica Thomas 386-837-9620,
LIVELY REAL ESTATE 386-562-6038
Source: Stellar MLS,MLS#: V4951365 Originating MLS: Orlando Regional
Originating MLS: Orlando Regional
Facts & features
Interior
Bedrooms & bathrooms
- Bedrooms: 3
- Bathrooms: 2
- Full bathrooms: 2
Primary bedroom
- Features: En Suite Bathroom, Walk-In Closet(s)
- Level: First
Kitchen
- Features: No Closet
- Level: First
Living room
- Features: No Closet
- Level: First
Heating
- Central, Electric
Cooling
- Central Air
Appliances
- Included: Dishwasher, Electric Water Heater, Range
- Laundry: Inside, Laundry Closet
Features
- Stone Counters, Thermostat, Walk-In Closet(s)
- Flooring: Ceramic Tile, Laminate
- Has fireplace: No
Interior area
- Total structure area: 1,760
- Total interior livable area: 1,440 sqft
Video & virtual tour
Property
Parking
- Total spaces: 2
- Parking features: Garage
- Garage spaces: 2
Features
- Levels: One
- Stories: 1
- Patio & porch: Covered, Front Porch, Screened
- Exterior features: Storage
- Fencing: Electric,Fenced
- Has view: Yes
- View description: Trees/Woods
Lot
- Size: 4.82 Acres
- Features: Cleared, Farm, Pasture
Details
- Additional structures: Barn(s), Storage, Workshop
- Parcel number: 041829000400003800
- Zoning: A
- Special conditions: None
Construction
Type & style
- Home type: MobileManufactured
- Property subtype: Manufactured Home, Single Family Residence
Materials
- Metal Frame, Vinyl Siding, Wood Frame
- Foundation: Pillar/Post/Pier
- Roof: Metal
Condition
- Completed
- New construction: No
- Year built: 1989
Utilities & green energy
- Sewer: Septic Tank
- Water: Well
- Utilities for property: Electricity Connected, Sewer Connected
Community & HOA
Community
- Pet fee: $0 monthly
- Subdivision: ACREAGE
HOA
- Has HOA: No
Location
- Region: Eustis
Financial & listing details
- Price per square foot: $264/sqft
- Tax assessed value: $220,557
- Annual tax amount: $1,843
- Date on market: 9/19/2026
- Listing terms: Cash,Conventional
- Ownership: Fee Simple
- Total actual rent: 0
- Electric utility on property: Yes
- Road surface type: Dirt
- Body type: Double Wide
Estimated market value
Not available
Estimated sales range
Not available
Not available
Price history
| Date | Event | Price |
|---|---|---|
| 6/20/2025 | Sold | $260,000-5.5%$181/sqft |
Source:  Stellar MLS #V4939463 Report a problem Stellar MLS #V4939463 Report a problem | ||
| 4/1/2025 | Pending sale | $275,000$191/sqft |
Source:  DBAMLS #1205987 Report a problem DBAMLS #1205987 Report a problem | ||
| 3/13/2025 | Price change | $275,000-8.3%$191/sqft |
Source: DBAMLS #1205987 Report a problem | ||
| 11/16/2024 | Listed for sale | $299,900+102%$208/sqft |
Source: Stellar MLS #V4939463 Report a problem | ||
| 7/11/2017 | Sold | $148,500-0.3%$103/sqft |
Source: Public Record Report a problem | ||
| 3/28/2017 | Listing removed | $149,000$103/sqft |
Source: Premier Sotheby's International Realty #O5498301 Report a problem | ||
| 3/27/2017 | Pending sale | $149,000$103/sqft |
Source: Premier Sotheby's International Realty #O5498301 Report a problem | ||
| 3/17/2017 | Listed for sale | $149,000+44.5%$103/sqft |
Source: PREMIER SOTHEBYS INT'L REALTY #O5498301 Report a problem | ||
| 10/1/2008 | Sold | $103,100+53.9%$72/sqft |
Source: Public Record Report a problem | ||
| 5/14/2003 | Sold | $67,000$47/sqft |
Source: Public Record Report a problem | ||
Public tax history
| Year | Property taxes | Tax assessment |
|---|---|---|
| 2025 | $1,843 +3% | $117,910 +2.9% |
| 2024 | $1,790 +15.6% | $114,590 +3% |
| 2023 | $1,548 +13.6% | $111,260 +3% |
| 2022 | $1,363 +3.5% | $108,020 +3% |
| 2021 | $1,317 -3.5% | $104,883 +1.4% |
| 2020 | $1,364 +1.5% | $103,435 +2.3% |
| 2019 | $1,343 +5.4% | $101,110 +1.9% |
| 2018 | $1,274 | $99,225 +33.4% |
| 2017 | $1,274 +44.7% | $74,380 +2.1% |
| 2016 | $881 -0.6% | $72,851 +0.7% |
| 2015 | $886 -2.6% | $72,349 +0.7% |
| 2014 | $910 +73.5% | $71,834 +0.8% |
| 2013 | $524 -1.6% | $71,259 -0.3% |
| 2012 | $533 -7.4% | $71,458 -6% |
| 2011 | $575 -5.4% | $76,004 -2% |
| 2010 | $608 +11.2% | $77,588 +7.5% |
| 2009 | $547 +13.8% | $72,155 +13.7% |
| 2008 | $481 -13.7% | $63,444 +3% |
| 2007 | $557 -3.4% | $61,597 +2.5% |
| 2006 | $577 +4.2% | $60,095 +3% |
| 2005 | $554 -12.1% | $58,345 |
| 2004 | $630 +15.3% | -- |
| 2003 | $546 +15.1% | $60,575 +9.5% |
| 2002 | $475 | $55,327 +1.6% |
| 2001 | $475 +4% | $54,456 +0.3% |
| 2000 | $456 | $54,297 |
Find assessor info on the county website
Monthly payment
Climate risks
Neighborhood: 32736
Nearby schools
Schools provided by the listing agent
- Elementary: Seminole Springs. Elem
- Middle: Eustis Middle
- High: Eustis High School
Source: Stellar MLS. This data may not be complete. We recommend contacting the local school district to confirm school assignments for this home.
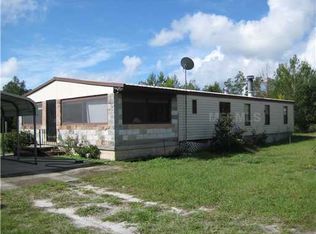
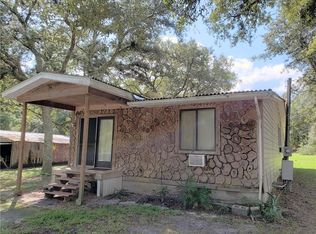
Similar homes
- $275,0003 bd2 ba1.6k sqft39913 SWIFT ROAD, EUSTIS, FL 32736For Sale
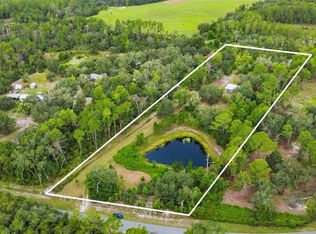
 MLS ID #OM730905, Taimi Guillot, GUILLOT REALTY LLC.. Stellar MLS
 - $329,9003 bd2 ba1.2k sqft27016 FISHERMANS ROAD, PAISLEY, FL 32767For Sale
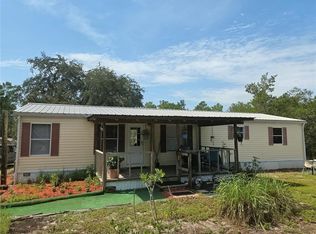 MLS ID #G5116972, Sheryl Wilburth, LAKE COUNTY HOME TEAM, INC.. Stellar MLS
 - $299,0003 bd2 ba1.2k sqft31622 ANOTHER ANNA ROAD, DELAND, FL 32720For Sale
 MLS ID #V4950549, Tracy Snow, LIVELY REAL ESTATE. Stellar MLS
 - $230,0003 bd3 ba1.3k sqft31032 RORY LANE, EUSTIS, FL 32736For Sale
 MLS ID #G5113883, Logan Wilson, RLW REALTY. Stellar MLS
 - $210,0004 bd2 ba2k sqft41527 PARADISE ROAD, DELAND, FL 32720For SaleMLS ID #O6432113, Liam Glover PA, KELLER WILLIAMS WINTER PARK. Stellar MLS
- $314,9004 bd2 ba1.8k sqft35729 HUFF ROAD, EUSTIS, FL 32736For SaleMLS ID #O6426976, Abby Nelson, RE/MAX 200 REALTY. Stellar MLS
- $380,0003 bd2 ba1.6k sqft252 DIRKSEN DRIVE, DEBARY, FL 32713For SaleMLS ID #O6439774, Nancy Morales, BHHS FLORIDA REALTY. Stellar MLS
- $364,9003 bd2 ba1.6k sqft1435 June Ct, Deltona, FL 32725For Sale
 MLS ID #1230823, Steven Koleno, Beycome of Florida LLC. DBAMLS
 - $385,0003 bd2 ba1.9k sqft175 WHITE DOVE AVENUE, ORANGE CITY, FL 32763For SaleMLS ID #O6423404, Dominick Florio, RE/MAX TOWN & COUNTRY REALTY. Stellar MLS
- $400,0004 bd2 ba2k sqft680 WILD ACRES ROAD, OSTEEN, FL 32764For SaleMLS ID #O6437347, Randy Adams PA, RE/MAX TOWN & COUNTRY REALTY. Stellar MLS
- $399,0003 bd1 ba1.1k sqft29160 SE 150TH STREET, ALTOONA, FL 32702For SaleMLS ID #O6430091, Marquita Shiever, PA, RE/MAX EXCLUSIVE COLLECTION. Stellar MLS
- $299,0003 bd2 ba1.2k sqft1116 EMPORIA ROAD, PIERSON, FL 32180For SaleMLS ID #V4950307, Beth Ruzicka, COLLADO REAL ESTATE. Stellar MLS
- $330,0002 bd2 ba1.1k sqft26106 FISHERMANS ROAD, PAISLEY, FL 32767For SaleMLS ID #G5111856, Leah Laboy, ALDEN REALTY LLC. Stellar MLS
- $399,0002 bd2 ba1.4k sqft2028 OLD NEW YORK AVENUE, DELAND, FL 32720For SaleMLS ID #A4699946, Moe Mossa, SAVVY AVENUE, LLC. Stellar MLS
- $399,0002 bd3 ba1.7k sqft348 MITNIK DRIVE, DELTONA, FL 32738For SaleMLS ID #V4950789, Linda Saethre, ST JOHNS REALTY COMPANY. Stellar MLS
- $349,9003 bd2 ba1.9k sqft790 S BOUNDARY AVENUE, DELAND, FL 32720For SaleMLS ID #V4950418, Bee Powell, BEE REALTY CORP. Stellar MLS
- $279,9002 bd2 ba1.4k sqft1657 N NORMANDY BOULEVARD, DELTONA, FL 32725For SaleMLS ID #O6442772, Randy Adams PA, RE/MAX TOWN & COUNTRY REALTY. Stellar MLS
- $295,0003 bd2 ba1.5k sqft44031 EAST ROAD, PAISLEY, FL 32767For SaleMLS ID #O6435454, Amanda Daly LLC, LPT REALTY, LLC. Stellar MLS
- $439,9003 bd2 ba1.8k sqft2417 S OAK PARK DRIVE, DELAND, FL 32724For SaleMLS ID #V4950497, Beth Dalton Justice, DISCOM REALTY INC. Stellar MLS
