Welcome home! This lovely property sits at a high elevation and offers plenty of space, privacy, and outdoor living. Enjoy Florida living at its best with a beautiful sparkling screened-in pool, a large separate screened-in patio, and a screened-in gazebo overlooking the fenced backyard. The worry-free vinyl fencing provides privacy, with convenient access from both sides of the property. The screened front porch is the perfect place to relax and enjoy the breeze flowing throughout the home. Step inside to soaring vaulted ceilings and spacious living areas filled with natural light. The kitchen features custom wood cabinetry and granite countertops, creating a warm and functional space for everyday living and entertaining. This three-bedroom, two-bath home also includes a dedicated office and a versatile bonus room that could easily be converted into a fourth bedroom, providing flexibility to suit your needs. The home is ready and waiting for its new owners to add their own personal touches! Ideally located near shopping, major highways, and just a quick drive to the beach, this home offers the perfect combination of comfort, convenience, and Florida lifestyle! some photos are virtually staged. This one won't last!
For sale
$345,000
2536 TREEHAVEN DRIVE, DELTONA, FL 32738
3beds
1,567sqft
Single Family Residence
Built in 1989
10,000 Square Feet Lot
$341,100 Zestimate®
$220/sqft
$-- HOA
What's special
Dedicated officeGranite countertopsVersatile bonus roomThree-bedroom two-bath homeSoaring vaulted ceilingsLarge separate screened-in patioHigh elevation
- 26 days
- 463
- 55
Likely to sell faster than
Zillow last checked:
Listing updated:
Listed by:
Robin Massa 352-423-3821,
UNITED REAL ESTATE PREFERRED 407-243-8840
Source: Stellar MLS,MLS#: V4951470 Originating MLS: Orlando Regional
Facts & features
Interior
Bedrooms & bathrooms
- Bedrooms: 3
- Bathrooms: 2
- Full bathrooms: 2
Rooms
- Room types: Bonus Room, Den/Library/Office, Utility Room
Primary bedroom
- Features: Walk-In Closet(s)
- Level: First
- Area: 182 Square Feet
- Dimensions: 14x13
Bedroom 1
- Features: Built-in Closet
- Level: First
- Area: 140 Square Feet
- Dimensions: 14x10
Bathroom 2
- Features: Built-in Closet
- Level: First
- Area: 140 Square Feet
- Dimensions: 14x10
Balcony porch lanai
- Level: First
- Area: 286 Square Feet
- Dimensions: 26x11
Bonus room
- Features: No Closet
- Level: First
- Area: 110 Square Feet
- Dimensions: 11x10
Kitchen
- Level: First
- Area: 110 Square Feet
- Dimensions: 11x10
Living room
- Level: First
- Area: 266 Square Feet
- Dimensions: 19x14
Office
- Level: First
- Area: 90 Square Feet
- Dimensions: 10x9
Heating
- Central, Electric
Cooling
- Central Air
Appliances
- Included: Dishwasher, Dryer, Range, Refrigerator, Washer
- Laundry: Laundry Room
Features
- Cathedral Ceiling(s), Ceiling Fan(s), Solid Surface Counters, Solid Wood Cabinets, Split Bedroom, Walk-In Closet(s)
- Flooring: Carpet, Tile
- Has fireplace: No
Interior area
- Total structure area: 2,395
- Total interior livable area: 1,567 sqft
Video & virtual tour
Property
Parking
- Total spaces: 1
- Parking features: Driveway
- Attached garage spaces: 1
- Has uncovered spaces: Yes
Features
- Levels: One
- Stories: 1
- Patio & porch: Covered, Front Porch, Patio, Screened
- Exterior features: Private Yard
- Has private pool: Yes
- Pool features: Gunite, In Ground
- Fencing: Fenced,Vinyl
Lot
- Size: 10,000 Square Feet
- Dimensions: 80 x 125
Details
- Parcel number: 813040160050
- Zoning: RES
- Special conditions: None
Construction
Type & style
- Home type: SingleFamily
- Architectural style: Florida
- Property subtype: Single Family Residence
Materials
- Block, Stucco
- Foundation: Slab
- Roof: Shingle
Condition
- New construction: No
- Year built: 1989
Utilities & green energy
- Sewer: Septic Tank
- Water: Public
- Utilities for property: Electricity Connected, Public
Community & HOA
Community
- Pet fee: $0 monthly
- Subdivision: NONE
HOA
- Has HOA: No
Location
- Region: Deltona
Financial & listing details
- Price per square foot: $220/sqft
- Tax assessed value: $271,133
- Annual tax amount: $845
- Date on market: 9/24/2026
- Cumulative days on market: 26 days
- Listing terms: Cash,Conventional,FHA,VA Loan
- Ownership: Fee Simple
- Total actual rent: 0
- Electric utility on property: Yes
- Road surface type: Paved, Asphalt
Estimated market value
$341,100
$324,000 - $358,000
$2,215/mo
Price history
| Date | Event | Price |
|---|---|---|
| 9/24/2026 | Listed for sale | $345,000+409.2%$220/sqft |
Source:  Stellar MLS #V4951470 Report a problem | ||
| 12/5/1997 | Sold | $67,750-3.9%$43/sqft |
Source: Public Record Report a problem | ||
| 6/29/1994 | Sold | $70,500$45/sqft |
Source: Public Record Report a problem | ||
Public tax history
| Year | Property taxes | Tax assessment |
|---|---|---|
| 2025 | $831 +7.4% | $88,575 +2.9% |
| 2024 | $774 +12.5% | $86,079 +3% |
| 2023 | $688 +1.2% | $83,572 +3% |
| 2022 | $679 | $81,138 +3% |
| 2021 | -- | $78,775 +1.4% |
| 2020 | $691 | $77,687 +2.3% |
| 2019 | $691 -0.9% | $75,940 +1.9% |
| 2018 | $697 -7.3% | $74,524 +2.1% |
| 2017 | $752 | $72,991 +2.1% |
| 2016 | -- | $71,490 +0.7% |
| 2015 | -- | $70,993 +0.8% |
| 2014 | -- | $70,430 +1.5% |
| 2013 | -- | $69,389 +1.7% |
| 2012 | -- | $68,229 +3% |
| 2011 | -- | $66,242 -24.8% |
| 2010 | -- | $88,123 -1.1% |
| 2009 | -- | $89,062 +3.1% |
| 2007 | -- | $86,382 -0.5% |
| 2006 | -- | $86,803 +6.1% |
| 2005 | -- | $81,820 +3% |
| 2004 | -- | $79,437 +1.9% |
| 2003 | -- | $77,956 +2.4% |
| 2002 | -- | $76,129 +1.6% |
| 2001 | -- | $74,931 +3% |
| 2000 | -- | $72,749 |
Find assessor info on the county website
Monthly payment
Est. payment
Payment breakdown
Explore the cost of this home by adjusting the details. Changes won't be saved.Climate risks
Neighborhood: 32738
Nearby schools
Schools provided by the listing agent
- Elementary: Deltona Lakes Elem
- Middle: Heritage Middle
- High: Pine Ridge High School
Source: Stellar MLS. This data may not be complete. We recommend contacting the local school district to confirm school assignments for this home.


Similar homes
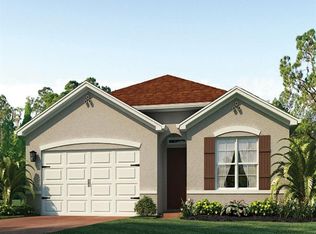
- $370,0003 bd2 ba1.8k sqft2366 SALEM DRIVE, DELTONA, FL 32738For Sale
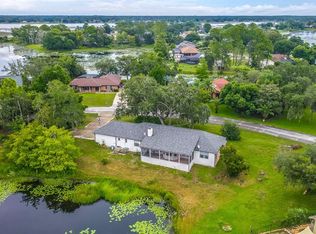
 MLS ID #O6439445, Daniel Teston, EXP REALTY LLC. Stellar MLS
- $365,0003 bd2 ba1.8k sqft1626 W AKRON DRIVE, DELTONA, FL 32725For Sale
 MLS ID #V4951816, Tommy Roberts, GLORY INTL. REAL ESTATE CO. Stellar MLS
- $325,0003 bd2 ba1.6k sqft2590 HAULOVER BOULEVARD, DELTONA, FL 32738For Sale
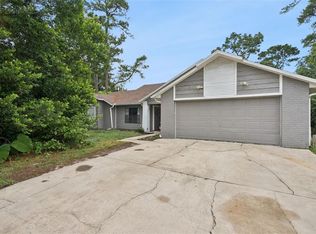 MLS ID #O6436232, Yaritza Thompson, LPT REALTY, LLC. Stellar MLS
- $319,9993 bd2 ba1.5k sqft2992 INCA COURT, DELTONA, FL 32738For Sale
 MLS ID #V4951624, Scarlett Napolitano, LPT REALTY LLC. Stellar MLS
- $355,0004 bd2 ba2k sqft3046 BLAINE CIRCLE, DELTONA, FL 32738For SaleMLS ID #O6441339, Jake Guevara, ORLANDO REAL ESTATE CONSULTANT. Stellar MLS
- $329,9003 bd2 ba1.8k sqft2287 BELEN DRIVE, DELTONA, FL 32738For SaleMLS ID #V4949516, Wanda Rosa, LPT REALTY LLC. Stellar MLS
- $379,0003 bd2 ba1.6k sqft3237 NEWMARK DRIVE, DELTONA, FL 32738For SaleMLS ID #O6438633, Nadia Burza, NORTHGROUP REAL ESTATE, INC. Stellar MLS
- $295,0003 bd2 ba1.3k sqft1582 DARLINGTON AVENUE, DELTONA, FL 32725For SaleMLS ID #O6450648, Blake Keathley, EVERYSTATE INC.. Stellar MLS
- $390,0004 bd2 ba2k sqft1674 KEELING DRIVE, DELTONA, FL 32738For SaleMLS ID #O6439695, Warren Spencer, HOMELIS REALTY INC. Stellar MLS
- $339,9003 bd2 ba1.2k sqft1379 DANDELION DRIVE, DELTONA, FL 32725For SaleMLS ID #O6446454, Eileen Winfrey, IAD REAL ESTATE. Stellar MLS
- $399,0004 bd2 ba1.8k sqft1974 E COOPER DRIVE, DELTONA, FL 32725For SaleMLS ID #O6450773, Matthew Hughes, CHARLES RUTENBERG REALTY ORLANDO. Stellar MLS
- $333,9903 bd2 ba1.6k sqft1403 BRAYTON CIRCLE, DELTONA, FL 32725For SaleMLS ID #O6440993, Jacob Rodriguez, LPT REALTY, LLC. Stellar MLS
- $349,0003 bd2 ba1.6k sqft1297 TIVOLI DRIVE, DELTONA, FL 32725For SaleMLS ID #O6401384, Veronica Figueroa, EXP REALTY LLC. Stellar MLS
- $330,0003 bd2 ba1.8k sqft852 ABBOTT AVENUE, DELTONA, FL 32725For SaleMLS ID #V4951062, Angela Taylor, DASH REAL ESTATE COMPANY. Stellar MLS
- $325,0003 bd2 ba1.7k sqft1912 SAXON BOULEVARD, DELTONA, FL 32725For SaleMLS ID #O6431926, Pamela Brady, LPT REALTY, LLC. Stellar MLS
- $355,0004 bd2 ba2.1k sqft1051 MATTERHORN STREET, DELTONA, FL 32725For SaleMLS ID #O6443997, Hafid Boujidi, PROVINCE INTERNATIONAL, LLC. Stellar MLS
- $329,0003 bd2 ba1.6k sqft1272 S SEAGATE DRIVE, DELTONA, FL 32725For SaleMLS ID #NS1088838, Holly Diaz, EXIT REAL ESTATE PROPERTY SOL. Stellar MLS
- $335,0003 bd2 ba1.7k sqft417 JEFFERS STREET, DELTONA, FL 32725For SaleMLS ID #V4950290, Zenaida Santiago, IRON VALLEY REAL ESTATE DELTONA LAKES. Stellar MLS
- $339,0004 bd2 ba1.6k sqft961 MILLENBECK AVENUE, DELTONA, FL 32725For SaleMLS ID #O6426697, Thomas Nickley, Jr, KELLER WILLIAMS REALTY AT THE PARKS. Stellar MLS
- $449,9004 bd3 ba2.2k sqft973 RADFORD DRIVE, DELTONA, FL 32738For SaleMLS ID #TB8550119, Juan Romero, JUAN P. ROMERO. Stellar MLS
