Built in 2021 and situated on a spacious lot in Umatilla, this 3-bedroom, 2-bathroom home offers the upgrades, space, and freedom you've been looking for, all with NO HOA! From the moment you step inside, you'll appreciate the open floor plan, LVP flooring throughout with NO CARPET, and updated tile work in both bathrooms. The generously sized primary suite features a MASSIVE walk-in closet with custom shelving and plenty of storage space. This home is equipped with SMART HOME technology, allowing you to control the lighting, ceiling fans, garage doors, and exterior doors through Alexa, while the upgraded front door lock can also be operated directly from your phone. An installed security camera system adds another layer of convenience, and the living room features a projector setup that can replace a traditional television, complete with HDMI and USB connectivity for streaming devices like Roku or Fire Stick. Outside, the improvements continue! The driveway has been extended with pavers on BOTH sides, providing additional parking for vehicles, trailers, or guests. The rear porch has been expanded into an oversized, FULLY SCREENED outdoor living space, complete with ceiling fans and lighting, making it ideal for entertaining or enjoying Florida evenings without the bugs! The fully fenced .40-acre backyard offers a dedicated playground area while still leaving an abundance of open space for pets, outdoor activities, gardening, or future plans. With a 2021 ROOF, A/C, and WATER HEATER, the major components are just as young as the home itself. Why wait on new construction and spend thousands more adding fencing, outdoor living space, and upgrades when it's already been done for you? This Umatilla property is ready for its next owner!
For sale
Price cut: $9.9K (10/16)
$339,999
362 LAKE STREET, UMATILLA, FL 32784
3beds
1,341sqft
Single Family Residence
Built in 2021
0.39 Acres Lot
$-- Zestimate®
$254/sqft
$-- HOA
What's special
Plenty of backyard spaceLarge primary suiteFully fenced backyard
- 94 days
- 274
- 13
Zillow last checked:
Listing updated:
Listed by:
Alexis Gibson 352-408-9997,
LPT REALTY, LLC 877-366-2213
Source: Stellar MLS,MLS#: G5115104 Originating MLS: Orlando Regional
Originating MLS: Orlando Regional
Facts & features
Interior
Bedrooms & bathrooms
- Bedrooms: 3
- Bathrooms: 2
- Full bathrooms: 2
Primary bedroom
- Features: Walk-In Closet(s)
- Level: First
- Area: 208 Square Feet
- Dimensions: 16x13
Bedroom 2
- Features: Built-in Closet
- Level: First
- Area: 120 Square Feet
- Dimensions: 12x10
Bedroom 3
- Features: Built-in Closet
- Level: First
- Area: 110 Square Feet
- Dimensions: 11x10
Primary bathroom
- Level: First
- Area: 144 Square Feet
- Dimensions: 12x12
Bathroom 2
- Level: First
- Area: 40 Square Feet
- Dimensions: 8x5
Dining room
- Level: First
- Area: 88 Square Feet
- Dimensions: 11x8
Foyer
- Level: First
- Area: 80 Square Feet
- Dimensions: 10x8
Kitchen
- Level: First
- Area: 198 Square Feet
- Dimensions: 11x18
Living room
- Level: First
- Area: 247 Square Feet
- Dimensions: 13x19
Heating
- Central
Cooling
- Central Air
Appliances
- Included: Dishwasher, Disposal, Electric Water Heater, Microwave, Range, Range Hood
- Laundry: Inside, Laundry Closet
Features
- Crown Molding, Eating Space In Kitchen, Kitchen/Family Room Combo, Open Floorplan, Stone Counters, Thermostat, Walk-In Closet(s)
- Flooring: Vinyl
- Doors: French Doors
- Has fireplace: No
- Common walls with other units/homes: Corner Unit
Interior area
- Total structure area: 1,947
- Total interior livable area: 1,341 sqft
Video & virtual tour
Property
Parking
- Total spaces: 2
- Parking features: Garage Door Opener
- Attached garage spaces: 2
- Details: Garage Dimensions: 21x20
Features
- Levels: One
- Stories: 1
- Patio & porch: Front Porch, Rear Porch, Screened
- Exterior features: Irrigation System, Playground, Rain Gutters, Sidewalk
- Fencing: Vinyl
Lot
- Size: 0.39 Acres
- Dimensions: 113 x 148
- Features: Corner Lot, In County, Level, Sidewalk
- Residential vegetation: Trees/Landscaped
Details
- Parcel number: 121826001100000700
- Special conditions: None
Construction
Type & style
- Home type: SingleFamily
- Architectural style: Custom
- Property subtype: Single Family Residence
Materials
- Block, Stone, Stucco
- Foundation: Slab
- Roof: Shingle
Condition
- New construction: No
- Year built: 2021
Utilities & green energy
- Sewer: Public Sewer
- Water: Public
- Utilities for property: Cable Available, Electricity Available, Street Lights, Underground Utilities, Water Available
Community & HOA
Community
- Security: Fire Alarm, Security System, Smoke Detector(s)
- Pet fee: $0 monthly
- Subdivision: VISTA OAKS
HOA
- Has HOA: No
Location
- Region: Umatilla
Financial & listing details
- Price per square foot: $254/sqft
- Tax assessed value: $283,065
- Annual tax amount: $4,767
- Date on market: 7/15/2026
- Cumulative days on market: 56 days
- Listing terms: Cash,Conventional,FHA,VA Loan
- Ownership: Fee Simple
- Total actual rent: 0
- Electric utility on property: Yes
- Road surface type: Asphalt
Estimated market value
Not available
Estimated sales range
Not available
Not available
Price history
| Date | Event | Price |
|---|---|---|
| 10/16/2026 | Price change | $339,999-2.8%$254/sqft |
Source:  Stellar MLS #G5115104 Report a problem Stellar MLS #G5115104 Report a problem | ||
| 8/22/2026 | Listed for sale | $349,900$261/sqft |
Source: Stellar MLS #G5115104 Report a problem | ||
| 8/10/2026 | Pending sale | $349,900$261/sqft |
Source: Stellar MLS #G5115104 Report a problem | ||
| 8/8/2026 | Listing removed | $349,900$261/sqft |
Source: Stellar MLS #G5115104 Report a problem | ||
| 7/22/2026 | Pending sale | $349,900$261/sqft |
Source: Stellar MLS #G5115104 Report a problem | ||
| 7/15/2026 | Listed for sale | $349,900+66.9%$261/sqft |
Source: Stellar MLS #G5115104 Report a problem | ||
| 11/30/2024 | Listing removed | $209,680-3.8%$156/sqft |
Source: Stellar MLS #G5019794 Report a problem | ||
| 12/2/2021 | Listing removed | -- |
Source:  RE/MAX International Report a problem RE/MAX International Report a problem | ||
| 11/19/2021 | Sold | $217,900+3.9%$162/sqft |
Source: Public Record Report a problem | ||
| 2/2/2021 | Pending sale | $209,680$156/sqft |
Source: Stellar MLS #G5019794 Report a problem | ||
| 3/4/2020 | Listed for sale | $209,680+4.9%$156/sqft |
Source: RE/MAX PREMIER REALTY #G5019794 Report a problem | ||
| 8/26/2019 | Listed for sale | $199,900$149/sqft |
Source: RE/MAX PREMIER REALTY #G5019794 Report a problem | ||
Public tax history
| Year | Property taxes | Tax assessment |
|---|---|---|
| 2025 | $4,767 +5.4% | $267,780 +2.9% |
| 2024 | $4,524 +4.2% | $260,240 +3% |
| 2023 | $4,341 -3.5% | $252,663 +16.2% |
| 2022 | $4,499 +357.6% | $217,486 +339.2% |
| 2021 | $983 +152.9% | $49,523 +200.1% |
| 2020 | $389 +22.3% | $16,500 +10% |
| 2019 | $318 | $15,000 |
Find assessor info on the county website
Monthly payment
Est. payment
Payment breakdown
Explore the cost of this home by adjusting the details. Changes won't be saved.Climate risks
Neighborhood: 32784
Nearby schools
Schools provided by the listing agent
- Elementary: Umatilla Elem
- Middle: Umatilla Middle
- High: Umatilla High
Source: Stellar MLS. This data may not be complete. We recommend contacting the local school district to confirm school assignments for this home.
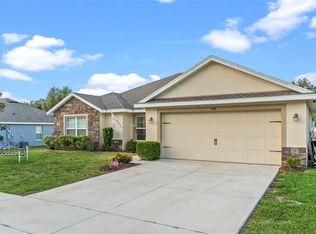
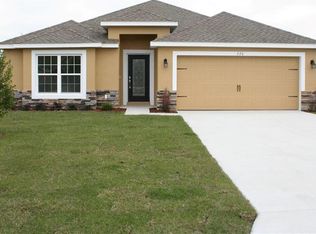
Similar homes
- $349,9003 bd2 ba1.8k sqft81 TWIN LAKE CIR, UMATILLA, FL 32784For Sale

 MLS ID #G5114906, Leslie Hanson Rotarius, HANSON REAL ESTATE GROUP, INC.. Stellar MLS
 - $333,0003 bd2 ba1.4k sqft76 FAIRWAY CIRCLE, UMATILLA, FL 32784For Sale
 MLS ID #G5114002, Lori Reisman, P.A, COLDWELL BANKER VANGUARD EDGE REALTY. Stellar MLS
 - $439,0004 bd2 ba1.6k sqft41428 TARPON AVENUE, UMATILLA, FL 32784For Sale
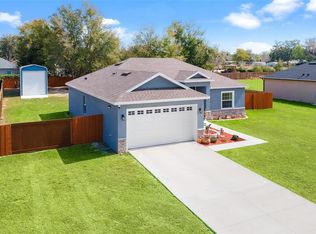 MLS ID #G5108500, Mary Jo Williams, BHHS FLORIDA REALTY. Stellar MLS
 - $349,0002 bd2 ba1.8k sqft8113 BRIDGEPORT BAY CIRCLE, MOUNT DORA, FL 32757For Sale
 MLS ID #O6419657, Marc George, KELLER WILLIAMS REALTY AT THE PARKS. Stellar MLS
 - $345,0003 bd2 ba1.8k sqft2303 WEATHERED WOOD DRIVE, LEESBURG, FL 34748For SaleMLS ID #O6447285, Anibal Acevedo, Jr, MARK SPAIN REAL ESTATE. Stellar MLS
- $345,0003 bd2 ba1.7k sqft200 WATERS EDGE DRIVE, LEESBURG, FL 34748For SaleMLS ID #G5113705, Kim Ducharme-Levensohn, MORRIS REALTY AND INVESTMENTS. Stellar MLS
- $331,5004 bd2 ba1.8k sqft34024 SKY BLOSSOM CIRCLE, LEESBURG, FL 34788For SaleMLS ID #O6447797, Kathy Williams, REAL BROKER, LLC. Stellar MLS
- $329,9003 bd2 ba1.6k sqft1768 HENIN CIRCLE, TAVARES, FL 32778For SaleMLS ID #G5117349, Bill Casey, COLDWELL BANKER VANGUARD EDGE REALTY. Stellar MLS
- $299,9903 bd2 ba1.6k sqft5240 MEADOW SONG DRIVE, OKAHUMPKA, FL 34762For SaleMLS ID #O6450250, Shaun Reed, KELLER WILLIAMS CLASSIC. Stellar MLS
- $347,0003 bd2 ba1.7k sqft1925 APPALACHEE, TAVARES, FL 32778For SaleMLS ID #G5116546, Leah Laboy, ALDEN REALTY LLC. Stellar MLS
- $350,0003 bd2 ba1.7k sqft34007 SABAL WAY, LEESBURG, FL 34788For SaleMLS ID #G5115269, Rena MacPhee, ARROW REALTY & INVESTMENTS INC. Stellar MLS
- $309,9503 bd2 ba1.8k sqft57 TOWNHILL DRIVE, EUSTIS, FL 32726For SaleMLS ID #G5116039, Jeremy Stevens, COLDWELL BANKER STEVENS RE. Stellar MLS
- $299,9973 bd2 ba1.4k sqft732 E ORANGE AVENUE, EUSTIS, FL 32726For SaleMLS ID #O6426756, Nick Vaseloff, PRIMEFIT PROPERTIES LLC. Stellar MLS
- $365,0003 bd2 ba1.2k sqft27544 LISA DRIVE, TAVARES, FL 32778For SaleMLS ID #O6439737, Suzanne Cox, LPT REALTY, LLC. Stellar MLS
- $394,9003 bd2 ba1.9k sqft36723 SUNDANCE DRIVE, GRAND ISLAND, FL 32735For SaleMLS ID #G5113965, Cheryl Mullen PA, HANSON REAL ESTATE GROUP, INC.. Stellar MLS
- $310,0003 bd2 ba1.2k sqft4542 LEMON STREET, LADY LAKE, FL 32159For SaleMLS ID #G5105649, Patrick Shores, COLDWELL BANKER VANGUARD LIFESTYLE REALTY. Stellar MLS
- $314,9002 bd2 ba1.5k sqft406 DEL MAR DRIVE, LADY LAKE, FL 32159For SaleMLS ID #G5118776, Karen Kamperman, KELLER WILLIAMS CORNERSTONE RE. Stellar MLS
- $334,0003 bd2 ba1.5k sqft5354 TRAVERTINE STREET, MOUNT DORA, FL 32757For SaleMLS ID #G5112108, Jaret Whitney, EXIT REALTY TRI-COUNTY. Stellar MLS
- $295,0003 bd2 ba1.1k sqft12020 VIRGINIA DRIVE, LEESBURG, FL 34788For SaleMLS ID #G5115949, Robin Skaggs, COLDWELL BANKER VANGUARD EDGE REALTY. Stellar MLS
- $325,0003 bd2 ba1.6k sqft1063 LAKE ARBOR COURT, TAVARES, FL 32778For SaleMLS ID #O6437919, Zach Robertson, NEXTHOME LOTT PREMIER REALTY. Stellar MLS
