Don't miss your chance to own one of the few pool homes available in this price range! Located in the established Silver Ridge community, this 3-bedroom, 2-bath home offers 1,726 heated square feet, a spacious layout, and the opportunity to make it your own over time. Vaulted ceilings create an open feel, while the kitchen and living room feature beautiful wood-look luxury vinyl plank flooring. Brand-new carpet has been installed in all three bedrooms, adding a fresh, move-in-ready feel. The spacious primary suite offers a private retreat with an en-suite bathroom featuring dual vanities, a relaxing soaking tub, a separate walk-in shower, and private sliding glass door access to the pool. A second bedroom also features its own sliding glass doors to the pool area, creating a flexible space that's perfect for guests, a home office, or easy indoor-outdoor living. Outside is where this home truly stands out. The sparkling pool is enclosed within its own separate fenced pool area, creating the perfect space to relax, entertain, or enjoy Florida's beautiful weather year-round. A covered patio provides the ideal spot to sip your morning coffee, enjoy dinner outdoors, or cool off in the shade after a swim. An oversized two-car garage offers plenty of room for parking, storage, or a workshop. Mature shade trees provide great curb appeal, while a brand-new 2025 roof and newer 2023 A/C, new 2023 pool pump, and a new septic tank being installed 2026 offer added peace of mind. With a low HOA of just $280 annually and shopping, dining, and everyday conveniences less than five minutes away, you'll enjoy both comfort and convenience. Whether you're searching for your first home or simply looking for an affordable home with a private pool, this is an opportunity you won't want to miss.
For sale
$350,000
34007 SABAL WAY, LEESBURG, FL 34788
3beds
1,726sqft
Single Family Residence
Built in 1986
0.39 Acres Lot
$-- Zestimate®
$203/sqft
$23/mo HOA
What's special
- 86 days
- 467
- 40
Zillow last checked:
Listing updated:
Listed by:
Rena MacPhee 352-360-5587,
ARROW REALTY & INVESTMENTS INC 352-326-8282
Source: Stellar MLS,MLS#: G5115269 Originating MLS: Lake and Sumter
Originating MLS: Lake and Sumter
Facts & features
Interior
Bedrooms & bathrooms
- Bedrooms: 3
- Bathrooms: 2
- Full bathrooms: 2
Primary bedroom
- Features: Walk-In Closet(s)
- Level: First
Kitchen
- Level: First
Living room
- Level: First
Heating
- Central
Cooling
- Central Air
Appliances
- Included: Dishwasher, Dryer, Range, Refrigerator, Washer
- Laundry: Inside
Features
- Cathedral Ceiling(s), Ceiling Fan(s), High Ceilings, Thermostat
- Flooring: Carpet, Luxury Vinyl, Tile
- Has fireplace: No
Interior area
- Total structure area: 2,316
- Total interior livable area: 1,726 sqft
Video & virtual tour
Property
Parking
- Total spaces: 2
- Parking features: Garage - Attached
- Attached garage spaces: 2
- Details: Garage Dimensions: 22X23
Features
- Levels: One
- Stories: 1
- Exterior features: Private Mailbox, Private Yard
- Has private pool: Yes
- Pool features: In Ground
Lot
- Size: 0.39 Acres
- Dimensions: 100 x 165
Details
- Parcel number: 111925020000003900
- Zoning: R-6
- Special conditions: None
Construction
Type & style
- Home type: SingleFamily
- Property subtype: Single Family Residence
Materials
- Brick
- Foundation: Slab
- Roof: Shingle
Condition
- New construction: No
- Year built: 1986
Utilities & green energy
- Sewer: Septic Tank
- Water: Public
- Utilities for property: Public
Community & HOA
Community
- Pet fee: $0 monthly
- Subdivision: SILVER RIDGE SUB
HOA
- Has HOA: Yes
- HOA fee: $23 monthly
- HOA name: Andy
- HOA phone: 321-505-0244
Location
- Region: Leesburg
Financial & listing details
- Price per square foot: $203/sqft
- Tax assessed value: $296,956
- Annual tax amount: $2,560
- Date on market: 8/1/2026
- Cumulative days on market: 57 days
- Ownership: Fee Simple
- Total actual rent: 0
- Road surface type: Paved
Estimated market value
Not available
Estimated sales range
Not available
Not available
Price history
| Date | Event | Price |
|---|---|---|
| 8/7/2026 | Listed for sale | $350,000+234.7%$203/sqft |
Source:  Stellar MLS #G5115269 Report a problem Stellar MLS #G5115269 Report a problem | ||
| 1/6/2016 | Sold | $104,577-30.3%$61/sqft |
Source: Public Record Report a problem | ||
| 12/3/2009 | Sold | $150,000$87/sqft |
Source: Public Record Report a problem | ||
| 11/14/2009 | Price change | $150,000-14.3%$87/sqft |
Source: ERA Tom Grizzard, Inc. #G4649299 Report a problem | ||
| 10/3/2009 | Price change | $175,000-12.5%$101/sqft |
Source: ERA Tom Grizzard, Inc. #G4649299 Report a problem | ||
| 6/14/2009 | Listed for sale | $199,900$116/sqft |
Source: ERA Neil Fischer Realty & Inv., Inc. #G4649299 Report a problem | ||
Public tax history
| Year | Property taxes | Tax assessment |
|---|---|---|
| 2025 | $2,560 +2.7% | $171,250 +2.9% |
| 2024 | $2,493 +12.1% | $166,430 +3% |
| 2023 | $2,224 +9.4% | $161,590 +3% |
| 2022 | $2,032 +3.6% | $156,890 +3% |
| 2021 | $1,961 -4.1% | $152,325 +1.4% |
| 2020 | $2,045 +1.1% | $150,222 +2.3% |
| 2019 | $2,023 +4.9% | $146,845 +1.9% |
| 2018 | $1,929 | $144,107 +2.1% |
| 2017 | $1,929 +3.8% | $141,143 |
| 2016 | $1,858 -25% | $141,143 +1.2% |
| 2015 | $2,477 +622.1% | $139,428 +1.4% |
| 2014 | $343 | $137,504 +1.9% |
| 2013 | -- | $135,003 |
| 2012 | -- | $135,003 -10.4% |
| 2011 | -- | $150,665 -6.3% |
| 2010 | -- | $160,777 -12% |
| 2009 | $2,780 +73.9% | $182,787 +28% |
| 2008 | $1,598 -7.7% | $142,840 +3% |
| 2007 | $1,732 -4.5% | $138,680 +2.5% |
| 2006 | $1,813 +2.7% | $135,298 +3% |
| 2005 | $1,766 +3.3% | $131,358 |
| 2004 | $1,710 -1% | -- |
| 2003 | $1,728 +12.6% | $128,159 +4.9% |
| 2002 | $1,535 | $122,223 +1.6% |
| 2001 | $1,535 -1.8% | $120,299 |
| 2000 | $1,563 | $120,299 |
Find assessor info on the county website
Monthly payment
Est. payment
Payment breakdown
Explore the cost of this home by adjusting the details. Changes won't be saved.Climate risks
Neighborhood: Silver Lake
Nearby schools
Schools provided by the listing agent
- Elementary: Treadway Elem
- Middle: Oak Park Middle
- High: Leesburg High
Source: Stellar MLS. This data may not be complete. We recommend contacting the local school district to confirm school assignments for this home.
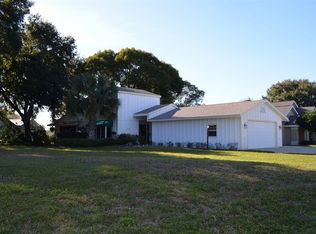

Similar homes
- $368,0003 bd3 ba2.4k sqft9916 JACKSON ROAD, LEESBURG, FL 34788For Sale

 MLS ID #S5152464, Tommy Harris, DALTON WADE INC. Stellar MLS
 - $350,0003 bd2 ba2.1k sqft7247 TREASURE ISLAND ROAD, LEESBURG, FL 34788For Sale
 MLS ID #O6379876, Emily Armstrong, KELLER WILLIAMS REALTY AT THE PARKS. Stellar MLS
 - $248,5003 bd2 ba1.5k sqft1607 SELKIRK DRIVE, LEESBURG, FL 34788For Sale
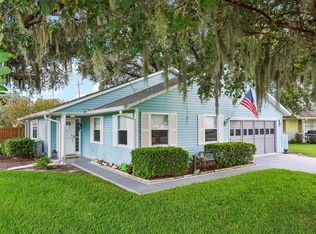 MLS ID #G5117038, Lori Reisman, P.A, COLDWELL BANKER VANGUARD EDGE REALTY. Stellar MLS
 - $220,0002 bd2 ba1.4k sqft2311 BONNIE VIEW COURT, LEESBURG, FL 34788For Sale
 MLS ID #G5117922, Cynthia Wheeler, ERA GRIZZARD REAL ESTATE. Stellar MLS
 - $219,9002 bd2 ba1.6k sqft1409 NEW ABBEY AVENUE, LEESBURG, FL 34788For SaleMLS ID #G5118503, Cynthia Wheeler, ERA GRIZZARD REAL ESTATE. Stellar MLS
- $215,0002 bd2 ba1.2k sqft27 GORDON COURT, LEESBURG, FL 34788For SaleMLS ID #G5110540, James Donovan, RE/MAX PREMIER REALTY. Stellar MLS
- $509,0003 bd2 ba2.4k sqft33440 LAKE BEND CIRCLE, LEESBURG, FL 34788For SaleMLS ID #G5116619, Susan Moeller, FUTURE HOME REALTY INC. Stellar MLS
- $332,9003 bd2 ba1.4k sqft13635 BERKSHIRE COURT, GRAND ISLAND, FL 32735For SaleMLS ID #O6428159, Candace Garber, TRUDEALS REALTY CORP. Stellar MLS
- $189,9002 bd2 ba1.1k sqft37 GORDON COURT, LEESBURG, FL 34788For SaleMLS ID #G5118256, Ruth Back LLC, ERA GRIZZARD REAL ESTATE. Stellar MLS
- $349,9903 bd2 ba1.5k sqft630 PARK VALLEY CIRCLE, MINNEOLA, FL 34715For SaleMLS ID #O6441934, Ben Derry, CREEGAN GROUP. Stellar MLS
- $215,0002 bd2 ba1.2k sqft65 ABERDEEN CIRCLE, LEESBURG, FL 34788For SaleMLS ID #G5117413, Cynthia Wheeler, ERA GRIZZARD REAL ESTATE. Stellar MLS
- $369,9003 bd2 ba1.8k sqft35505 CRESCENT DRIVE, FRUITLAND PARK, FL 34731For SaleMLS ID #G5113273, Chris Day, WORTH CLARK REALTY. Stellar MLS
- $345,0003 bd2 ba1.8k sqft4958 PORTSMOUTH STREET, TAVARES, FL 32778For SaleMLS ID #V4950996, Roxanne Logan, ROUND TABLE REALTY. Stellar MLS
- $324,9003 bd2 ba1.9k sqft3500 SAIL FISH AVENUE, FRUITLAND PARK, FL 34731For SaleMLS ID #O6340048, Jordan Lofton, TOP FLORIDA HOMES. Stellar MLS
- $329,9003 bd2 ba2k sqft27138 RACQUET CIRCLE, LEESBURG, FL 34748For SaleMLS ID #G5117456, Sara Sutherland, COLDWELL BANKER REALTY. Stellar MLS
- $300,0003 bd2 ba1.4k sqft5325 JAMES ROAD, FRUITLAND PARK, FL 34731For SaleMLS ID #O6438986, Tiffany Hall, PA, NOVA REAL ESTATE SERVICES INC. Stellar MLS
- $414,9003 bd2 ba1.8k sqft5240 ROYAL OAK DRIVE, FRUITLAND PARK, FL 34731For SaleMLS ID #G5116757, Lena Williams, MORRIS REALTY AND INVESTMENTS. Stellar MLS
- $389,9004 bd4 ba2.4k sqft34415 KINGFISH STREET, FRUITLAND PARK, FL 34731For SaleMLS ID #G5114089, Alex Scopino, BLACK TIE REALTY, INC.. Stellar MLS
- $307,5003 bd2 ba2k sqft5606 ROSEWALL CIRCLE, LEESBURG, FL 34748For SaleMLS ID #G5116293, Simon Ambrose, FLORIDA PLUS REALTY, LLC. Stellar MLS
- $375,0003 bd2 ba1.2k sqft27544 LISA DRIVE, TAVARES, FL 32778For SaleMLS ID #O6439737, Suzanne Cox, LPT REALTY, LLC. Stellar MLS
