*NEW 2026 ROOF SCHEDULED BEFORE CLOSING* From the moment you arrive, this home welcomes you with warmth, space, and endless possibilities. This spacious 3-bedroom, 2-bath split-level home features fresh interior paint and a freshly painted exterior façade, complemented by beautiful stonework that adds timeless curb appeal. Inside, the open-concept main living area showcases vaulted ceilings, rich hardwood flooring, and a warm, inviting kitchen with updated countertops in both the kitchen and guest bath. The expansive primary suite is thoughtfully elevated, offering a private retreat. Step outside to enjoy a caged pool and large enclosed patio—perfect for relaxing or entertaining in the expansive backyard. The converted garage is versatile and can become an extra bedroom, office, in-law suite, mancave, home gym, or even a potential rental space. Ample storage throughout ensures plenty of room for everything. Tucked away in a peaceful neighborhood with NO HOA and exceptional privacy, but still close to shopping centers and highways you won’t want to miss this one!
For sale
Price cut: $5.9K (7/31)
$344,000
3500 SAIL FISH AVENUE, FRUITLAND PARK, FL 34731
3beds
1,976sqft
:
Get pre-qualified$2,259/mo
Single Family Residence
Built in 1987
0.28 Acres Lot
$341,600 Zestimate®
$174/sqft
$-- HOA
What's special
Caged poolFresh interior paintAmple storage throughoutExpansive backyardExpansive primary suiteVaulted ceilingsPrivate retreat
- 207 days |
- 1,513 |
- 121 |
Zillow last checked:
Listing updated:
Listed by:
Jordan Lofton 404-769-5737,
TOP FLORIDA HOMES 855-919-0458,
Philip Kolbrich 855-919-0458,
TOP FLORIDA HOMES
Source: Stellar MLS,MLS#: O6340048 Originating MLS: Orlando Regional
Originating MLS: Orlando Regional
Facts & features
Interior
Bedrooms & bathrooms
- Bedrooms: 3
- Bathrooms: 2
- Full bathrooms: 2
Rooms
- Room types: Storage Rooms
Primary bedroom
- Features: Built-in Closet
- Level: Second
Bedroom 2
- Features: Built-in Closet
- Level: First
Bedroom 3
- Features: Built-in Closet
- Level: First
Primary bathroom
- Level: Second
Bathroom 2
- Level: First
Kitchen
- Level: First
Living room
- Level: First
Heating
- Electric
Cooling
- Central Air
Appliances
- Included: Dishwasher, Dryer, Microwave, Range, Range Hood, Refrigerator, Washer
- Laundry: Inside, Laundry Closet
Features
- Ceiling Fan(s), Eating Space In Kitchen, Thermostat
- Flooring: Carpet, Tile, Hardwood
- Doors: French Doors
- Windows: Window Treatments
- Has fireplace: No
Interior area
- Total structure area: 2,792
- Total interior livable area: 1,976 sqft
Video & virtual tour
Property
Parking
- Total spaces: 2
- Parking features: Converted Garage
- Attached garage spaces: 2
Features
- Levels: Two
- Stories: 2
- Patio & porch: Covered, Enclosed, Patio, Screened
- Exterior features: Rain Gutters
- Has private pool: Yes
- Pool features: In Ground, Screen Enclosure
Lot
- Size: 0.28 Acres
Details
- Parcel number: 101924070000006700
- Zoning: R-6
- Special conditions: None
Construction
Type & style
- Home type: SingleFamily
- Property subtype: Single Family Residence
Materials
- Other
- Foundation: Slab
- Roof: Shingle
Condition
- New construction: No
- Year built: 1987
Utilities & green energy
- Sewer: Public Sewer
- Water: Public
- Utilities for property: BB/HS Internet Available, Cable Available, Electricity Available, Public, Sewer Available, Water Available
Community & HOA
Community
- Pet fee: $0 monthly
- Subdivision: VALENCIA TERRACE
HOA
- Has HOA: No
Location
- Region: Fruitland Park
Financial & listing details
- Price per square foot: $174/sqft
- Tax assessed value: $270,496
- Annual tax amount: $1,455
- Date on market: 9/1/2025
- Cumulative days on market: 540 days
- Listing terms: Cash,Conventional,FHA,VA Loan
- Ownership: Fee Simple
- Total actual rent: 0
- Electric utility on property: Yes
- Road surface type: Paved
Estimated market value
$341,600
$325,000 - $359,000
$2,388/mo
Price history
| Date | Event | Price |
|---|---|---|
| 7/31/2026 | Price change | $344,000-1.7%$174/sqft |
Source:  Stellar MLS #O6340048 Report a problem Stellar MLS #O6340048 Report a problem | ||
| 7/22/2026 | Price change | $349,900+1.4%$177/sqft |
Source: Stellar MLS #O6340048 Report a problem | ||
| 7/21/2026 | Price change | $345,000-1.4%$175/sqft |
Source: Stellar MLS #O6340048 Report a problem | ||
| 6/18/2026 | Price change | $349,900-1.4%$177/sqft |
Source: Stellar MLS #O6340048 Report a problem | ||
| 4/28/2026 | Price change | $354,900-1.1%$180/sqft |
Source: Stellar MLS #O6340048 Report a problem | ||
| 4/15/2026 | Price change | $359,000-2.7%$182/sqft |
Source: Stellar MLS #O6340048 Report a problem | ||
| 3/31/2026 | Price change | $369,000+0.3%$187/sqft |
Source: Stellar MLS #O6340048 Report a problem | ||
| 3/28/2026 | Price change | $368,000-0.3%$186/sqft |
Source: Stellar MLS #O6340048 Report a problem | ||
| 3/5/2026 | Price change | $369,000-2.6%$187/sqft |
Source: Stellar MLS #O6340048 Report a problem | ||
| 2/2/2026 | Price change | $379,000-4.1%$192/sqft |
Source: Stellar MLS #O6340048 Report a problem | ||
| 1/15/2026 | Listed for sale | $395,000$200/sqft |
Source: Stellar MLS #O6340048 Report a problem | ||
| 8/30/2025 | Listing removed | $395,000$200/sqft |
Source: Stellar MLS #O6245589 Report a problem | ||
| 6/24/2025 | Price change | $395,000-1.2%$200/sqft |
Source: Stellar MLS #O6245589 Report a problem | ||
| 2/3/2025 | Price change | $399,900-2.5%$202/sqft |
Source: Stellar MLS #O6245589 Report a problem | ||
| 10/25/2024 | Price change | $410,000-1.2%$207/sqft |
Source: Stellar MLS #O6245589 Report a problem | ||
| 9/29/2024 | Listed for sale | $415,000+245.8%$210/sqft |
Source: Stellar MLS #O6245589 Report a problem | ||
| 8/12/1998 | Sold | $120,000+30.4%$61/sqft |
Source: Public Record Report a problem | ||
| 7/2/1993 | Sold | $92,000$47/sqft |
Source: Public Record Report a problem | ||
Public tax history
| Year | Property taxes | Tax assessment |
|---|---|---|
| 2025 | $2,253 +2.7% | $143,150 +2.9% |
| 2024 | $2,193 +13.2% | $139,120 +3% |
| 2023 | $1,937 +11.2% | $135,070 +3% |
| 2022 | $1,741 +3.5% | $131,140 +3% |
| 2021 | $1,683 -3.7% | $127,320 +1.4% |
| 2020 | $1,747 +1.3% | $125,563 +2.3% |
| 2019 | $1,725 +5.5% | $122,740 +1.9% |
| 2018 | $1,634 | $120,452 +2.1% |
| 2017 | $1,634 +4.2% | $117,975 +2.1% |
| 2016 | $1,569 +0.5% | $115,549 +0.7% |
| 2015 | $1,560 -1.7% | $114,746 +0.8% |
| 2014 | $1,588 +43.8% | $113,836 +1.5% |
| 2013 | $1,104 -1.6% | $112,154 -0.3% |
| 2012 | $1,122 -26.4% | $112,487 -19.2% |
| 2011 | $1,525 +0.6% | $139,266 +1.5% |
| 2010 | $1,516 +3.9% | $137,208 +2.7% |
| 2009 | $1,460 +0.3% | $133,601 +0.1% |
| 2008 | $1,456 +13.7% | $133,468 +22.4% |
| 2007 | $1,281 -4.3% | $109,078 +2.5% |
| 2006 | $1,338 +2.9% | $106,418 +3% |
| 2005 | $1,301 +3.5% | $103,319 +3% |
| 2004 | $1,256 -0.9% | $100,310 +0.6% |
| 2003 | $1,267 +10.6% | $99,688 +3.7% |
| 2002 | $1,146 | $96,133 |
| 2001 | $1,146 +0.5% | $96,133 +1.6% |
| 2000 | $1,140 | $94,610 |
Find assessor info on the county website
Monthly payment
Est. payment
Payment breakdown
Explore the cost of this home by adjusting the details. Changes won't be saved.Climate risks
Neighborhood: 34731
Nearby schools
GreatSchools rating
- 6/10Beverly Shores Elementary SchoolGrades: PK-5Distance: 1.5 mi
- 3/10Carver Middle SchoolGrades: 6-8Distance: 1.5 mi
- 2/10Leesburg High SchoolGrades: 9-12Distance: 2.8 mi
Schools provided by the listing agent
- Elementary: Beverly Shores Elem
- Middle: Carver Middle
- High: Leesburg High
Source: Stellar MLS. This data may not be complete. We recommend contacting the local school district to confirm school assignments for this home.
- $278,2003 bd2 ba1.7k sqft3442 Sail Fish Ave, Fruitland Park, FL 34731Off Market
- $370,0003 bd2 ba2k sqft3501 Trout Ave, Fruitland Park, FL 34731Sold
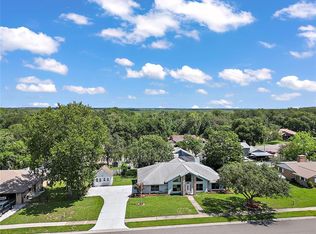
- $338,8004 bd3 ba2.1k sqft3510 Sail Fish Ave, Fruitland Park, FL 34731Off Market
- $266,3002 bd2 ba1.4k sqft3515 Trout Ave, Fruitland Park, FL 34731Off Market

- $31,500-- bd-- ba-- sqftSail Fish Ave, Fruitland park, FL 34731Off Market
- $272,2003 bd2 ba1.8k sqft3505 Sail Fish Ave, Fruitland Park, FL 34731Off Market
- $292,3003 bd2 ba1.8k sqft3441 Trout Ave, Fruitland Park, FL 34731Off Market
- $278,3003 bd2 ba1.6k sqft3450 Sail Fish Ave, Fruitland Park, FL 34731Off Market
A local agent can set up tours, give advice and negotiate with sellers.
Similar homes
- $399,9004 bd4 ba2.4k sqft34415 KINGFISH STREET, FRUITLAND PARK, FL 34731For Sale

 MLS ID #G5114089, Alex Scopino, BLACK TIE REALTY, INC.. Stellar MLS
 - $335,0003 bd2 ba1.3k sqft5234 MAGNOLIA TERRACE, FRUITLAND PARK, FL 34731For Sale
 MLS ID #O6412465, Jenny Wemert, WEMERT GROUP REALTY LLC. Stellar MLS
 - $274,9003 bd2 ba1.7k sqft5216 SYDNEY ROAD, FRUITLAND PARK, FL 34731For Sale
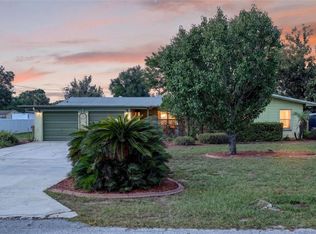 MLS ID #G5112641, Jenna Werner, OLYMPUS EXECUTIVE REALTY INC. Stellar MLS
 - $339,9003 bd2 ba1.8k sqft11637 LAKE DRIVE, LEESBURG, FL 34788Pending
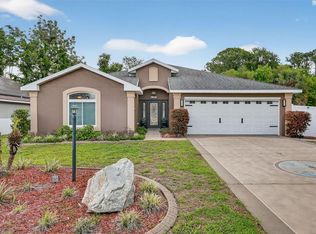 MLS ID #G5110362, Amanda Newton, EXP REALTY LLC. Stellar MLS
 - $390,0003 bd3 ba2.4k sqft9916 JACKSON ROAD, LEESBURG, FL 34788For SaleMLS ID #S5152464, Tommy Harris, DALTON WADE INC. Stellar MLS
- $349,9003 bd2 ba1.4k sqft1557 OAK FOREST DRIVE, THE VILLAGES, FL 32162For SaleMLS ID #G5115695, Matthew Roberts LLC, RE/MAX PREMIER REALTY. Stellar MLS
- $344,9003 bd2 ba2.2k sqft21830 KING EDWARD COURT, LEESBURG, FL 34748For SaleMLS ID #G5113678, April Kirkland, COLDWELL BANKER HUBBARD HANSEN. Stellar MLS
- $322,5003 bd2 ba2.1k sqft25904 NEWCOMBE CIRCLE, LEESBURG, FL 34748For SaleMLS ID #G5112857, Sara Sutherland, COLDWELL BANKER REALTY. Stellar MLS
- $410,0003 bd2 ba1.9k sqft9285 COUNTY ROAD 125B, WILDWOOD, FL 34785For SaleMLS ID #OM729478, Megan Cortez, WAVE ELITE REALTY LLC. Stellar MLS
- $337,0003 bd2 ba1.8k sqft26868 WHITE PLAINS WAY, LEESBURG, FL 34748For SaleMLS ID #G5111853, Steven Simpkins, LOKATION. Stellar MLS
- $324,9002 bd2 ba1.2k sqft1717 FRANCISCO STREET, THE VILLAGES, FL 32159For SaleMLS ID #G5115846, Guy Williams Jr. LLC, RE/MAX PREMIER REALTY. Stellar MLS
- $339,9003 bd2 ba1.6k sqft17587 SE 96TH COURT, SUMMERFIELD, FL 34491For SaleMLS ID #OM719019, Richard Lutz, KELLER WILLIAMS CORNERSTONE RE. Stellar MLS
- $259,0003 bd2 ba1.7k sqft25333 RIVER CREST DRIVE, LEESBURG, FL 34748For SaleMLS ID #G5115945, Tamara Nelson-McDonald, WORTH CLARK REALTY. Stellar MLS
- $349,0003 bd2 ba1.9k sqft11614 SE 172ND LOOP, SUMMERFIELD, FL 34491For SaleMLS ID #G5110006, Kim Ducharme-Levensohn, MORRIS REALTY AND INVESTMENTS. Stellar MLS
- $335,0003 bd2 ba1.8k sqft7330 SE 109TH PLACE, BELLEVIEW, FL 34420For SaleMLS ID #V4949442, Becky Singleton, WATSON REALTY CORP. Stellar MLS
- $360,0003 bd2 ba2k sqft27102 CAMERONS RUN, LEESBURG, FL 34748For SaleMLS ID #OM722565, Jamie Mansene-Lingard, DISCOVER FLORIDA REALTY GROUP LLC. Stellar MLS
- $332,7503 bd2 ba1.9k sqft11193 SE 173RD PLACE, SUMMERFIELD, FL 34491For SaleMLS ID #OM728481, Crystal McCall, KELLER WILLIAMS CORNERSTONE RE. Stellar MLS
- $420,0003 bd2 ba2.1k sqft33939 VALENCIA DRIVE, LEESBURG, FL 34788For SaleMLS ID #G5111809, Bryan Nelson, OLYMPUS EXECUTIVE REALTY INC. Stellar MLS
- $319,7003 bd2 ba1.4k sqft9345 SE 171st Le Flore Ln, The Villages, FL 32162For Sale By Owner
- $329,9003 bd3 ba2.2k sqft17808 SE 115TH COURT, SUMMERFIELD, FL 34491For SaleMLS ID #OM725519, Jonna Fussa, RE/MAX FOXFIRE - SUMMERFIELD. Stellar MLS
