Welcome to **27728 Lisa Dr., Tavares, FL 32778**, a custom-built 2019 waterfront retreat where quality craftsmanship, thoughtful upgrades, and exceptional outdoor living come together to create the ultimate Florida lifestyle. Situated on a beautifully maintained homesite with direct access to the water, this meticulously cared-for home is loaded with premium features inside and out. Step inside to discover an open, inviting floor plan featuring **tile flooring throughout the home** (with the exception of the second bedroom), elegant **crown molding** in the main living areas, oversized **5-inch-plus baseboards**, and upgraded finishes throughout. The gourmet kitchen is designed to impress with **taller custom cabinetry**, decorative trim extending to the ceiling, **granite countertops**, an upgraded decorative tile backsplash, under-cabinet lighting, a touchless motion-sensor faucet, and a **refrigerator that is only two years old**. The spacious primary suite offers comfort and accessibility with a **handicap-accessible en-suite bathroom**, upgraded bronze fixtures, and quality finishes. Additional conveniences include added shelving and storage in the laundry room and primary closet, plus a fold-down attic ladder and extensive built-in storage cabinets in the garage. The epoxy-coated garage is every hobbyist's dream, featuring a granite countertop with utility sink, overhead ceiling storage rack, and even a **large gun safe that can convey with the property**. The home also includes a **Carrier heat pump HVAC system**, LED lighting throughout, ceiling fans in multiple rooms, and a **Night Owl wired security system with eight cameras and DVR**, along with a monitored Ring alarm system and Ring video doorbell. Outside, enjoy your own private Florida oasis. Relax on the screened lanai with paver flooring that extends all the way to the waterfront dock. The private dock features low-maintenance composite-style decking and a **boat lift**, making it easy to enjoy boating, fishing, and sunset cruises whenever you choose. A **6-foot vinyl privacy fence** surrounds the property, while the lush Zoysia and Floratam sod is maintained by a **Rain Bird five-zone irrigation system** supplied by a **deep well valued at approximately $7,000**. The home is also equipped with a premium **RainSoft water softener and water purification system valued at approximately $7,000**. Additional exterior features include **two storage sheds (one brand new)** and a covered lean-to protecting the well equipment and water treatment system. As an incredible bonus, the sale includes a **2020 Nautic Star 20-foot center console boat** with only approximately **70 hours on its 115 HP Yamaha outboard motor**, valued at approximately **$34,000**, along with a **brand-new generator valued at approximately $3,500**, offering outstanding value and immediate enjoyment for the next owner. Located in America's Seaplane City, you'll enjoy convenient access to the **Harris Chain of Lakes**, renowned for world-class bass fishing, boating, waterfront dining, and year-round recreation. Nearby attractions include **Wooton Park**, the **Tavares Seaplane Base & Marina**, **Lake Dora**, the scenic **Dora Canal**, charming downtown Mount Dora, golf courses, parks, shopping, restaurants, and medical facilities. With easy access to US-441 and Florida's Turnpike, Orlando, area attractions, and both east and west coast beaches are all within a comfortable drive.
For sale
$500,000
27728 LISA DRIVE, TAVARES, FL 32778
2beds
1,247sqft
Single Family Residence
Built in 2019
0.29 Acres Lot
$482,000 Zestimate®
$401/sqft
$-- HOA
What's special
Epoxy-coated garageBoat liftDeep wellGranite countertopsHandicap-accessible en-suite bathroomUpgraded bronze fixturesTaller custom cabinetry
- 41 days
- 454
- 13
Zillow last checked:
Listing updated:
Listed by:
Candace Garber 224-489-4435,
TRUDEALS REALTY CORP 833-878-3325
Source: Stellar MLS,MLS#: O6428181 Originating MLS: Orlando Regional
Originating MLS: Orlando Regional
Facts & features
Interior
Bedrooms & bathrooms
- Bedrooms: 2
- Bathrooms: 2
- Full bathrooms: 2
Primary bedroom
- Features: Walk-In Closet(s)
- Level: First
Kitchen
- Level: First
Living room
- Level: First
Heating
- Central
Cooling
- Central Air
Appliances
- Included: Dishwasher, Dryer, Electric Water Heater, Range, Washer
- Laundry: Inside
Features
- Ceiling Fan(s)
- Flooring: Other
- Has fireplace: No
Interior area
- Total structure area: 1,247
- Total interior livable area: 1,247 sqft
Video & virtual tour
Property
Parking
- Total spaces: 3
- Parking features: Garage - Attached
- Attached garage spaces: 3
Features
- Levels: One
- Stories: 1
- Exterior features: Garden
- Has view: Yes
- View description: Water, Lake
- Has water view: Yes
- Water view: Water,Lake
- Waterfront features: Lake Front, Lake Privileges
Lot
- Size: 0.29 Acres
Details
- Parcel number: 112026030000015100
- Special conditions: None
Construction
Type & style
- Home type: SingleFamily
- Property subtype: Single Family Residence
Materials
- Block
- Foundation: Block
- Roof: Shingle
Condition
- New construction: No
- Year built: 2019
Utilities & green energy
- Sewer: Public Sewer
- Water: Public
- Utilities for property: Cable Available, Electricity Connected, Sewer Connected, Water Connected
Community & HOA
Community
- Pet fee: $0 monthly
- Subdivision: VENETIAN VILLAGE SECOND ADD
HOA
- Has HOA: No
Location
- Region: Tavares
Financial & listing details
- Price per square foot: $401/sqft
- Tax assessed value: $271,506
- Annual tax amount: $3,841
- Date on market: 7/25/2026
- Cumulative days on market: 42 days
- Listing terms: Cash,Conventional,FHA,VA Loan
- Ownership: Fee Simple
- Total actual rent: 0
- Electric utility on property: Yes
- Road surface type: Paved
Estimated market value
$482,000
$458,000 - $506,000
$1,962/mo
Price history
| Date | Event | Price |
|---|---|---|
| 7/25/2026 | Listed for sale | $500,000+11.1%$401/sqft |
Source:  Stellar MLS #O6428181 Report a problem Stellar MLS #O6428181 Report a problem | ||
| 11/4/2022 | Listing removed | -- |
Source: Owner Report a problem | ||
| 10/7/2022 | Listed for sale | $450,000+1025%$361/sqft |
Source: Owner Report a problem | ||
| 4/11/2018 | Sold | $40,000+94.2%$32/sqft |
Source: Public Record Report a problem | ||
| 6/30/2015 | Sold | $20,600-41%$17/sqft |
Source: Stellar MLS #G4812347 Report a problem | ||
| 4/11/2005 | Sold | $34,900+24.6%$28/sqft |
Source: Stellar MLS #G4563797 Report a problem | ||
| 6/1/2004 | Sold | $28,000$22/sqft |
Source: Public Record Report a problem | ||
Public tax history
| Year | Property taxes | Tax assessment |
|---|---|---|
| 2025 | -- | -- |
| 2024 | -- | -- |
| 2023 | -- | -- |
| 2022 | $3,273 | $250,870 |
Find assessor info on the county website
Monthly payment
Est. payment
Payment breakdown
Explore the cost of this home by adjusting the details. Changes won't be saved.Climate risks
Neighborhood: 32778

Similar homes
- $325,9003 bd2 ba1.8k sqft28042 LOIS DRIVE, TAVARES, FL 32778For Sale

 MLS ID #O6416888, Eva Hockenberry, MAINSTAY BROKERAGE LLC. Stellar MLS
 - $365,0002 bd2 ba1.4k sqft1503 CANAL COURT, TAVARES, FL 32778For Sale
 MLS ID #G5107671, Deborah Zimmer, WATSON REALTY CORP. Stellar MLS
 - $324,0004 bd2 ba1.6k sqft4316 ABACO DRIVE, TAVARES, FL 32778For Sale
 MLS ID #G5111013, Ronald Musselman, DAVE LOWE REALTY, INC.. Stellar MLS
 - $414,9952 bd2 ba1.6k sqft1635 GERTRUDE PLACE, MOUNT DORA, FL 32757For Sale
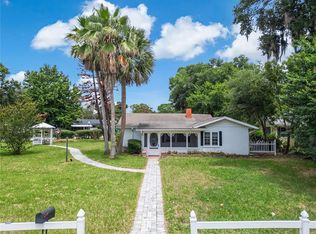 MLS ID #O6415401, Abdias Alexandre, CENTRIC REALTY SERVICES LLC. Stellar MLS
 - $440,0003 bd2 ba1.3k sqft10105 LENOX STREET, CLERMONT, FL 34711For SaleMLS ID #G5116662, Lori McLeod, DW&CO. REAL ESTATE, LLC. Stellar MLS
- $479,0003 bd2 ba1.6k sqft5805 CAMDYN COURT, THE VILLAGES, FL 32163For SaleMLS ID #G5116799, Robyn Cavallaro, FLORIDA REALTY INVESTMENTS. Stellar MLS
- $369,9003 bd2 ba1.3k sqft33241 FAIRWAY ROAD, LEESBURG, FL 34788For SaleMLS ID #G5114734, John Chiumento, LPT REALTY, LLC. Stellar MLS
- $440,0003 bd2 ba1.8k sqft8356 BRIDGEPORT BAY CIRCLE, MOUNT DORA, FL 32757For SaleMLS ID #G5115896, Donald Oliver, TYRE & TAYLOR REALTY, INC.. Stellar MLS
- $269,0002 bd2 ba1.5k sqft2214 CYPRESS COVE DRIVE #4, TAVARES, FL 32778For SaleMLS ID #G5115301, Kandis Buse, REALTY EXECUTIVES IN THE VILLAGES. Stellar MLS
- $489,0003 bd2 ba1.7k sqft1950 PANTHEON DRIVE, WINTER GARDEN, FL 34787For SaleMLS ID #O6418888, Todd Schroth, PA, EXP REALTY LLC. Stellar MLS
- $410,0003 bd2 ba1.8k sqft8113 BRIDGEPORT BAY CIRCLE, MOUNT DORA, FL 32757For SaleMLS ID #O6419657, Marc George, KELLER WILLIAMS REALTY AT THE PARKS. Stellar MLS
- $370,0003 bd2 ba1.4k sqft6305 DANIELSON LOOP, THE VILLAGES, FL 32163For SaleMLS ID #G5115564, Katrina McNeely, REALTY EXECUTIVES IN THE VILLAGES. Stellar MLS
- $475,0003 bd2 ba1.6k sqft4686 HILES PLACE, THE VILLAGES, FL 32163For SaleMLS ID #G5114791, Matthew Roberts LLC, RE/MAX PREMIER REALTY. Stellar MLS
- $438,0003 bd2 ba1.3k sqft2628 BALFORN TOWER WAY, WINTER GARDEN, FL 34787For SaleMLS ID #S5156147, Maria Lebron, LPT REALTY, LLC. Stellar MLS
- $329,9003 bd2 ba1.3k sqft26430 SLEEPY HOLLOW STREET, MOUNT PLYMOUTH, FL 32776For SaleMLS ID #O6436092, Daniel Robinson, HOUWZER INC. Stellar MLS
- $358,5003 bd2 ba1.4k sqft20934 SULLIVAN RANCH BOULEVARD, MOUNT DORA, FL 32757For SaleMLS ID #O6401998, Matthew Burks, CORCORAN PREMIER REALTY. Stellar MLS
- $478,9004 bd2 ba1.8k sqft517 HICKORYWOOD AVENUE, ALTAMONTE SPRINGS, FL 32714For SaleMLS ID #O6433709, Jose Hernandez, LA ROSA REALTY CW PROPERTIES L. Stellar MLS
- $380,0003 bd2 ba1.8k sqft24414 WOODHILL COURT, SORRENTO, FL 32776For SaleMLS ID #O6427487, Sonnylove Alicea, LPT REALTY, LLC. Stellar MLS
- $339,0003 bd2 ba1.5k sqft5354 TRAVERTINE STREET, MOUNT DORA, FL 32757For SaleMLS ID #G5112108, Jaret Whitney, EXIT REALTY TRI-COUNTY. Stellar MLS
