***PRICE IMPROVEMENT***A fantastic Cottage Delight! This 3 bedroom 2 bath home is conveniently located in the popular Eotwah Community. This home has an expanded front porch for plenty of room to sit and chat with the neighbors. You'll love the open floor plan from the open kitchen with a breakfast bar for extra seating to the great room. The kitchen is complete with stainless applicances, granite counter tops and pull outs in the cabinets for extra storage. The "Jack and Jill" bath serves the front two bedrooms, with an indoor laundry for convenience. The spacious master suite with walk in closet, separate tub and private water closet, has French doors which lead to the rear patio. The unique design features a rear entry alley garage. The community boasts of a large custom community pool with separate dressing room and bath area. The amenities include a community dock with access to Lake Eustis Chain of Lakes, basketball and tennis court. Lawn care and landscaping are included. Located near hospital, medical facilities, restaurants and shopping. Make your appointment today to view your future home.
For sale
$350,000
2117 APPALACHEE CIRCLE, TAVARES, FL 32778
3beds
1,551sqft
Single Family Residence
Built in 2006
7,569 Square Feet Lot
$-- Zestimate®
$226/sqft
$240/mo HOA
What's special
Granite counter topsOpen floor planRear patioIndoor laundry for convenienceRear entry alley garage
- 10 days
- 291
- 27
Zillow last checked:
Listing updated:
Listed by:
Marty Goff 407-718-5451,
RE/MAX PREMIER REALTY 352-735-4060
Source: Stellar MLS,MLS#: G5105480 Originating MLS: Lake and Sumter
Originating MLS: Lake and Sumter
Facts & features
Interior
Bedrooms & bathrooms
- Bedrooms: 3
- Bathrooms: 2
- Full bathrooms: 2
Primary bedroom
- Features: Ceiling Fan(s), Walk-In Closet(s)
- Level: First
- Area: 168 Square Feet
- Dimensions: 12x14
Bedroom 2
- Features: Ceiling Fan(s), Built-in Closet
- Level: First
- Area: 110 Square Feet
- Dimensions: 10x11
Primary bathroom
- Features: Shower No Tub, Water Closet/Priv Toilet, Built-in Closet
- Level: First
- Area: 88 Square Feet
- Dimensions: 8x11
Bathroom 2
- Features: Tub With Shower
- Level: First
- Area: 110 Square Feet
- Dimensions: 10x11
Kitchen
- Features: Breakfast Bar, Granite Counters, Pantry, Stone Counters
- Level: First
- Area: 126 Square Feet
- Dimensions: 9x14
Laundry
- Level: First
- Area: 25 Square Feet
- Dimensions: 5x5
Living room
- Level: First
- Area: 375 Square Feet
- Dimensions: 15x25
Heating
- Central, Electric
Cooling
- Central Air
Appliances
- Included: Dishwasher, Ice Maker, Microwave, Range, Range Hood, Refrigerator, Washer
- Laundry: Electric Dryer Hookup, Inside, Laundry Room, Washer Hookup
Features
- Ceiling Fan(s), Kitchen/Family Room Combo, Living Room/Dining Room Combo, Open Floorplan, Primary Bedroom Main Floor, Solid Surface Counters, Walk-In Closet(s)
- Flooring: Carpet, Engineered Hardwood, Porcelain Tile
- Windows: Window Treatments
- Has fireplace: No
- Common walls with other units/homes: Corner Unit
Interior area
- Total structure area: 2,361
- Total interior livable area: 1,551 sqft
Video & virtual tour
Property
Parking
- Total spaces: 2
- Parking features: Alley Access
- Attached garage spaces: 2
- Details: Garage Dimensions: 20x20
Features
- Levels: One
- Stories: 1
- Exterior features: Irrigation System, Sidewalk, Sprinkler Metered
- Waterfront features: Lake Privileges, Boat Ramp - Private
Lot
- Size: 7,569 Square Feet
Details
- Parcel number: 151926001000004200
- Zoning: PD
- Special conditions: None
Construction
Type & style
- Home type: SingleFamily
- Property subtype: Single Family Residence
Materials
- Block, Stucco
- Foundation: Slab
- Roof: Metal
Condition
- New construction: No
- Year built: 2006
Utilities & green energy
- Sewer: Public Sewer
- Water: None
- Utilities for property: BB/HS Internet Available, Cable Available, Cable Connected, Electricity Connected, Phone Available, Public, Sewer Connected, Street Lights, Underground Utilities, Water Connected
Community & HOA
Community
- Features: Dock, Fishing, Deed Restrictions, Dog Park, Gated Community - Guard, Playground, Pool, Sidewalks
- Pet fee: $0 monthly
- Subdivision: TAVARES ETOWAH PH 01
HOA
- Has HOA: Yes
- Amenities included: Tennis Court(s)
- Services included: Common Area Taxes, Community Pool, Maintenance Grounds, Manager, Pool Maintenance
- HOA fee: $240 monthly
- HOA name: Edison Management
- HOA phone: 407-317-5252
Location
- Region: Tavares
Financial & listing details
- Price per square foot: $226/sqft
- Tax assessed value: $267,175
- Annual tax amount: $5,157
- Date on market: 12/12/2025
- Cumulative days on market: 258 days
- Listing terms: Cash,Conventional,FHA,VA Loan
- Ownership: Fee Simple
- Total actual rent: 0
- Electric utility on property: Yes
- Road surface type: Paved
Estimated market value
Not available
Estimated sales range
Not available
Not available
Price history
| Date | Event | Price |
|---|---|---|
| 10/1/2026 | Listed for sale | $350,000$226/sqft |
Source:  Stellar MLS #G5105480 Report a problem Stellar MLS #G5105480 Report a problem | ||
| 8/18/2026 | Listing removed | $350,000$226/sqft |
Source: Stellar MLS #G5105480 Report a problem | ||
| 4/7/2026 | Price change | $350,000-6.7%$226/sqft |
Source: Stellar MLS #G5105480 Report a problem | ||
| 12/12/2025 | Listed for sale | $375,000$242/sqft |
Source: Stellar MLS #G5105480 Report a problem | ||
| 9/5/2025 | Listing removed | $375,000$242/sqft |
Source: Stellar MLS #G5101243 Report a problem | ||
| 8/29/2025 | Listed for sale | $375,000+127.3%$242/sqft |
Source: Stellar MLS #G5101243 Report a problem | ||
| 10/1/2014 | Sold | $165,000-2.9%$106/sqft |
Source: Public Record Report a problem | ||
| 8/28/2014 | Listed for sale | $169,900+21.8%$110/sqft |
Source: EXIT REALTY TRICOUNTY #G4802842 Report a problem | ||
| 1/18/2012 | Sold | $139,500$90/sqft |
Source: Public Record Report a problem | ||
| 11/9/2011 | Listed for sale | $139,500-52.8%$90/sqft |
Source: ERA/TOM GRIZZARD, INC. #G4677944 Report a problem | ||
| 10/17/2011 | Sold | $295,300-21.5%$190/sqft |
Source: Public Record Report a problem | ||
| 3/30/2007 | Sold | $376,200$243/sqft |
Source: Public Record Report a problem | ||
Public tax history
| Year | Property taxes | Tax assessment |
|---|---|---|
| 2025 | $5,158 +2.7% | $267,175 +5.7% |
| 2024 | $5,024 +9.1% | $252,680 +10% |
| 2023 | $4,604 +5.1% | $229,710 +10% |
| 2022 | $4,381 +16.9% | $208,830 +10% |
| 2021 | $3,747 +2.7% | $189,845 +8.9% |
| 2020 | $3,649 -1.3% | $174,358 +0.8% |
| 2019 | $3,697 +10.5% | $172,941 +10% |
| 2018 | $3,345 | $157,219 +10% |
| 2017 | $3,345 +10.4% | $142,926 +6% |
| 2016 | $3,031 +4% | $134,826 +1.8% |
| 2015 | $2,915 +61.7% | $132,395 +7% |
| 2014 | $1,802 +6.8% | $123,739 +1.5% |
| 2013 | $1,687 +1.1% | $121,911 |
| 2012 | $1,669 -41.3% | $121,911 -9.5% |
| 2011 | $2,841 -2.9% | $134,760 -1.7% |
| 2010 | $2,927 -15.2% | $137,050 -18.1% |
| 2009 | $3,452 -7.7% | $167,262 -7.8% |
| 2008 | $3,740 -40.7% | $181,371 -42.1% |
| 2007 | $6,310 | $313,100 |
Find assessor info on the county website
Monthly payment
Est. payment
Payment breakdown
Explore the cost of this home by adjusting the details. Changes won't be saved.Climate risks
Neighborhood: 32778
Nearby schools
Schools provided by the listing agent
- Elementary: Tavares Elem
- Middle: Tavares Middle
- High: Tavares High
Source: Stellar MLS. This data may not be complete. We recommend contacting the local school district to confirm school assignments for this home.

Similar homes
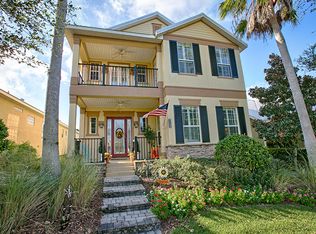
- $375,0003 bd3 ba2.2k sqft1585 AUBURN HILLS COURT, TAVARES, FL 32778For Sale
 MLS ID #O6412949, Jo Holton, REDFIN CORPORATION. Stellar MLS
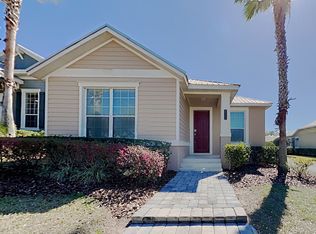
 - $314,1003 bd2 ba1.8k sqft1221 LONGVILLE CIRCLE, TAVARES, FL 32778For Sale
 MLS ID #O6414120, Blake Keathley, EVERYSTATE INC.. Stellar MLS
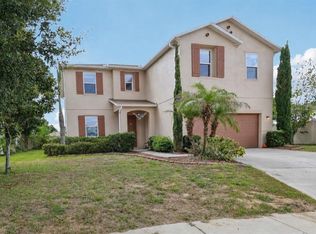
 - $345,0003 bd2 ba1.8k sqft4958 PORTSMOUTH STREET, TAVARES, FL 32778For Sale
 MLS ID #V4950996, Roxanne Logan, ROUND TABLE REALTY. Stellar MLS
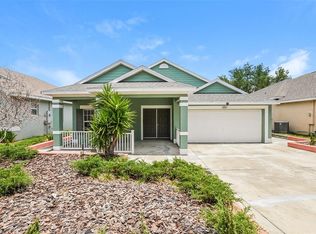
 - $346,0003 bd2 ba1.5k sqft6170 SAILBOAT AVENUE, TAVARES, FL 32778For Sale
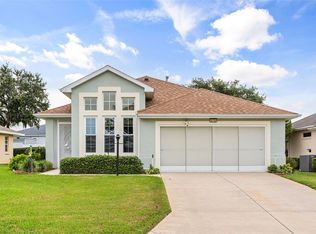 MLS ID #O6421156, Logan Coon, KELLER WILLIAMS WINTER PARK. Stellar MLS
 - $375,0003 bd2 ba1.7k sqft3003 NEW HAVEN PLACE, MOUNT DORA, FL 32757For SaleMLS ID #O6447984, Lisa Rewis, WATSON REALTY CORP. Stellar MLS
- $325,0003 bd2 ba1.9k sqft5809 BOUNTY CIRCLE, TAVARES, FL 32778For SaleMLS ID #G5115378, Loretta C. Maimone, ERA GRIZZARD REAL ESTATE. Stellar MLS
- $385,0003 bd2 ba1.7k sqft7887 CROSSWINDS WAY, MOUNT DORA, FL 32757For SaleMLS ID #G5118490, Scott McFadden, ERA GRIZZARD REAL ESTATE. Stellar MLS
- $326,0003 bd2 ba1.8k sqft5245 CHINA SEA DRIVE, TAVARES, FL 32778For SaleMLS ID #G5109305, Catherine Landry-Sonstegard, BHHS FLORIDA REALTY. Stellar MLS
- $324,9003 bd2 ba1.8k sqft6116 ARMADA STREET, TAVARES, FL 32778For SaleMLS ID #OM727002, Arial Harrington, LPT REALTY, LLC. Stellar MLS
- $310,9003 bd2 ba1.8k sqft28042 LOIS DRIVE, TAVARES, FL 32778For SaleMLS ID #O6416888, Eva Hockenberry, MAINSTAY BROKERAGE LLC. Stellar MLS
- $374,9003 bd3 ba2k sqft3257 BALTIC SEA BOULEVARD, TAVARES, FL 32778For SaleMLS ID #G5112738, Catherine Landry-Sonstegard, BHHS FLORIDA REALTY. Stellar MLS
- $349,9004 bd2 ba1.9k sqft3360 CREEK RUN LANE, EUSTIS, FL 32736For SaleMLS ID #G5114285, Lena Williams, MORRIS REALTY AND INVESTMENTS. Stellar MLS
- $384,9002 bd2 ba1.9k sqft3354 SAINT LUCIA COURT, TAVARES, FL 32778For SaleMLS ID #G5114430, Catherine Landry-Sonstegard, BHHS FLORIDA REALTY. Stellar MLS
- $319,9993 bd2 ba2k sqft39914 SUNBEAM WAY, LADY LAKE, FL 32159For SaleMLS ID #O6447413, Manish Verma, EPIQUE REALTY INC.. Stellar MLS
- $423,5003 bd2 ba1.6k sqft2359 WAKEFIELD WAY, MOUNT DORA, FL 32757For SaleMLS ID #G5118489, Michele Lowe, DAVE LOWE REALTY, INC.. Stellar MLS
- $295,0003 bd2 ba1.5k sqft6105 DORY WAY, TAVARES, FL 32778For SaleMLS ID #OM720727, Valerie Foerst, COLDWELL BANKER VANGUARD EDGE REALTY. Stellar MLS
- $355,0003 bd2 ba1.4k sqft20934 SULLIVAN RANCH BOULEVARD, MOUNT DORA, FL 32757For SaleMLS ID #O6401998, Matthew Burks, CORCORAN PREMIER REALTY. Stellar MLS
- $394,9003 bd2 ba1.9k sqft36723 SUNDANCE DRIVE, GRAND ISLAND, FL 32735For SaleMLS ID #G5113965, Cheryl Mullen PA, HANSON REAL ESTATE GROUP, INC.. Stellar MLS
- $349,9003 bd2 ba1.8k sqft81 TWIN LAKE CIR, UMATILLA, FL 32784For SaleMLS ID #G5114906, Leslie Hanson Rotarius, HANSON REAL ESTATE GROUP, INC.. Stellar MLS
- $269,9003 bd2 ba1.4k sqft4962 RAINBOW TROUT ROAD, TAVARES, FL 32778For SaleMLS ID #G5112324, Chelsey Davis, EXIT REALTY TRI-COUNTY. Stellar MLS
