Under contract-accepting backup offers. WELCOME to this exquisite MOVE-IN-READY home within the Lakes of Mount Dora, a serene oasis perfect for the 55+ active living community. This neighborhood is a peaceful retreat designed for those seeking a vibrant lifestyle, showcasing homes with immaculate facades and beautifully maintained landscaping. This lovely home exemplifies the seller's pride in ownership, offering a 3-bedroom, 2-bath layout spanning over 1700 sq. ft. This home blends comfort, accessibility, and functionality, ideal for those who seeking an open floor plan that integrates living, dining, and kitchen areas—perfect for entertaining and gathering. The living areas feature 18" ceramic tile set on the diagonal, while the primary bedroom has beautiful wood floors, and bedrooms 2 and 3 are carpeted. Culinary enthusiasts will love the kitchen, boasting stainless steel appliances, plenty of counter space on solid surface counters, an elegant glass tile backsplash and walk in pantry. The open living space has a beautiful view of the lake. Residents at The Lakes of Mount Dora enjoy a amenity rich lifestyle such as the 18,000-square-foot clubhouse, Lake County's largest resort-style pool, pickleball, tennis, bocce ball, a croquet lawn, scenic trails, a community fire pit, and gated RV/boat parking. The HOA fee includes fiber optic internet, cable, irrigation, and access to numerous clubs and social activities. Golf enthusiasts can easily access the nearby Country Club of Mount Dora's 18-hole course via the golf cart path. This home is also conveniently located near the charming towns of Mount Dora, Tavares, and Eustis, with easy access to Orlando's theme parks and Florida's most celebrated beaches. This is more than a home; it's a gateway to vibrant 55+ living in one of Where to Retire magazine's "Top 50 master-planned communities in the U.S". You have to come see it for yourself.
Accepting backups
$385,000
7887 CROSSWINDS WAY, MOUNT DORA, FL 32757
3beds
1,721sqft
Single Family Residence
Built in 2007
9,901 Square Feet Lot
$-- Zestimate®
$224/sqft
$290/mo HOA
What's special
Immaculate facadesBeautifully maintained landscapingWalk in pantryElegant glass tile backsplash
- 26 days
- 876
- 64
Likely to sell faster than
Zillow last checked:
Listing updated:
Listed by:
Scott McFadden 954-993-4973,
ERA GRIZZARD REAL ESTATE 352-735-4433
Source: Stellar MLS,MLS#: G5118490 Originating MLS: Orlando Regional
Facts & features
Interior
Bedrooms & bathrooms
- Bedrooms: 3
- Bathrooms: 2
- Full bathrooms: 2
Primary bedroom
- Features: Dual Sinks, En Suite Bathroom, Exhaust Fan, Garden Bath, Tub with Separate Shower Stall, Water Closet/Priv Toilet, Walk-In Closet(s)
- Level: First
- Area: 216 Square Feet
- Dimensions: 12x18
Bedroom 2
- Features: Built-in Closet
- Level: First
- Area: 110 Square Feet
- Dimensions: 10x11
Bedroom 3
- Features: Built-in Closet
- Level: First
- Area: 120 Square Feet
- Dimensions: 10x12
Dining room
- Level: First
- Area: 160 Square Feet
- Dimensions: 16x10
Kitchen
- Features: Breakfast Bar, Ceiling Fan(s), Pantry, Walk-In Closet(s)
- Level: First
- Area: 230 Square Feet
- Dimensions: 10x23
Living room
- Level: First
- Area: 255 Square Feet
- Dimensions: 15x17
Heating
- Central, Natural Gas
Cooling
- Central Air
Appliances
- Included: Dishwasher, Gas Water Heater, Microwave, Range, Refrigerator, Tankless Water Heater
- Laundry: Inside, Laundry Room
Features
- Ceiling Fan(s), High Ceilings, Kitchen/Family Room Combo, Living Room/Dining Room Combo, Open Floorplan, Primary Bedroom Main Floor, Solid Wood Cabinets, Split Bedroom, Thermostat, Walk-In Closet(s)
- Flooring: Carpet, Ceramic Tile
- Doors: Sliding Doors
- Windows: Window Treatments
- Has fireplace: No
Interior area
- Total structure area: 2,499
- Total interior livable area: 1,721 sqft
Video & virtual tour
Property
Parking
- Total spaces: 2
- Parking features: Garage - Attached
- Attached garage spaces: 2
Features
- Levels: One
- Stories: 1
- Exterior features: Irrigation System, Lighting, Rain Gutters, Sidewalk
- Has view: Yes
- View description: Water, Canal
- Has water view: Yes
- Water view: Water,Canal
Lot
- Size: 9,901 Square Feet
- Features: Landscaped
Details
- Parcel number: 081927120100046100
- Zoning: PUD
- Special conditions: None
Construction
Type & style
- Home type: SingleFamily
- Property subtype: Single Family Residence
Materials
- Block, Stucco
- Foundation: Slab
- Roof: Shingle
Condition
- New construction: No
- Year built: 2007
Utilities & green energy
- Sewer: Public Sewer
- Water: Public
- Utilities for property: BB/HS Internet Available, Cable Connected, Electricity Connected, Natural Gas Connected, Sewer Connected, Water Connected
Community & HOA
Community
- Features: Community Mailbox, Gated Community - No Guard, Tennis Court(s)
- Pet fee: $0 monthly
- Senior community: Yes
- Subdivision: LAKES/MOUNT DORA PH 02
HOA
- Has HOA: Yes
- Amenities included: Clubhouse, Gated, Pickleball Court(s), Pool, Recreation Facilities, Tennis Court(s)
- Services included: Community Pool
- HOA fee: $290 monthly
- HOA name: Deanna Miller
- HOA phone: 352-357-1019
Location
- Region: Mount Dora
Financial & listing details
- Price per square foot: $224/sqft
- Tax assessed value: $355,741
- Annual tax amount: $3,032
- Date on market: 10/5/2026
- Cumulative days on market: 25 days
- Listing terms: Cash,Conventional,FHA,VA Loan
- Ownership: Fee Simple
- Total actual rent: 0
- Electric utility on property: Yes
- Road surface type: Asphalt
Estimated market value
Not available
Estimated sales range
Not available
Not available
Price history
| Date | Event | Price |
|---|---|---|
| 10/5/2026 | Listed for sale | $385,000+213.3%$224/sqft |
Source:  Stellar MLS #G5118490 Report a problem | ||
| 11/7/2006 | Sold | $122,900$71/sqft |
Source: Public Record Report a problem | ||
Public tax history
| Year | Property taxes | Tax assessment |
|---|---|---|
| 2025 | $3,158 +3.5% | $197,900 +2.9% |
| 2024 | $3,052 +6.1% | $192,330 +3% |
| 2023 | $2,877 +1.5% | $186,730 +3% |
| 2022 | $2,834 +3.8% | $181,300 +3% |
| 2021 | $2,731 -3.3% | $176,021 +1.4% |
| 2020 | $2,824 +0.2% | $173,591 +2.3% |
| 2019 | $2,818 +3.6% | $169,689 +1.9% |
| 2018 | $2,719 | $166,526 +2.1% |
| 2017 | $2,719 +9% | $163,101 +2.1% |
| 2016 | $2,496 +2.6% | $159,747 +0.7% |
| 2015 | $2,433 +0.7% | $158,637 +0.8% |
| 2014 | $2,417 +7.4% | $157,378 +1.5% |
| 2013 | $2,252 +1.4% | $155,053 +1.7% |
| 2012 | $2,220 -1.3% | $152,462 -1.9% |
| 2011 | $2,250 -3.5% | $155,458 -3% |
| 2010 | $2,331 -26.6% | $160,298 -21.4% |
| 2009 | $3,177 -27.6% | $204,008 -23.5% |
| 2008 | $4,391 +124.8% | $266,740 +169.7% |
| 2007 | $1,953 | $98,901 |
Find assessor info on the county website
Monthly payment
Est. payment
Payment breakdown
Explore the cost of this home by adjusting the details. Changes won't be saved.Climate risks
Neighborhood: 32757

Similar homes
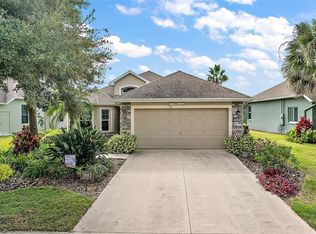
- $375,0003 bd2 ba1.7k sqft3003 NEW HAVEN PLACE, MOUNT DORA, FL 32757For Sale

 MLS ID #O6447984, Lisa Rewis, WATSON REALTY CORP. Stellar MLS
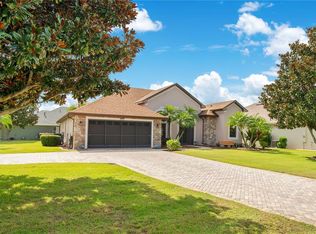
- $423,5003 bd2 ba1.6k sqft2359 WAKEFIELD WAY, MOUNT DORA, FL 32757For Sale
 MLS ID #G5118489, Michele Lowe, DAVE LOWE REALTY, INC.. Stellar MLS
- $376,9003 bd2 ba1.6k sqft3022 NEW HAVEN PLACE, MOUNT DORA, FL 32757For Sale
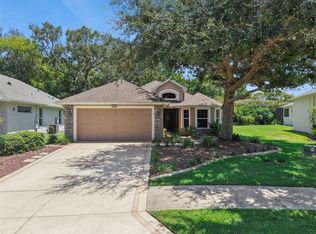 MLS ID #O6430961, Cleve Loveland, LOVELAND PROPERTIES. Stellar MLS
- $414,0003 bd2 ba2.1k sqft8061 WATERBURY WAY, MOUNT DORA, FL 32757For Sale
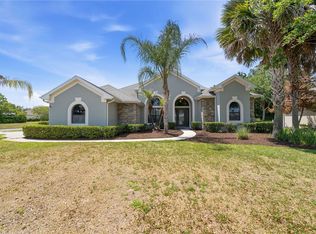 MLS ID #G5111288, Randall Sheppard, EXP REALTY LLC. Stellar MLS
- $440,0003 bd2 ba1.8k sqft8356 BRIDGEPORT BAY CIRCLE, MOUNT DORA, FL 32757For SaleMLS ID #G5115896, Donald Oliver, TYRE & TAYLOR REALTY, INC.. Stellar MLS
- $315,9004 bd2 ba1.6k sqft1689 STRATHMORE CIRCLE, MOUNT DORA, FL 32757For SaleMLS ID #G5119241, James Armstrong, III, COLDWELL BANKER VANGUARD EDGE REALTY. Stellar MLS
- $349,0003 bd2 ba1.8k sqft8113 BRIDGEPORT BAY CIRCLE, MOUNT DORA, FL 32757For SaleMLS ID #O6419657, Marc George, KELLER WILLIAMS REALTY AT THE PARKS. Stellar MLS
- $385,0003 bd2 ba2.5k sqft8051 SAINT JAMES WAY, MOUNT DORA, FL 32757For SaleMLS ID #G5113360, Loretta C. Maimone, ERA GRIZZARD REAL ESTATE. Stellar MLS
- $369,9003 bd2 ba1.6k sqft5264 GREENHEART AVENUE, MOUNT DORA, FL 32757For SaleMLS ID #O6423917, Heather Frazee, FANNIE HILLMAN & ASSOCIATES. Stellar MLS
- $412,0004 bd3 ba1.8k sqft5018 TEMPIC DRIVE, MOUNT DORA, FL 32757For SaleMLS ID #O6447778, Kara Wisely, BHHS FLORIDA REALTY. Stellar MLS
- $349,0003 bd2 ba1.5k sqft9076 SAINT ANDREWS WAY, MOUNT DORA, FL 32757For SaleMLS ID #G5115388, Patti Pate, WATSON REALTY CORP. Stellar MLS
- $499,0003 bd2 ba2.1k sqft8220 BRIDGEPORT BAY CIRCLE, MOUNT DORA, FL 32757For SaleMLS ID #G5114836, Scott McFadden, ERA GRIZZARD REAL ESTATE. Stellar MLS
- $485,0003 bd2 ba2k sqft6022 FALCONBRIDGE PLACE, MOUNT DORA, FL 32757For SaleMLS ID #G5117049, Andrew Nolan, DAVE LOWE REALTY, INC.. Stellar MLS
- $420,0004 bd2 ba2k sqft30238 TOKARA TERRACE, MOUNT DORA, FL 32757For SaleMLS ID #V4950784, Daniel Harvey, COLDWELL BANKER REALTY. Stellar MLS
- $415,0003 bd2 ba1.7k sqft112 MADRONA DRIVE, EUSTIS, FL 32726For SaleMLS ID #TB8560837, Angela Fowler, ANGELA FOWLER REAL ESTATE, LLC. Stellar MLS
- $462,5003 bd2 ba2k sqft8011 PINE HOLLOW DRIVE, MOUNT DORA, FL 32757For SaleMLS ID #G5111928, Ronald Musselman, DAVE LOWE REALTY, INC.. Stellar MLS
- $519,9002 bd2 ba2k sqft8716 BRIDGEPORT BAY CIRCLE, MOUNT DORA, FL 32757For SaleMLS ID #G5115149, Denise Hedrick, COUNTRY CLUB LIFESTYLE PROPERTIES. Stellar MLS
- $475,0003 bd2 ba1.9k sqft2085 SUSSEX DRIVE, MOUNT DORA, FL 32757For SaleMLS ID #G5114450, Ryan Berry, VANGIE BERRY SIGNATURE REALTY. Stellar MLS
- $350,0003 bd2 ba1.5k sqft2117 APPALACHEE CIRCLE, TAVARES, FL 32778For SaleMLS ID #G5105480, Marty Goff, RE/MAX PREMIER REALTY. Stellar MLS
- $394,9003 bd2 ba1.9k sqft36723 SUNDANCE DRIVE, GRAND ISLAND, FL 32735For SaleMLS ID #G5113965, Cheryl Mullen PA, HANSON REAL ESTATE GROUP, INC.. Stellar MLS
