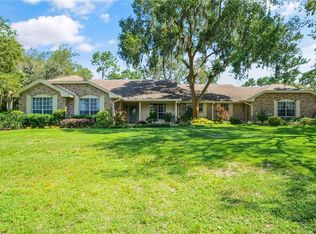
SELLERS MOTIVATED! Rare 1.6-Acre Tuscawilla Retreat with Golf-Course Views, Pool & Endless Possibilities! Welcome to this beautifully maintained 5-bedroom, 3.5-bath home set on a spectacular 1.6-acre lot in desirable Tuscawilla. Offering a rare combination of privacy, space, and a park-like setting, this property provides room to spread out while still being close to everything Central Florida has to offer. From the front yard, enjoy beautiful views of the 4th green of Tuscawilla Country Club, while the spacious backyard creates a private outdoor retreat. Inside, Brazilian Cherry hardwood floors flow throughout the home, adding warmth and timeless character. The spacious kitchen is designed for both everyday living and entertaining, featuring granite countertops, solid wood cabinetry with crown molding, stainless steel appliances, double ovens, and a cooktop. The open layout connects seamlessly to the family and dining areas, creating an inviting space for gatherings. The family room features a cozy wood-burning fireplace and views of the expansive backyard. The spacious primary suite offers a peaceful retreat with an ensuite bath featuring dual vanities, separate closets, and a relaxing garden tub. Additional bedrooms are generously sized, with a convenient Jack-and-Jill bathroom providing functionality for family and guests. Step outside and enjoy year-round Florida living in the screened-in pool area. Beyond the pool, the expansive 1.6-acre property offers exceptional flexibility and room for outdoor activities, gardening, chickens, or even a horse, subject to applicable restrictions and approvals. A 10' x 20' shed with both power and water provides excellent space for storage, hobbies, projects, or a workshop. Numerous updates add comfort and peace of mind, including a 2017 roof, newer sliding glass doors and vinyl windows, attic re-insulation, newer interior and exterior electrical panels, a 50-amp whole-home generator hookup, and a newer A/C system with ductwork. Additional improvements include a heat-pump water heater, saltwater pool pump installed in 2022, and solar exterior lighting throughout the property. Enjoy all that Tuscawilla has to offer with nearby Trotwood Park and Central Winds Park, featuring walking trails, pickleball courts, recreation areas, and more. Shopping, dining, major roadways, and the attractions of Orlando are also conveniently accessible. With its 1.6-acre park-like setting, golf-course views, private pool, spacious floor plan, beautiful hardwood floors, and extensive list of updates, this exceptional Tuscawilla property offers a unique opportunity to enjoy privacy and space without giving up convenience.
For sale
Price cut: $10K (10/6)
$989,000
1041 NORTHERN WAY, WINTER SPRINGS, FL 32708
5beds
3,014sqft
Single Family Residence
Built in 1979
1.61 Acres Lot
$-- Zestimate®
$328/sqft
$-- HOA
What's special
Jack-and-jill bathroom providing functionalityGranite countertopsGolf-course viewsSpacious floor planStainless steel appliancesInviting space for gatherings
- 13 days
- 3,076
- 220
Likely to sell faster than
Zillow last checked:
Listing updated:
Listed by:
Mariann Torres 917-692-4698,
LPT REALTY, LLC 877-366-2213,
Mariana Wartella 570-283-1929,
LPT REALTY, LLC
Source: Stellar MLS,MLS#: O6442956 Originating MLS: Orlando Regional
Originating MLS: Orlando Regional
Facts & features
Interior
Bedrooms & bathrooms
- Bedrooms: 5
- Bathrooms: 4
- Full bathrooms: 3
- 1/2 bathrooms: 1
Rooms
- Room types: Storage Rooms
Primary bedroom
- Features: Walk-In Closet(s)
- Level: First
- Area: 273 Square Feet
- Dimensions: 13x21
Bedroom 2
- Features: Built-in Closet
- Level: First
- Area: 132 Square Feet
- Dimensions: 12x11
Bedroom 3
- Features: Built-in Closet
- Level: First
- Area: 162.26 Square Feet
- Dimensions: 12.2x13.3
Bedroom 4
- Features: Built-in Closet
- Level: First
- Area: 132 Square Feet
- Dimensions: 12x11
Bedroom 5
- Features: Built-in Closet
- Level: First
- Area: 191.82 Square Feet
- Dimensions: 13.8x13.9
Great room
- Level: First
- Area: 451.1 Square Feet
- Dimensions: 34.7x13
Kitchen
- Level: First
- Area: 260 Square Feet
- Dimensions: 13x20
Living room
- Level: First
- Area: 423.8 Square Feet
- Dimensions: 26x16.3
Heating
- Central, Electric
Cooling
- Central Air
Appliances
- Included: Dishwasher, Disposal, Electric Water Heater, Microwave, Range, Refrigerator, Wine Refrigerator
- Laundry: In Kitchen, Laundry Room
Features
- Ceiling Fan(s), Eating Space In Kitchen, Kitchen/Family Room Combo, Living Room/Dining Room Combo, Open Floorplan, Primary Bedroom Main Floor, Solid Wood Cabinets, Stone Counters, Walk-In Closet(s)
- Flooring: Tile, Hardwood
- Doors: French Doors, Sliding Doors
- Has fireplace: Yes
- Fireplace features: Wood Burning
Interior area
- Total structure area: 4,292
- Total interior livable area: 3,014 sqft
Video & virtual tour
Property
Parking
- Total spaces: 2
- Parking features: Garage - Attached
- Attached garage spaces: 2
Features
- Levels: One
- Stories: 1
- Patio & porch: Covered, Deck, Patio, Screened
- Exterior features: Irrigation System, Other, Private Mailbox
- Has private pool: Yes
- Pool features: Deck, In Ground, Salt Water, Screen Enclosure
- Has view: Yes
- View description: Golf Course
Lot
- Size: 1.61 Acres
- Features: Oversized Lot
Details
- Additional structures: Shed(s)
- Parcel number: 1321305CX00001680
- Zoning: PUD
- Special conditions: None
Construction
Type & style
- Home type: SingleFamily
- Property subtype: Single Family Residence
Materials
- Block, Stucco
- Foundation: Slab
- Roof: Shingle
Condition
- New construction: No
- Year built: 1979
Utilities & green energy
- Sewer: Septic Tank
- Water: Public
- Utilities for property: BB/HS Internet Available, Cable Connected, Electricity Connected, Water Connected
Community & HOA
Community
- Pet fee: $0 monthly
- Subdivision: WINTER SPGS UNIT 3
HOA
- Has HOA: No
Location
- Region: Winter Springs
Financial & listing details
- Price per square foot: $328/sqft
- Tax assessed value: $708,694
- Annual tax amount: $7,051
- Date on market: 9/24/2026
- Cumulative days on market: 14 days
- Listing terms: Cash,Conventional,FHA,VA Loan
- Ownership: Fee Simple
- Total actual rent: 0
- Electric utility on property: Yes
- Road surface type: Asphalt
Estimated market value
Not available
Estimated sales range
Not available
Not available
Price history
| Date | Event | Price |
|---|---|---|
| 10/6/2026 | Price change | $989,000-1%$328/sqft |
Source:  Stellar MLS #O6442956 Report a problem Stellar MLS #O6442956 Report a problem | ||
| 9/24/2026 | Listed for sale | $999,000+2.5%$331/sqft |
Source: Stellar MLS #O6442956 Report a problem | ||
| 6/9/2025 | Sold | $975,000-11.1%$323/sqft |
Source: Stellar MLS #O6297831 Report a problem | ||
| 4/29/2025 | Pending sale | $1,097,000$364/sqft |
Source: Stellar MLS #O6297831 Report a problem | ||
| 4/23/2025 | Price change | $1,097,000-4.6%$364/sqft |
Source: Stellar MLS #O6297831 Report a problem | ||
| 4/10/2025 | Listed for sale | $1,150,000+150%$382/sqft |
Source: Stellar MLS #O6297831 Report a problem | ||
| 5/1/2019 | Sold | $460,000-10.7%$153/sqft |
Source: Public Record Report a problem | ||
| 2/28/2006 | Sold | $515,000$171/sqft |
Source: Public Record Report a problem | ||
Public tax history
| Year | Property taxes | Tax assessment |
|---|---|---|
| 2025 | $7,211 +8.5% | $477,961 +2.9% |
| 2024 | $6,647 +4% | $464,491 +3% |
| 2023 | $6,392 +2.6% | $450,962 +3% |
| 2022 | $6,228 -1.2% | $437,827 +3% |
| 2021 | $6,302 +0.6% | $425,075 +1.3% |
| 2020 | $6,262 -9.7% | $419,660 +1.3% |
| 2019 | $6,934 | $414,357 +4% |
| 2018 | $6,934 +2.4% | $398,534 +5.5% |
| 2017 | $6,771 +3.6% | $377,890 -0.5% |
| 2016 | $6,533 -1.2% | $379,975 +4.8% |
| 2015 | $6,610 | $362,727 +12.8% |
| 2014 | $6,610 +38.5% | $321,535 +8.1% |
| 2013 | $4,772 +5.9% | $297,507 +1.7% |
| 2012 | $4,506 -5.5% | $292,534 -3.9% |
| 2011 | $4,767 -4.5% | $304,285 -3.1% |
| 2010 | $4,993 -6.5% | $313,996 -6.1% |
| 2009 | $5,338 -12% | $334,339 -13.3% |
| 2008 | $6,069 +3% | $385,416 -3.8% |
| 2007 | $5,894 +49.9% | $400,840 +62.4% |
| 2006 | $3,931 -0.1% | $246,829 +3% |
| 2005 | $3,936 +1.6% | $239,640 +3% |
| 2004 | $3,873 +0.6% | $232,660 +1.9% |
| 2003 | $3,850 +3.3% | $228,322 +2.4% |
| 2002 | $3,729 +7.4% | $222,971 +4.6% |
| 2000 | $3,473 | $213,068 |
Find assessor info on the county website
Monthly payment
Est. payment
Payment breakdown
Explore the cost of this home by adjusting the details. Changes won't be saved.Climate risks
Neighborhood: 32708
Nearby schools
Schools provided by the listing agent
- Elementary: Rainbow Elementary
- Middle: Indian Trails Middle
- High: Winter Springs High
Source: Stellar MLS. This data may not be complete. We recommend contacting the local school district to confirm school assignments for this home.
Similar homes
- $750,0004 bd3 ba2.7k sqft992 SLEEPING ROCK COURT, WINTER SPRINGS, FL 32708For Sale

 MLS ID #O6446490, Wilfred Sierra Sosa, PA, RE/MAX PRIME PROPERTIES. Stellar MLS
 - $785,0005 bd4 ba3.6k sqft337 TWELVE OAKS DRIVE, WINTER SPRINGS, FL 32708For Sale
 MLS ID #O6440935, Virginia Bellhorn, WATSON REALTY CORP. Stellar MLS
 - $949,0003 bd3 ba3.1k sqft671 QUIETWATER COVE, ALTAMONTE SPRINGS, FL 32701For Sale
 MLS ID #O6427503, Eric Campbell, LPT REALTY, LLC. Stellar MLS
 - $985,0004 bd3 ba2.8k sqft2667 COCHISE TRAIL, WINTER PARK, FL 32789For Sale
 MLS ID #O6429844, Beverley Kistler, COLDWELL BANKER REALTY. Stellar MLS
 - $800,0005 bd4 ba3.7k sqft1489 ARBITUS CIRCLE, OVIEDO, FL 32765For SaleMLS ID #O6418082, Jeff Taulbee, CHARLES RUTENBERG REALTY ORLANDO. Stellar MLS
- $949,0004 bd3 ba2.4k sqft3501 Hill Stream Avenue, Apopka, FL 32712For Sale
 MLS ID #B26011215, Flor H Rodriguez, Synergy Home Realty, LLC. BeachesMLS
 - $1,250,0004 bd3 ba3k sqft5701 CROSS FOX LANE, OVIEDO, FL 32765For SaleMLS ID #O6422742, David Tanner, JOSHUA UNLIMITED INC. Stellar MLS
- $799,9005 bd3 ba3.4k sqft381 N JUNGLE ROAD, GENEVA, FL 32732For SaleMLS ID #V4949688, Janissa Soto, LPT REALTY, LLC. Stellar MLS
- $789,9994 bd5 ba3.3k sqft1012 RIDGEPOINT COVE, LONGWOOD, FL 32750For SaleMLS ID #O6446751, Stephanie Nelson, EXP REALTY LLC. Stellar MLS
- $899,9004 bd3 ba2.3k sqft1889 RANCHLAND TRAIL, LONGWOOD, FL 32750For SaleMLS ID #V4948599, Yanet Garcia, PLLC, HOME WISE REALTY GROUP, INC.. Stellar MLS
- $1,375,0004 bd4 ba4k sqft4512 OLD CARRIAGE TRAIL, OVIEDO, FL 32765For SaleMLS ID #O6443608, Jenny Wemert, WEMERT GROUP REALTY LLC. Stellar MLS
- $950,0006 bd5 ba4.3k sqft3405 HEIRLOOM ROSE PLACE, OVIEDO, FL 32766For SaleMLS ID #O6418159, Jennifer Van Loon, PREMIUM PROPERTIES R.E SERVICE. Stellar MLS
- $999,0004 bd5 ba2.6k sqft616 BRECHIN DRIVE, WINTER PARK, FL 32792For SaleMLS ID #O6409911, Alison Mosley, PREMIER SOTHEBY'S INTL. REALTY. Stellar MLS
- $719,0004 bd3 ba2.4k sqft324 REMINGTON DRIVE, OVIEDO, FL 32765For SaleMLS ID #O6437743, Flory Clark, UNITED REAL ESTATE PREFERRED. Stellar MLS
- $780,0005 bd3 ba2.1k sqft739 ROUGHBEARD ROAD, WINTER PARK, FL 32792For SaleMLS ID #O6444000, John Harbuck, SERHANT. Stellar MLS
- $685,0004 bd3 ba2.6k sqft11457 SWIFT WATER CIRCLE, ORLANDO, FL 32817For SaleMLS ID #O6435684, Lindsey Hudson, REAL BROKER, LLC. Stellar MLS
- $990,0003 bd2 ba3.9k sqft2335 FOREST CLUB DRIVE, ORLANDO, FL 32804For SaleMLS ID #O6433413, Terrell Daniel, ANNE ROGERS REALTY GROUP INC. Stellar MLS
- $889,0006 bd4 ba4.3k sqft3012 SAN LEO DRIVE, ORLANDO, FL 32820For SaleMLS ID #O6422412, Terry Reynolds, RE/MAX INNOVATION. Stellar MLS
- $845,0005 bd3 ba3.4k sqft4574 SAILBREEZE COURT, ORLANDO, FL 32810For SaleMLS ID #O6343698, JAN Mairn, ONE OAK REALTY CORP. Stellar MLS
- $525,0003 bd2 ba1.9k sqft623 GREEN MEADOW AVENUE, MAITLAND, FL 32751For SaleMLS ID #O6448059, John Hart, PLLC, PREMIER SOTHEBYS INT'L REALTY. Stellar MLS
