
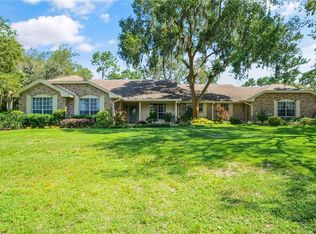
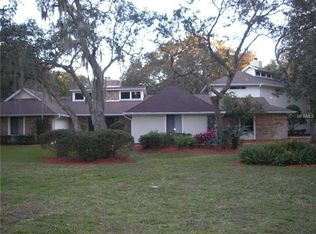
This custom built, one story, 4-sided brick home with a 3,115 sq ft living area has 5 bedrooms (3/2 split), 3 bathrooms (including a pool bath), an over-sized 3 car garage and a 51x32 ft screened pool deck of brick pavers encompassing a 16x38 ft., 20,000+ gallon Gunite (shotcrete) pool. (Total area under-roof is 4,587 sq ft.) This residence is situated on a 1.6 acre heavily wooded lot zoned for horses with 6 ft tall privacy hedges on two sides of the lot. A sidewalk of brick pavers pass through a three foot tall hedge along the paved street's concrete sidewalk and lead around a 20 foot tall flag pole to a brick wall enclosed courtyard. The courtyard contains a covered "sitting area" front porch (with ceiling fan) that overlooks a 6 foot diameter, 7 foot tall 3-tiered fountain. The double front doors open onto a ceramic-tiled hallway. To the left of the front doors is a 21x14 ft living room containing a bay window. To the right of the front doors is the 23x17 ft, vaulted ceiling family room with reflective-tinted clerestory windows and custom-designed combination wood/tile flooring. Built-in wooden shelves flank the masonry fireplace that is embedded in a 20 foot long, floor-to-ceiling brick wall. The family room opens onto a 16x25 ft covered lanai through expansive 12 foot wide sliding glass doors. The lanai has a bar-b-cue gas grill embedded in the brick exterior wall plus a bar sink with upper and lower wooden cabinetry. A 13.5x11.5 ft "guest" bedroom (with a walk-in closet) opens onto the lanai through sliding glass doors. Also opening onto the pool area through sliding glass doors are the up-dated 20x15 ft eat-in kitchen, the 14x12 ft vaulted ceiling dining room and the 18x14 ft master bedroom. The modern kitchen has a double-oven and a ceramic cook top with an exhaust hood which exhausts through the attic and out the roof. There is a huge pantry and extensive solid-wood upper- and lower-cabinets with full depth, pull out shelves in the bottom cabinets. The horizontal sliding glass wIndows behind the 3-bowled recessed sink serves as a pass-thru window to a 12 ft long shelf running along pool side. The 6x3 ft island has seating for two. The countertops are maintenance-free corian style. Between the master bedroom and the kitchen is the large dining room with wainscoting and the identical custom designed flooring as is in the family room. Across the hall from the dining room is another bedroom. It's location adjacent to the master bedroom makes it an ideal nursery...or an office as it is currently used. The view of the woods behind the pool as seen through the master bedroom's 12 foot wide sliding glass doors is a relaxing sight no matter the weather. Off the master bedroom is the walk-in closet, the master bath, and the enclosed spa area with a 2 person hot tub. The residence exterior consists of mature landscaping including a 20 ft tall macadamia nut tree; oak, palm, and evergreen trees; as well as an assortment of azaleas and other bush types. There is a rustic fire pit surrounded by seating for 20 or more. Two deep wells pump water to the sprinkler systems. A 5.28 kilowatt photo-voltaic solar array located off-the-roof, a solar heated hot water heater and thick attic insulation makes this as "green" a home as is reasonably possible as attested by an average $94/month electric bill calculated over the past 7 years. NOTES: The Zillow estimate of value does not consider the value of the $40,000 solar systems. Call (407) 278-0792 for viewing instructions. The owner has an inactive Real Estate Broker's license. Possible $10,000 commission to buyers agent upon closing.
This property is not currently displayed as for sale or rent on Zillow. This may be different from what's on other websites or public sources.