Welcome to Forrest Creek Estates, an exclusive enclave of just 37 homes where neighbors become family and a true sense of community is part of everyday life. Tucked within an established Winter Springs neighborhood, this charming community offers a rare combination of tranquility, connection, and convenience. This beautifully renovated residence has been thoughtfully designed and lovingly maintained by its owners, blending modern style with timeless character and comfortable Florida living. From the moment you arrive, the home's curb appeal makes a lasting impression. An elegant white-brick entry, charming architectural windows, stately four-pane glass front door, and graceful Roubini palms create a warm and inviting welcome. Step inside to a bright, beautifully appointed foyer filled with natural light and a refined neutral palette. To the right of the entry, the formal living room offers exceptional versatility and can easily serve as a home office, library, sitting room, or additional gathering space. The heart of the home is the spectacular chef's kitchen, featuring custom white cabinetry, stylish hardware, stacked geometric white tile backsplash, large stainless-steel sink, state-of-the-art appliance package, and an impressive 4-foot island with abundant storage and luxurious white quartzite countertops. A separate pantry with generous shelving provides convenient storage for cooking essentials and entertaining supplies. The kitchen flows effortlessly into the spacious family room, creating an ideal setting for everyday living and entertaining. Luxury plank flooring, neutral earth tones, and a dramatic wood-burning fireplace surrounded by white brick add warmth and architectural character. The open and inviting layout provides an easy connection between the kitchen, family room, and outdoor living spaces. The first-floor primary suite offers a private retreat with a calming ivory palette, natural wide-plank flooring, and beautifully dressed windows. The updated primary bath features a distinctive gray vanity, charming circular mirror, and luxurious walk-in shower finished in smooth white tile with multiple shower heads for a spa-inspired experience. Upstairs, three generously sized bedrooms and a beautifully updated shared bath provide plenty of flexibility for family, guests, home office needs, or personal space. The thoughtfully designed floor plan offers both comfortable gathering spaces and private retreats. Significant improvements provide added peace of mind, including a 5-ton AC installed in 2023, architectural roof installed in 2025, complete kitchen, bathroom, and flooring renovation completed in 2022, saltwater pool resurfaced with new pump and skimmer in 2023, and water heater replaced in 2022. These substantial updates allow you to enjoy the home's exceptional style and lifestyle with confidence. Step outside through the sliding doors and discover your own private outdoor retreat. The covered lanai, finished with a beautiful wood ceiling, overlooks the sparkling saltwater pool and surrounding flower beds. Designed for both relaxation and entertaining, this inviting outdoor space is perfect for morning coffee, afternoon swims, weekend barbecues, or gathering with friends on warm Florida evenings. Location adds another layer of appeal. Situated less than one mile from shopping and dining, you'll enjoy convenient access
For sale
Price cut: $5K (11/2)
$655,000
4161 ALDERGATE PLACE, WINTER SPRINGS, FL 32708
4beds
2,729sqft
Single Family Residence
Built in 1986
0.34 Acres Lot
$-- Zestimate®
$240/sqft
$13/mo HOA
What's special
Stylish hardwareBeautifully dressed windowsThree generously sized bedroomsPrivate outdoor retreatBeautifully updated shared bathSparkling saltwater poolGraceful roubini palms
- 35 days
- 1,248
- 143
Likely to sell faster than
Zillow last checked:
Listing updated:
Listed by:
Karen Arbutine 407-928-3788,
RE/MAX CENTRAL REALTY 407-333-4400
Source: Stellar MLS,MLS#: O6448054 Originating MLS: Orlando Regional
Facts & features
Interior
Bedrooms & bathrooms
- Bedrooms: 4
- Bathrooms: 3
- Full bathrooms: 2
- 1/2 bathrooms: 1
Primary bedroom
- Features: Walk-In Closet(s)
- Level: First
- Area: 196 Square Feet
- Dimensions: 14x14
Bedroom 2
- Features: Built-in Closet
- Level: Second
- Area: 144 Square Feet
- Dimensions: 12x12
Bedroom 3
- Features: Built-in Closet
- Level: Second
- Area: 156 Square Feet
- Dimensions: 12x13
Bedroom 4
- Features: Built-in Closet
- Level: Second
- Area: 121 Square Feet
- Dimensions: 11x11
Primary bathroom
- Level: First
- Area: 224 Square Feet
- Dimensions: 14x16
Dining room
- Level: First
- Area: 121 Square Feet
- Dimensions: 11x11
Family room
- Level: First
- Area: 450 Square Feet
- Dimensions: 15x30
Foyer
- Level: First
- Area: 63 Square Feet
- Dimensions: 9x7
Kitchen
- Level: First
- Area: 195 Square Feet
- Dimensions: 15x13
Laundry
- Level: First
- Area: 64 Square Feet
- Dimensions: 8x8
Living room
- Level: First
- Area: 228 Square Feet
- Dimensions: 19x12
Heating
- Central, Electric
Cooling
- Central Air
Appliances
- Included: Dishwasher, Disposal, Electric Water Heater, Exhaust Fan, Microwave, Range, Refrigerator
- Laundry: Inside
Features
- Eating Space In Kitchen, Kitchen/Family Room Combo, Living Room/Dining Room Combo, Primary Bedroom Main Floor, Solid Surface Counters, Split Bedroom, Stone Counters, Thermostat, Walk-In Closet(s)
- Flooring: Laminate
- Doors: Sliding Doors
- Has fireplace: Yes
- Fireplace features: Family Room, Wood Burning
Interior area
- Total structure area: 3,700
- Total interior livable area: 2,729 sqft
Video & virtual tour
Property
Parking
- Parking features: Garage - Attached
- Has attached garage: Yes
Features
- Levels: Two
- Stories: 2
- Patio & porch: Covered, Front Porch, Patio, Rear Porch, Screened
- Exterior features: Lighting, Private Mailbox, Sidewalk
- Has private pool: Yes
- Pool features: In Ground, Screen Enclosure
- Fencing: Fenced
Lot
- Size: 0.34 Acres
- Features: Cul-De-Sac, City Lot, Landscaped, Oversized Lot, Private, Sidewalk
Details
- Parcel number: 24213050500000180
- Zoning: R-1AA
- Special conditions: None
Construction
Type & style
- Home type: SingleFamily
- Property subtype: Single Family Residence
Materials
- Block, HardiPlank Type
- Foundation: Slab
- Roof: Shingle
Condition
- New construction: No
- Year built: 1986
Utilities & green energy
- Sewer: Public Sewer
- Water: Public
- Utilities for property: BB/HS Internet Available, Cable Available, Electricity Connected, Public, Sprinkler Meter, Street Lights, Underground Utilities, Water Connected
Community & HOA
Community
- Pet fee: $0 monthly
- Subdivision: FORREST CREEK ESTATES
HOA
- Has HOA: Yes
- HOA fee: $13 monthly
- HOA name: FPMS/Justin Richardson
- HOA phone: 941-960-5000
Location
- Region: Winter Springs
Financial & listing details
- Price per square foot: $240/sqft
- Tax assessed value: $531,631
- Annual tax amount: $7,272
- Date on market: 10/8/2026
- Cumulative days on market: 36 days
- Listing terms: Cash,Conventional,FHA,VA Loan
- Ownership: Fee Simple
- Total actual rent: 0
- Electric utility on property: Yes
- Road surface type: Paved
Estimated market value
Not available
Estimated sales range
Not available
Not available
Price history
| Date | Event | Price |
|---|---|---|
| 11/2/2026 | Price change | $655,000-0.8%$240/sqft |
Source:  Stellar MLS #O6448054 Report a problem | ||
| 10/26/2026 | Price change | $660,000-0.6%$242/sqft |
Source: Stellar MLS #O6448054 Report a problem | ||
| 10/19/2026 | Price change | $664,000-0.9%$243/sqft |
Source: Stellar MLS #O6448054 Report a problem | ||
| 10/8/2026 | Listed for sale | $670,000-0.7%$246/sqft |
Source: Stellar MLS #O6448054 Report a problem | ||
| 10/6/2026 | Listing removed | -- |
Source: Owner Report a problem | ||
| 8/11/2026 | Listed for sale | $675,000+13.4%$247/sqft |
Source: Owner Report a problem | ||
| 3/15/2023 | Sold | $595,000-4%$218/sqft |
Source: Public Record Report a problem | ||
| 2/16/2023 | Pending sale | $619,900$227/sqft |
Source: Stellar MLS #O6067522 Report a problem | ||
| 1/8/2023 | Price change | $619,900+1.6%$227/sqft |
Source: Stellar MLS #O6067522 Report a problem | ||
| 1/4/2023 | Pending sale | $609,900$223/sqft |
Source: Stellar MLS #O6067522 Report a problem | ||
| 11/22/2022 | Price change | $609,900-1.6%$223/sqft |
Source: Stellar MLS #O6067522 Report a problem | ||
| 10/22/2022 | Listed for sale | $619,900+68%$227/sqft |
Source: Stellar MLS #O6067522 Report a problem | ||
| 2/24/2022 | Sold | $369,000+51.2%$135/sqft |
Source: Public Record Report a problem | ||
| 1/8/2020 | Listing removed | -- |
Source: Auction.com Report a problem | ||
| 12/17/2019 | Listed for sale | -- |
Source: Auction.com Report a problem | ||
| 4/6/2000 | Sold | $244,000$89/sqft |
Source: Public Record Report a problem | ||
Public tax history
| Year | Property taxes | Tax assessment |
|---|---|---|
| 2025 | $7,787 +15.3% | $531,631 +3.9% |
| 2024 | $6,756 +15.5% | $511,455 +16.4% |
| 2023 | $5,847 +21.2% | $439,363 +26% |
| 2022 | $4,826 +0.5% | $348,669 +10% |
| 2021 | $4,803 +39.9% | $316,972 +24% |
| 2020 | $3,433 +1.1% | $255,537 +2.3% |
| 2019 | $3,395 | $249,792 +1.9% |
| 2018 | $3,395 +1% | $245,134 +2.1% |
| 2017 | $3,362 +0.6% | $240,092 +1.4% |
| 2016 | $3,343 -1.7% | $236,800 +1.4% |
| 2015 | $3,401 | $233,519 +0.8% |
| 2014 | $3,401 +11.1% | $231,666 +1.5% |
| 2013 | $3,062 -0.2% | $228,242 -3.9% |
| 2012 | $3,069 +2.4% | $237,385 +3% |
| 2011 | $2,997 -9.7% | $230,471 -7.5% |
| 2010 | $3,321 -7.7% | $249,069 -7% |
| 2009 | $3,597 -16.9% | $267,876 -17.5% |
| 2008 | $4,327 -3.9% | $324,798 -1.5% |
| 2007 | $4,503 -5.9% | $329,908 +2.5% |
| 2006 | $4,784 +57.5% | $321,861 +53% |
| 2005 | $3,038 +0.3% | $210,389 +3% |
| 2004 | $3,030 +0.7% | $204,261 +1.9% |
| 2003 | $3,008 +1.7% | $200,452 +2.9% |
| 2002 | $2,959 +11% | $194,787 +10.9% |
| 2000 | $2,664 | $175,691 |
Find assessor info on the county website
Monthly payment
Est. payment
Payment breakdown
Explore the cost of this home by adjusting the details. Changes won't be saved.Climate risks
Neighborhood: 32708
Nearby schools
Schools provided by the listing agent
- Elementary: Red Bug Elementary
- Middle: Tuskawilla Middle
- High: Lake Howell High
Source: Stellar MLS. This data may not be complete. We recommend contacting the local school district to confirm school assignments for this home.
- $608,5004 bd3 ba2.4k sqft4191 Aldergate Pl, Winter Springs, FL 32708Off Market
- $543,6003 bd2 ba2.6k sqft1371 Schooner Ct, Winter Springs, FL 32708Off Market
- $557,7004 bd2 ba2.4k sqft4131 Aldergate Pl, Winter Springs, FL 32708Off Market
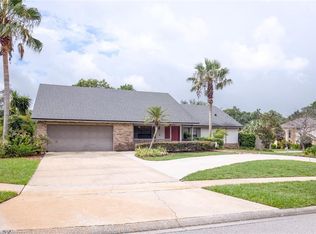
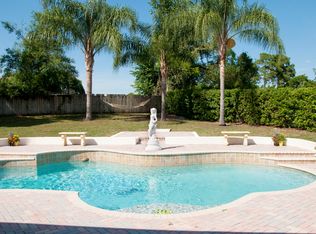
- $584,9004 bd3 ba2.1k sqft1379 Schooner Ct, Winter Springs, FL 32708Off Market
Similar homes
- $650,0003 bd2 ba1.9k sqft420 COLUMBUS CIRCLE, LONGWOOD, FL 32750For Sale

 MLS ID #O6456104, Denise Pohlmann, PALMANO GROUP RE BROKERAGE LLC. Stellar MLS
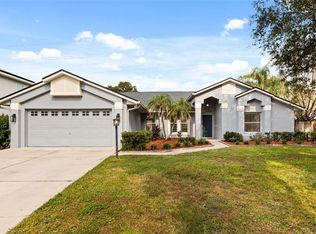
- $595,0003 bd2 ba2k sqft3475 WOODLEY PARK PLACE, OVIEDO, FL 32765For Sale
 MLS ID #O6456626, Christina Fata, REAL BROKER, LLC. Stellar MLS
- $745,0003 bd2 ba2.1k sqft2130 DELORAINE TRAIL, MAITLAND, FL 32751For Sale
 MLS ID #O6397018, Mario Zendeli, COMPASS FLORIDA LLC. Stellar MLS
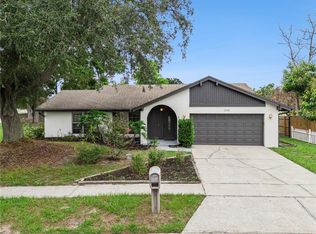
- $399,9993 bd2 ba2.1k sqft1298 MADELENA AVENUE, WINTER SPRINGS, FL 32708For Sale
 MLS ID #O6431215, LaChelle Wright, COLDWELL BANKER REALTY. Stellar MLS
- $739,7774 bd2 ba2.2k sqft4039 COOL WATER COURT, WINTER PARK, FL 32792For SaleMLS ID #O6437904, Karen Arbutine, RE/MAX CENTRAL REALTY. Stellar MLS
- $575,0004 bd3 ba2.5k sqft2228 KING CHARLES COURT, WINTER PARK, FL 32792For SaleMLS ID #O6434929, Amanda Seebadan, KELLER WILLIAMS ADVANTAGE REALTY. Stellar MLS
- $699,0004 bd3 ba2.2k sqft102 LINDA LANE, LAKE MARY, FL 32746For SaleMLS ID #O6452413, John Hart, PLLC, PREMIER SOTHEBYS INT'L REALTY. Stellar MLS
- $548,0004 bd2 ba2.3k sqft2067 POINCIANA ROAD, WINTER PARK, FL 32792For SaleMLS ID #O6446898, Brandon Williams, WATSON REALTY CORP. Stellar MLS
- $749,0004 bd3 ba2k sqft2050 THUNDERBIRD TRAIL, MAITLAND, FL 32751For SaleMLS ID #O6448337, Nicole Howell, FANNIE HILLMAN & ASSOCIATES. Stellar MLS
- $649,9004 bd3 ba2.4k sqft1710 OREGON STREET, ORLANDO, FL 32803For SaleMLS ID #O6437938, Parker Blanchard, OLDE TOWN BROKERS INC. Stellar MLS
- $469,0005 bd4 ba1.9k sqft627 CLEARN COURT, WINTER SPRINGS, FL 32708For SaleMLS ID #O6447316, Kristine McKinley, RE/MAX TOWN & COUNTRY REALTY. Stellar MLS
- $637,5004 bd2 ba1.6k sqft2215 WOODCREST DRIVE, WINTER PARK, FL 32792For SaleMLS ID #O6442348, Shari Klafter, KELLER WILLIAMS WINTER PARK. Stellar MLS
- $519,9993 bd2 ba1.7k sqft1448 FAIRWAY OAKS DRIVE, CASSELBERRY, FL 32707For SaleMLS ID #O6438680, Bill Miller, RE/MAX CENTRAL REALTY. Stellar MLS
- $650,0004 bd2 ba1.9k sqft3543 N COUNTY ROAD 426, GENEVA, FL 32732For SaleMLS ID #V4950388, Matthew Buckley, LPT REALTY, LLC. Stellar MLS
- $464,0003 bd3 ba2k sqft1319 QUINTUPLET DRIVE, CASSELBERRY, FL 32707For SaleMLS ID #OM733377, Jennifer Rountree, EXP REALTY LLC. Stellar MLS
- $611,0004 bd3 ba2.8k sqft3717 CAMINO WAY, ORLANDO, FL 32808For SaleMLS ID #O6442763, Chanda McCollom, ERA GRIZZARD REAL ESTATE. Stellar MLS
- $525,0003 bd3 ba1.7k sqft5443 BAYTOWNE PLACE, OVIEDO, FL 32765For SaleMLS ID #O6425388, Carolyn Dickinson, JBM REALTY LLC. Stellar MLS
- $440,0004 bd3 ba2.1k sqft78 S WINTER PARK DRIVE, CASSELBERRY, FL 32707For SaleMLS ID #O6405496, Chris Creegan, CREEGAN GROUP. Stellar MLS
- $749,0003 bd3 ba1.6k sqft5346 PENWAY DRIVE, ORLANDO, FL 32814For SaleMLS ID #A4712382, Dawn Lieber, IVP OF FLORIDA INC. Stellar MLS
- $639,0003 bd2 ba2.4k sqft6659 HIDDEN BEACH CIRCLE, ORLANDO, FL 32819For SaleMLS ID #S5159317, Hernan Zuluaga, JC INTERNATIONAL REALTY GROUP,. Stellar MLS
