Welcome to this beautifully updated home, with it's own IN-LAW SUITE, tucked away on a quiet cul-de-sac in Winter Springs! The first floor offers plenty of room to spread out, featuring a sunken living room, cozy fireplace, and formal dining area. This living space opens to the large fully fenced backyard. The kitchen has been updated with bright & light cabinets, countertops, stainless steel appliances, and right off the kitchen is a screened covered porch with access to the backyard. Through the laundry room, is the garage which has been thoughtfully converted into a private 1 bedroom, 1 bathroom in-law suite with its OWN ENTRANCE. This space has been beautifully done and features its own kitchen with a stove, microwave, and refrigerator, and it's own AC unit. You can access the in-law suite from inside or outside the home, depending on how you'd like to use the space. Whether used as an in-law setup, guest space, home office, or additional flex space, it gives the home versatility that is hard to find. Upstairs, is the primary suite with an en-suite bathroom and generous closet. Off the primary suite is a spacious balcony, just in time for Florida's great fall weather! Three additional bedrooms and a full guest bathroom provide plenty of space for family, guests, or working from home. Conveniently located in Seminole County with easy access to Winter Springs Town Center, Longwood, Lake Mary, Altamonte Springs, SR 434, US 17-92, and I-4, making getting around Central Florida easy. If you've been looking for a home with extra space and possibilities beyond the traditional floor plan, this one deserves a look! The Highlands neighborhood features a great community pool and tennis courts/pickleball courts, as well as beautiful nature trails and stately historic trees.
For sale
Price cut: $16K (10/29)
$469,000
627 CLEARN COURT, WINTER SPRINGS, FL 32708
5beds
1,986sqft
Single Family Residence
Built in 1978
6,921 Square Feet Lot
$-- Zestimate®
$236/sqft
$35/mo HOA
What's special
Cozy fireplaceLarge fully fenced backyardFormal dining areaStately historic treesStainless steel appliances
- 35 days
- 1,426
- 179
Likely to sell faster than
Zillow last checked:
Listing updated:
Listed by:
Kristine McKinley 407-415-2412,
RE/MAX TOWN & COUNTRY REALTY 407-695-2066
Source: Stellar MLS,MLS#: O6447316 Originating MLS: Orlando Regional
Facts & features
Interior
Bedrooms & bathrooms
- Bedrooms: 5
- Bathrooms: 4
- Full bathrooms: 3
- 1/2 bathrooms: 1
Rooms
- Room types: Utility Room
Primary bedroom
- Features: Walk-In Closet(s)
- Level: Second
- Area: 255 Square Feet
- Dimensions: 17x15
Kitchen
- Level: First
- Area: 156 Square Feet
- Dimensions: 13x12
Living room
- Level: First
- Area: 255 Square Feet
- Dimensions: 15x17
Heating
- Central
Cooling
- Central Air
Appliances
- Included: Dishwasher, Microwave, Range, Refrigerator
- Laundry: Inside, Laundry Room
Features
- High Ceilings, Living Room/Dining Room Combo, PrimaryBedroom Upstairs, Stone Counters
- Flooring: Laminate, Vinyl
- Has fireplace: Yes
- Fireplace features: Insert, Living Room
Interior area
- Total structure area: 2,432
- Total interior livable area: 1,986 sqft
Video & virtual tour
Property
Parking
- Total spaces: 2
- Parking features: Garage - Attached
- Attached garage spaces: 2
- Details: Garage Dimensions: 25X25
Features
- Levels: Two
- Stories: 2
- Patio & porch: Deck, Rear Porch, Screened, Side Porch
- Exterior features: Balcony
- Fencing: Wood
Lot
- Size: 6,921 Square Feet
Details
- Parcel number: 33203051600000040
- Zoning: PUD
- Special conditions: None
Construction
Type & style
- Home type: SingleFamily
- Architectural style: Colonial,Contemporary
- Property subtype: Single Family Residence
Materials
- Stucco, Wood Frame, Wood Siding
- Foundation: Slab
- Roof: Shingle
Condition
- New construction: No
- Year built: 1978
Utilities & green energy
- Sewer: Public Sewer
- Water: Public
- Utilities for property: Cable Connected, Electricity Connected, Natural Gas Available, Public, Sewer Connected, Street Lights, Water Connected
Community & HOA
Community
- Features: Clubhouse, Pool, Tennis Court(s)
- Pet fee: $0 monthly
- Subdivision: THE HIGHLANDS SEC FOUR TRACTS A & B REP
HOA
- Has HOA: Yes
- Amenities included: Pickleball Court(s), Pool, Tennis Court(s), Trail(s)
- HOA fee: $35 monthly
- HOA name: Empire Management: Elizabeth Cruz
- HOA phone: 407-770-1748
Location
- Region: Winter Springs
Financial & listing details
- Price per square foot: $236/sqft
- Tax assessed value: $388,372
- Annual tax amount: $6,287
- Date on market: 10/8/2026
- Cumulative days on market: 36 days
- Listing terms: Cash,Conventional
- Ownership: Fee Simple
- Total actual rent: 0
- Electric utility on property: Yes
- Road surface type: Paved
Estimated market value
Not available
Estimated sales range
Not available
Not available
Price history
| Date | Event | Price |
|---|---|---|
| 10/29/2026 | Price change | $469,000-3.3%$236/sqft |
Source:  Stellar MLS #O6447316 Report a problem | ||
| 10/8/2026 | Listed for sale | $485,000+9%$244/sqft |
Source: Stellar MLS #O6447316 Report a problem | ||
| 7/17/2023 | Sold | $445,000-1.1%$224/sqft |
Source: Public Record Report a problem | ||
| 6/23/2023 | Pending sale | $449,900$227/sqft |
Source: Stellar MLS #S5085666 Report a problem | ||
| 6/12/2023 | Listed for sale | $449,900$227/sqft |
Source: Stellar MLS #S5085666 Report a problem | ||
| 6/7/2023 | Pending sale | $449,900$227/sqft |
Source: Stellar MLS #S5085666 Report a problem | ||
| 6/5/2023 | Listed for sale | $449,900$227/sqft |
Source: Stellar MLS #S5085666 Report a problem | ||
| 5/28/2023 | Pending sale | $449,900$227/sqft |
Source: Stellar MLS #S5085666 Report a problem | ||
| 5/27/2023 | Listed for sale | $449,900+51.2%$227/sqft |
Source: Stellar MLS #S5085666 Report a problem | ||
| 4/5/2023 | Sold | $297,500-0.5%$150/sqft |
Source: Public Record Report a problem | ||
| 2/20/2023 | Pending sale | $299,000$151/sqft |
Source: Stellar MLS #O6067930 Report a problem | ||
| 1/31/2023 | Price change | $299,000-4.5%$151/sqft |
Source: Stellar MLS #O6067930 Report a problem | ||
| 1/18/2023 | Pending sale | $313,000$158/sqft |
Source: Stellar MLS #O6067930 Report a problem | ||
| 12/2/2022 | Price change | $313,000+4.7%$158/sqft |
Source: Stellar MLS #O6067930 Report a problem | ||
| 11/1/2022 | Pending sale | $299,000$151/sqft |
Source: Stellar MLS #O6067930 Report a problem | ||
| 10/25/2022 | Listed for sale | $299,000+1.4%$151/sqft |
Source: Stellar MLS #O6067930 Report a problem | ||
| 11/19/2021 | Listing removed | -- |
Source: Stellar MLS #O5976489 Report a problem | ||
| 11/8/2021 | Price change | $295,000-4.8%$149/sqft |
Source: Stellar MLS #O5976489 Report a problem | ||
| 10/27/2021 | Price change | $310,000-1.6%$156/sqft |
Source: Stellar MLS #O5976489 Report a problem | ||
| 10/18/2021 | Price change | $315,000-1.6%$159/sqft |
Source: Stellar MLS #O5976489 Report a problem | ||
| 9/30/2021 | Listed for sale | $320,000+30.7%$161/sqft |
Source: Stellar MLS #O5976489 Report a problem | ||
| 7/19/2018 | Sold | $244,900$123/sqft |
Source: Public Record Report a problem | ||
| 6/15/2018 | Pending sale | $244,900$123/sqft |
Source: Keller Williams Heritage Realty #O5703515 Report a problem | ||
| 5/5/2018 | Listed for sale | $244,900$123/sqft |
Source: Keller Williams Heritage Realty #O5703515 Report a problem | ||
| 5/5/2018 | Pending sale | $244,900$123/sqft |
Source: Keller Williams Heritage Realty #O5703515 Report a problem | ||
| 4/26/2018 | Listed for sale | $244,900+38.4%$123/sqft |
Source: KELLER WILLIAMS HERITAGE REALTY #O5703515 Report a problem | ||
| 5/28/2014 | Sold | $176,900$89/sqft |
Source: Stellar MLS #O5217084 Report a problem | ||
Public tax history
| Year | Property taxes | Tax assessment |
|---|---|---|
| 2025 | $6,287 +3.9% | $388,372 +0.9% |
| 2024 | $6,050 +25.2% | $384,920 +34.7% |
| 2023 | $4,834 +15.7% | $285,817 +10% |
| 2022 | $4,178 +9.9% | $259,834 +10% |
| 2021 | $3,802 +5.6% | $236,213 +6.9% |
| 2020 | $3,599 +8.9% | $221,024 +10% |
| 2019 | $3,304 | $200,931 +36.8% |
| 2018 | $3,304 +86.2% | $146,886 +2.1% |
| 2017 | $1,775 +1% | $143,865 +1.4% |
| 2016 | $1,757 -1.5% | $141,892 +1.4% |
| 2015 | $1,784 | $139,927 +20.3% |
| 2014 | $1,784 +27.5% | $116,326 +1.5% |
| 2013 | $1,400 +7.3% | $114,607 +1.7% |
| 2012 | $1,305 -7.6% | $112,691 -4.3% |
| 2011 | $1,412 -11.7% | $117,789 -7.5% |
| 2010 | $1,599 -9.7% | $127,272 -7.3% |
| 2009 | $1,772 +3.3% | $137,249 +0.1% |
| 2008 | $1,716 +1.2% | $137,112 +3% |
| 2007 | $1,696 -9% | $133,118 +2.5% |
| 2006 | $1,863 +0.2% | $129,871 +3% |
| 2005 | $1,858 +2% | $126,088 +3% |
| 2004 | $1,821 +1.1% | $122,416 +1.9% |
| 2003 | $1,802 +42.8% | $120,133 +30.6% |
| 2002 | $1,262 +8.6% | $91,979 +4.6% |
| 2000 | $1,161 | $87,894 |
Find assessor info on the county website
Monthly payment
Est. payment
Payment breakdown
Explore the cost of this home by adjusting the details. Changes won't be saved.Climate risks
Neighborhood: 32708
Nearby schools
Schools provided by the listing agent
- Elementary: Highlands Elementary
- Middle: South Seminole Middle
- High: Winter Springs High
Source: Stellar MLS. This data may not be complete. We recommend contacting the local school district to confirm school assignments for this home.
- $388,7004 bd2 ba1.9k sqft629 Clearn Ct, Winter Springs, FL 32708Off Market

- $418,9003 bd2 ba1.5k sqft625 Clearn Ct, Winter Springs, FL 32708Off Market
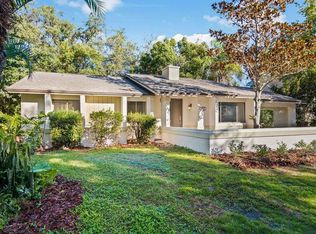
- $357,7003 bd2 ba1.6k sqft683 Fortrose Dr, Winter Springs, FL 32708Off Market

- $369,1003 bd2 ba1.5k sqft682 Fortrose Dr, Winter Springs, FL 32708Off Market

Similar homes
- $472,9004 bd2 ba1.8k sqft517 HICKORYWOOD AVENUE, ALTAMONTE SPRINGS, FL 32714For Sale
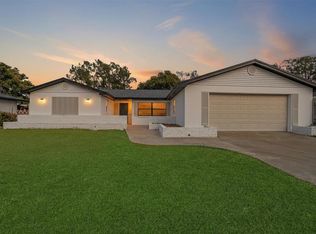
 MLS ID #O6433709, Jose Hernandez, LA ROSA REALTY CW PROPERTIES L. Stellar MLS
- $450,0005 bd3 ba1.6k sqft1825 CHILEAN LANE, WINTER PARK, FL 32792For Sale
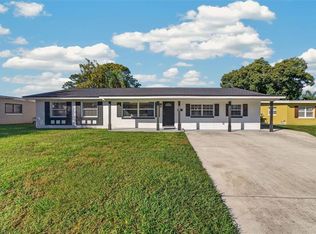 MLS ID #O6452415, Amy Turner, KELLER WILLIAMS WINTER PARK. Stellar MLS
- $525,0004 bd2 ba1.8k sqft1913 HIBISCUS LANE, MAITLAND, FL 32751For Sale
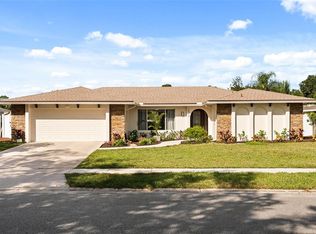 MLS ID #O6454868, Trace Christian, III, COLDWELL BANKER REALTY. Stellar MLS
- $349,0005 bd3 ba1.7k sqft849 LOGAN DRIVE, LONGWOOD, FL 32750For Sale
 MLS ID #O6422103, Fredy Aucaquizhpi, EXP REALTY LLC. Stellar MLS
- $489,9004 bd3 ba2.4k sqft8218 PAMLICO STREET, ORLANDO, FL 32817For SaleMLS ID #TB8564793, Matias Stofenmacher, EDGESTONE REAL ESTATE, INC.. Stellar MLS
- $427,9003 bd2 ba1.6k sqft1442 CANTERBURY CIRCLE, CASSELBERRY, FL 32707For SaleMLS ID #O6433854, Sanjeev Malik, EXP REALTY LLC. Stellar MLS
- $459,0003 bd2 ba1.8k sqft2941 ERSKINE DRIVE, OVIEDO, FL 32765For SaleMLS ID #O6454934, Amy Perez, KONA REALTY SERVICES LLC. Stellar MLS
- $399,0004 bd2 ba1.4k sqft530 GEORGIA AVENUE, LONGWOOD, FL 32750For SaleMLS ID #O6437375, Mario Zendeli, COMPASS FLORIDA LLC. Stellar MLS
- $409,9003 bd2 ba1.8k sqft1641 STANLEY STREET, LONGWOOD, FL 32750For SaleMLS ID #O6445667, Daniel Robinson, HOUWZER INC. Stellar MLS
- $655,0004 bd3 ba2.7k sqft4161 ALDERGATE PLACE, WINTER SPRINGS, FL 32708For SaleMLS ID #O6448054, Karen Arbutine, RE/MAX CENTRAL REALTY. Stellar MLS
- $519,9004 bd3 ba1.8k sqft731 BONGART ROAD, WINTER PARK, FL 32792For SaleMLS ID #O6448911, Steven Koleno, BEYCOME OF FLORIDA LLC. Stellar MLS
- $469,0004 bd2 ba1.7k sqft5311 JENNIFER PLACE, ORLANDO, FL 32807For SaleMLS ID #S5153281, Carlos Bracamonte, ELIZUNDIA LUXURY REALTY LLC. Stellar MLS
- $439,0004 bd2 ba2.1k sqft3179 FOXWOOD DR, APOPKA, FL 32703For SaleMLS ID #O6422597, Michelle Chase, HOME WISE REALTY GROUP, INC.. Stellar MLS
- $699,0004 bd3 ba2.2k sqft102 LINDA LANE, LAKE MARY, FL 32746For SaleMLS ID #O6452413, John Hart, PLLC, PREMIER SOTHEBYS INT'L REALTY. Stellar MLS
- $495,0003 bd2 ba1.3k sqft5316 HALYARD COURT, WINTER PARK, FL 32792For SaleMLS ID #O6430626, Neil Chetram, LA ROSA REALTY CW PROPERTIES L. Stellar MLS
- $529,0004 bd3 ba2.3k sqft165 DUNCAN TRAIL, LONGWOOD, FL 32779For SaleMLS ID #O6429951, Sanjeev Malik, EXP REALTY LLC. Stellar MLS
- $495,0004 bd2 ba1.8k sqft8714 HILL PINE ROAD, ORLANDO, FL 32825For SaleMLS ID #O6428581, Michelle Ingrassia, LPT REALTY, LLC. Stellar MLS
- $389,0003 bd2 ba1.6k sqft619 MARSHALL STREET, ALTAMONTE SPRINGS, FL 32701For SaleMLS ID #O6422332, Lisa Shear, FANNIE HILLMAN & ASSOCIATES. Stellar MLS
- $575,0004 bd3 ba2.5k sqft2228 KING CHARLES COURT, WINTER PARK, FL 32792For SaleMLS ID #O6434929, Amanda Seebadan, KELLER WILLIAMS ADVANTAGE REALTY. Stellar MLS
