Welcome to this beautifully renovated 5 bedroom, 3 bathroom home offering the perfect combination of space, style, and convenience. Renovated within the last 3 years, this move in ready property features a modern kitchen, updated bathrooms, newer flooring, water heater, central AC, light fixtures, and many additional upgrades throughout. Fresh interior paint gives the home a bright and inviting feel. The spacious floor plan provides plenty of room for family living, entertaining, or working from home. Step outside to enjoy the large backyard, perfect for gatherings, pets, or future outdoor projects, along with a generously sized storage shed for all of your tools and equipment. Conveniently located just minutes from Highway 17-92 and SR 434, this home offers easy access to shopping, restaurants, schools, parks, and major commuter routs. Don't miss this opportunity to own a beautifully updated home in the heart of Longwood!
For sale
Price cut: $19.1K (7/29)
$399,900
849 LOGAN DRIVE, LONGWOOD, FL 32750
5beds
1,707sqft
:
Get pre-qualified$2,618/mo
Single Family Residence
Built in 1960
7,579 Square Feet Lot
$395,000 Zestimate®
$234/sqft
$-- HOA
What's special
Beautifully renovatedFresh interior paintLarge backyardGenerously sized storage shedSpacious floor planBright and inviting feelModern kitchen
- 35 days |
- 418 |
- 36 |
Zillow last checked:
Listing updated:
Listed by:
Fredy Aucaquizhpi 407-489-3990,
EXP REALTY LLC 888-883-8509
Source: Stellar MLS,MLS#: O6422103 Originating MLS: Sarasota - Manatee
Originating MLS: Sarasota - Manatee
Facts & features
Interior
Bedrooms & bathrooms
- Bedrooms: 5
- Bathrooms: 3
- Full bathrooms: 3
Primary bedroom
- Features: Built-in Closet
- Level: First
- Area: 168 Square Feet
- Dimensions: 14x12
Bedroom 2
- Features: Built-in Closet
- Level: First
- Area: 110 Square Feet
- Dimensions: 11x10
Bedroom 3
- Features: Built-in Closet
- Level: First
- Area: 117 Square Feet
- Dimensions: 13x9
Bedroom 4
- Features: Built-in Closet
- Level: First
- Area: 120 Square Feet
- Dimensions: 12x10
Bedroom 5
- Features: Built-in Closet
- Level: First
- Area: 90 Square Feet
- Dimensions: 10x9
Dining room
- Level: First
- Area: 195 Square Feet
- Dimensions: 15x13
Kitchen
- Level: First
- Area: 100 Square Feet
- Dimensions: 10x10
Living room
- Level: First
- Area: 221 Square Feet
- Dimensions: 17x13
Heating
- Central
Cooling
- Central Air
Appliances
- Included: Dishwasher, Electric Water Heater, Range, Refrigerator
- Laundry: Electric Dryer Hookup, Inside, Washer Hookup
Features
- Built-in Features, Other
- Flooring: Laminate
- Has fireplace: Yes
- Fireplace features: Electric
Interior area
- Total structure area: 2,130
- Total interior livable area: 1,707 sqft
Video & virtual tour
Property
Parking
- Total spaces: 1
- Parking features: Carport
- Carport spaces: 1
Features
- Levels: One
- Stories: 1
- Exterior features: Other
Lot
- Size: 7,579 Square Feet
Details
- Parcel number: 32203050100000250
- Zoning: LDR
- Special conditions: None
Construction
Type & style
- Home type: SingleFamily
- Property subtype: Single Family Residence
Materials
- Block
- Foundation: Concrete Perimeter
- Roof: Shingle
Condition
- New construction: No
- Year built: 1960
Utilities & green energy
- Sewer: Public Sewer
- Water: Public
- Utilities for property: Cable Connected, Electricity Connected, Sewer Connected
Community & HOA
Community
- Pet fee: $0 monthly
- Subdivision: LONGDALE
HOA
- Has HOA: No
Location
- Region: Longwood
Financial & listing details
- Price per square foot: $234/sqft
- Tax assessed value: $186,925
- Annual tax amount: $3,048
- Date on market: 7/6/2026
- Cumulative days on market: 35 days
- Listing terms: Cash,Conventional,FHA,VA Loan
- Ownership: Fee Simple
- Total actual rent: 0
- Electric utility on property: Yes
- Road surface type: Asphalt
Estimated market value
$395,000
$375,000 - $415,000
$2,668/mo
Price history
| Date | Event | Price |
|---|---|---|
| 7/29/2026 | Price change | $399,900-4.6%$234/sqft |
Source: eXp Realty #O6422103 Report a problem | ||
| 7/16/2026 | Price change | $419,000-4.6%$245/sqft |
Source:  Stellar MLS #O6422103 Report a problem Stellar MLS #O6422103 Report a problem | ||
| 7/6/2026 | Listed for sale | $439,000+143.9%$257/sqft |
Source: Stellar MLS #O6422103 Report a problem | ||
| 1/23/2024 | Listing removed | -- |
Source: Zillow Rentals Report a problem | ||
| 1/5/2024 | Listed for rent | $2,750+1.9%$2/sqft |
Source: Zillow Rentals Report a problem | ||
| 12/26/2023 | Listing removed | -- |
Source: Zillow Rentals Report a problem | ||
| 12/17/2023 | Price change | $2,700-1.8%$2/sqft |
Source: Zillow Rentals Report a problem | ||
| 12/13/2023 | Price change | $2,750-1.8%$2/sqft |
Source: Zillow Rentals Report a problem | ||
| 12/11/2023 | Price change | $2,800-3.4%$2/sqft |
Source: Zillow Rentals Report a problem | ||
| 12/10/2023 | Listed for rent | $2,900$2/sqft |
Source: Zillow Rentals Report a problem | ||
| 11/27/2023 | Listing removed | -- |
Source: Zillow Rentals Report a problem | ||
| 11/21/2023 | Price change | $2,900-3.2%$2/sqft |
Source: Zillow Rentals Report a problem | ||
| 11/19/2023 | Listed for rent | $2,995$2/sqft |
Source: Zillow Rentals Report a problem | ||
| 4/5/2023 | Listing removed | -- |
Source: Zillow Rentals Report a problem | ||
| 3/27/2023 | Price change | $2,995-6.4%$2/sqft |
Source: Zillow Rentals Report a problem | ||
| 3/20/2023 | Listed for rent | $3,200$2/sqft |
Source: Zillow Rentals Report a problem | ||
| 9/7/2022 | Sold | $180,000$105/sqft |
Source: Public Record Report a problem | ||
Public tax history
| Year | Property taxes | Tax assessment |
|---|---|---|
| 2025 | $3,048 +5.5% | $186,925 +2.5% |
| 2024 | $2,888 +0.4% | $182,423 +1% |
| 2023 | $2,876 +20% | $180,535 +30.8% |
| 2022 | $2,397 +15.6% | $138,062 +10% |
| 2021 | $2,074 +9.9% | $125,511 +10% |
| 2020 | $1,887 +4.9% | $114,101 +6.9% |
| 2019 | $1,799 | $106,704 +10% |
| 2018 | $1,799 +9.5% | $97,004 +35.1% |
| 2017 | $1,644 +27.2% | $71,782 0% |
| 2016 | $1,292 +5.2% | $71,794 +10.8% |
| 2015 | $1,228 | $64,778 +11.6% |
| 2014 | $1,228 +31.4% | $58,054 +18.4% |
| 2013 | $935 +4.1% | $49,028 +0.6% |
| 2012 | $898 -26.1% | $48,732 -27.5% |
| 2011 | $1,216 -12.6% | $67,220 -11.8% |
| 2010 | $1,391 -13.2% | $76,212 -13.6% |
| 2009 | $1,603 -41.6% | $88,192 -43.4% |
| 2008 | $2,743 -3.4% | $155,786 -5% |
| 2007 | $2,841 +13.8% | $164,001 +20.5% |
| 2006 | $2,496 +36.5% | $136,055 +38.5% |
| 2005 | $1,829 +7.9% | $98,220 +10.9% |
| 2004 | $1,695 +10.9% | $88,594 +10.4% |
| 2003 | $1,529 +155.3% | $80,222 +42.1% |
| 2002 | $599 +5.6% | $56,462 +4.6% |
| 2000 | $567 | $53,954 |
Find assessor info on the county website
Monthly payment
Est. payment
Payment breakdown
Explore the cost of this home by adjusting the details. Changes won't be saved.Climate risks
Neighborhood: 32750
Nearby schools
GreatSchools rating
- 6/10Longwood Elementary SchoolGrades: PK-5Distance: 0.5 mi
- 6/10Milwee Middle SchoolGrades: 6-8Distance: 2.3 mi
- 6/10Winter Springs High SchoolGrades: 9-12Distance: 3.9 mi
- $314,3003 bd2 ba1.4k sqft833 Logan Dr, Longwood, FL 32750Off Market
- $288,9003 bd2 ba1k sqft865 Logan Dr, Longwood, FL 32750Off Market
- $342,1004 bd2 ba1.5k sqft724 Eagle Ave, Longwood, FL 32750Off Market
- $339,0004 bd2 ba1.5k sqft722 Eagle Ave, Longwood, FL 32750Sold
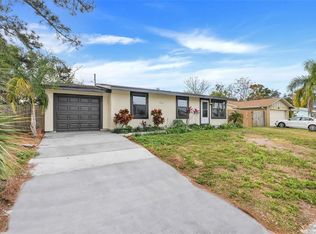
- $304,3003 bd2 ba1.1k sqft817 Logan Dr, Longwood, FL 32750Off Market
- $256,0003 bd1 ba1.2k sqft881 Logan Dr, Longwood, FL 32750Off Market
- $247,6002 bd1 ba1.1k sqft850 Logan Dr, Longwood, FL 32750Off Market
- $350,0004 bd2 ba1.9k sqft720 Eagle Ave, Longwood, FL 32750Sold
A local agent can set up tours, give advice and negotiate with sellers.
A local lender can help you make sure your offer is ready when you are.
Similar homes
- $499,0004 bd2 ba1.9k sqft2 HUDSON COVE, LONGWOOD, FL 32750For Sale
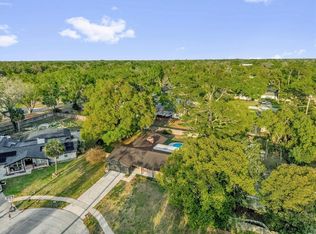
 MLS ID #O6395131, Skip Juma, LEGACY REALTY & BROKERS LLC. Stellar MLS
 - $400,0003 bd2 ba1.4k sqft536 BISON CIRCLE, APOPKA, FL 32712For Sale
 MLS ID #O6429904, Chris Sheedy, COLDWELL BANKER REALTY. Stellar MLS
 - $423,9973 bd2 ba1.5k sqft872 FALKIRK DRIVE, WINTER SPRINGS, FL 32708For Sale
 MLS ID #O6383538, Elizabeth Rodriguez, CAISSA REALTY INVESTMENT INC. Stellar MLS
 - $410,0004 bd3 ba1.9k sqft147 COLOMBA ROAD, DEBARY, FL 32713For Sale
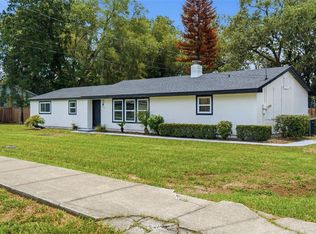 MLS ID #V4950110, Giovanny Gorostiaga Burgos, LIVELY REAL ESTATE. Stellar MLS
 - $435,0004 bd3 ba1.8k sqft644 PEACHWOOD DRIVE, ALTAMONTE SPRINGS, FL 32714For SaleMLS ID #O6419216, Brian Smith, SMITH MCINTOSH PROPERTIES, INC. Stellar MLS
- $399,9004 bd2 ba1.6k sqft1849 VIBURNUM LANE, WINTER PARK, FL 32792For SaleMLS ID #O6333863, Lesly Hijar, REAL BROKER, LLC. Stellar MLS
- $389,9003 bd2 ba1.5k sqft524 E HILLCREST STREET, ALTAMONTE SPRINGS, FL 32701For SaleMLS ID #O6405175, Kathryn Stelljes, KELLER WILLIAMS REALTY AT THE PARKS. Stellar MLS
- $399,9995 bd3 ba1.9k sqft1049 W NEW YORK AVENUE, ORANGE CITY, FL 32763For SaleMLS ID #V4947294, Wesley Dean, CHARLES RUTENBERG REALTY ORLANDO. Stellar MLS
- $437,0004 bd3 ba1.9k sqft665 LITTLE WEKIVA ROAD, ALTAMONTE SPRINGS, FL 32714For SaleMLS ID #O6409296, Sheri Malin, REDFIN CORPORATION. Stellar MLS
- $409,9004 bd2 ba2.3k sqft218 LAVENDER COURT, ORLANDO, FL 32807For SaleMLS ID #O6428982, Wendy Aldana LLC, NETWORTH REALTY OF ORLANDO, LLC. Stellar MLS
- $425,0003 bd2 ba1.3k sqft1910 CURRY FORD ROAD, ORLANDO, FL 32806For SaleMLS ID #O6431197, Wendy Aldana LLC, NETWORTH REALTY OF ORLANDO, LLC. Stellar MLS
- $410,0003 bd2 ba1.3k sqft1107 COVINGTON STREET, OVIEDO, FL 32765For SaleMLS ID #O6430565, Heather Spirazza, REGENCY REAL ESTATE LLC. Stellar MLS
- $459,0003 bd2 ba1.6k sqft958 ORANGE AVENUE, OVIEDO, FL 32765For SaleMLS ID #O6431264, Belinda Gonzales, RE/MAX TOWN & COUNTRY REALTY. Stellar MLS
- $385,0003 bd2 ba1.4k sqft631 STANFORD DRIVE, ALTAMONTE SPRINGS, FL 32714For SaleMLS ID #O6424242, Joyce Tang, JOY ESTATE ENTERPRISE INC. Stellar MLS
- $389,0003 bd2 ba1.5k sqft801 Ellendale Dr, Winter Park, FL 32792For Sale By Owner
- $350,0003 bd2 ba1.2k sqft127 Leon St, Altamonte Springs, FL 32701For Sale By Owner
- $509,0004 bd3 ba2k sqft300 E SWEETWATER CREEK DRIVE, LONGWOOD, FL 32779For SaleMLS ID #O6389594, Jorge Trejo, KELLER WILLIAMS ADVANTAGE III. Stellar MLS
- $469,0004 bd2 ba1.8k sqft2102 WINNEBEGO TRAIL, FERN PARK, FL 32730For SaleMLS ID #O6402030, Candace Garber, TRUDEALS REALTY CORP. Stellar MLS
- $520,0003 bd2 ba1.9k sqft108 KILKENNY COURT, LONGWOOD, FL 32779For SaleMLS ID #S5154698, Manny Lopez, CASA SANCHEZ REALTY LLC. Stellar MLS
- $385,0004 bd2 ba1.4k sqft3034 TOURAINE AVENUE, ORLANDO, FL 32812For SaleMLS ID #O6364883, Andres Ospina Rivera, LPT REALTY, LLC. Stellar MLS
