Welcome home! This stunning three-bedroom estate sits on the cul-de-sac and features a two-car garage, manicured landscaping, oversized windows, a large paver patio, and private backyard. Inside you’ll be greeted by elegant archways with the formal living on your right and the formal dining on your left. The formal living space features an arched nook perfect for an entertainment center, or a desk if utilized as a home office. The dining room flows into the kitchen with wooden cabinets, pantry storage, tile floors, a stainless steel fridge and a large breakfast nook. The open and airy family room showcases tall ceilings and sliding glass doors to the sunroom. Relax after a long day in the generously sized primary suite with luxurious tray ceilings, private access to the back patio, and a giant walk in closet. The primary bath provides dual vanities with an extra long counter, an elevated garden tub, a linen closet, and a large walk in shower. The other two bedrooms are spacious and bright with clean carpets and neutral colors. The guest bath offers a vanity with extra counter space and a private water closet with a glass door shower featuring floor-to-ceiling tile and a folding bench. Host family and friends in the Florida room this summer with sunshine pouring in through many windows. Open the sliding doors and enjoy the fresh air, throw a barbecue, and enjoy the tranquility of your gorgeous outdoor living space. Located less than one mile from shopping and dining, you’ll be close to everything you need, including Publix, HomeGoods, Walmart Neighborhood Market, Target, Highway 417, and more. Nestled between Altamonte Springs and Oviedo, this area is a prime location with close proximity to UCF and tons of things to do. Have a picnic at Red Bug Lake Park, fish on Lake Jesup, stroll through Kraft Azalea Garden, catch an indie flick at the Enzian Theatre, or shop at the Altamonte Mall. To see this beautiful three-bedroom home, call today to schedule a showing before it’s gone! (Newer Roof 2020) (AC 2011)
Sold for $507,000
$507,000
1371 Schooner Ct, Winter Springs, FL 32708
3beds
2,659sqft
Single Family Residence
Built in 2001
0.28 Acres Lot
$544,700 Zestimate®
$191/sqft
$2,745 Estimated rent
Home value
$544,700
$517,000 - $572,000
$2,745/mo
Zestimate® history
Owner options
List your home for rent
$2,745/mo
Rent Zestimate®
Find your next renter with Zillow Rental Manager. Plus, with online applications, you can quickly screen prospective tenants – for free.
$2,745/mo
Rent Zestimate®
Refinance and save
$3,426/mo
Est. payment
Refinancing to a lower rate could help reduce your monthly payments and save thousands over the life of the loan.
$3,426/mo
Est. payment
Explore your selling options
Work with a Zillow partner agent
Leverage their expertise and Zillow's premium Showcase listings to get your home seen by more buyers.
Get startedList with your own agent
Get your home in front of millions of buyers by listing it on Zillow.
Learn how to do itSell it yourself
Take full control of how buyers see your home on Zillow by listing For Sale by Owner (FSBO).
List your homeWhat's special
Tall ceilingsBack patioOversized windowsGuest bathManicured landscapingEnzian theatreElegant archways
Zillow last checked:
Listing updated:
Listed by:
Cindy Morgan 407-491-9202,
KELLER WILLIAMS ADVANTAGE REALTY 407-977-7600,
Stephanie Kovats 407-694-6594,
KELLER WILLIAMS ADVANTAGE REALTY
Bought with:
Esther Creo, 3430602
PALMANO GROUP RE BROKERAGE LLC
Source: Stellar MLS,MLS#: O6114875 Originating MLS: Orlando Regional
Originating MLS: Orlando Regional
Facts & features
Interior
Bedrooms & bathrooms
- Bedrooms: 3
- Bathrooms: 2
- Full bathrooms: 2
Rooms
- Room types: Florida Room
Primary bedroom
- Description: Room1
- Features: En Suite Bathroom, Walk-In Closet(s)
- Level: First
- Dimensions: 13.11x16.11
Bedroom 2
- Description: Room2
- Features: Ceiling Fan(s), Built-in Closet
- Level: First
- Dimensions: 9.1x13.11
Bedroom 3
- Description: Room3
- Features: Ceiling Fan(s), Built-in Closet
- Level: First
- Dimensions: 9.7x15.3
Dinette
- Description: Room5
- Features: Breakfast Bar
- Level: First
- Dimensions: 10.11x10.9
Dining room
- Description: Room8
- Level: First
- Dimensions: 10.5x12.4
Family room
- Description: Room7
- Level: First
- Dimensions: 20.2x17.7
Florida room
- Description: Room6
- Level: First
- Dimensions: 33.11x9.11
Kitchen
- Description: Room4
- Features: Pantry
- Level: First
- Dimensions: 10.6x11.4
Living room
- Description: Room9
- Level: First
- Dimensions: 12.6x10.5
Heating
- Central, Electric
Cooling
- Central Air
Appliances
- Included: Dishwasher, Electric Water Heater, Microwave, Range, Refrigerator
- Laundry: Laundry Room
Features
- Accessibility Features, Ceiling Fan(s), Eating Space In Kitchen, Kitchen/Family Room Combo, Solid Wood Cabinets, Thermostat, Tray Ceiling(s)
- Flooring: Carpet, Ceramic Tile
- Doors: Sliding Doors
- Windows: Blinds
- Has fireplace: No
Interior area
- Total structure area: 3,199
- Total interior livable area: 2,659 sqft
Property
Parking
- Total spaces: 2
- Parking features: Driveway
- Attached garage spaces: 2
- Has uncovered spaces: Yes
Features
- Levels: One
- Stories: 1
- Exterior features: Private Mailbox, Rain Gutters, Sprinkler Metered
- Fencing: Wood
Lot
- Size: 0.28 Acres
- Features: Cul-De-Sac, Landscaped
- Residential vegetation: Mature Landscaping
Details
- Parcel number: 21302450500000210
- Zoning: R-1AA
- Special conditions: Probate Listing
Construction
Type & style
- Home type: SingleFamily
- Architectural style: Traditional
- Property subtype: Single Family Residence
Materials
- Stucco
- Foundation: Block, Slab
- Roof: Shingle
Condition
- Completed
- New construction: No
- Year built: 2001
Utilities & green energy
- Sewer: Public Sewer
- Water: Public
- Utilities for property: BB/HS Internet Available, Cable Available, Electricity Connected, Public, Sewer Connected, Water Connected
Community & HOA
Community
- Security: Smoke Detector(s)
- Pet fee: $0 monthly
- Subdivision: FORREST CREEK ESTATES
HOA
- Has HOA: Yes
- HOA fee: $13 monthly
- HOA name: Robert & Christina Aguir
- HOA phone: 321-202-1751
Location
- Region: Winter Springs
Financial & listing details
- Price per square foot: $191/sqft
- Tax assessed value: $450,028
- Annual tax amount: $3,333
- Date on market: 6/1/2023
- Cumulative days on market: 22 days
- Listing terms: Cash,Conventional,FHA,VA Loan
- Ownership: Fee Simple
- Total actual rent: 0
- Electric utility on property: Yes
- Road surface type: Paved, Asphalt
Price history
| Date | Event | Price |
|---|---|---|
| 8/24/2023 | Sold | $507,000-3.4%$191/sqft |
Source:  Stellar MLS #O6114875 Report a problem Stellar MLS #O6114875 Report a problem | ||
| 7/10/2023 | Pending sale | $525,000$197/sqft |
Source: Stellar MLS #O6114875 Report a problem | ||
| 6/30/2023 | Price change | $525,000-2.1%$197/sqft |
Source: Stellar MLS #O6114875 Report a problem | ||
| 6/21/2023 | Listed for sale | $536,000$202/sqft |
Source: Stellar MLS #O6114875 Report a problem | ||
| 6/10/2023 | Pending sale | $536,000$202/sqft |
Source: Stellar MLS #O6114875 Report a problem | ||
| 6/1/2023 | Listed for sale | $536,000+1093.8%$202/sqft |
Source: Stellar MLS #O6114875 Report a problem | ||
| 7/11/2000 | Sold | $44,900$17/sqft |
Source: Public Record Report a problem | ||
Public tax history
| Year | Property taxes | Tax assessment |
|---|---|---|
| 2025 | $6,671 +16.9% | $450,028 +4.2% |
| 2024 | $5,705 +99.3% | $431,870 +66.1% |
| 2023 | $2,862 +0.7% | $259,961 +3% |
| 2022 | $2,843 -12.8% | $252,389 +3% |
| 2021 | $3,259 +0.8% | $245,038 +1.4% |
| 2020 | $3,233 +0.9% | $241,655 +2.3% |
| 2019 | $3,204 | $236,222 +1.9% |
| 2018 | $3,204 +1% | $231,817 +2.1% |
| 2017 | $3,171 +0.6% | $227,049 +1.4% |
| 2016 | $3,153 -1.7% | $223,936 +1.4% |
| 2015 | $3,207 | $220,833 +0.8% |
| 2014 | $3,207 +12% | $219,080 +1.5% |
| 2013 | $2,863 +1.4% | $215,842 -2.5% |
| 2012 | $2,824 +2.4% | $221,480 +3% |
| 2011 | $2,757 -8.8% | $215,029 -6.6% |
| 2010 | $3,025 +3.8% | $230,232 +2.7% |
| 2009 | $2,915 +3.8% | $224,179 +0.1% |
| 2008 | $2,808 -1.2% | $223,955 +3% |
| 2007 | $2,842 -5.8% | $217,432 +2.5% |
| 2006 | $3,016 +1.7% | $212,129 +3% |
| 2005 | $2,965 +0.3% | $205,950 +3% |
| 2004 | $2,957 +0.7% | $199,951 +1.9% |
| 2003 | $2,935 +8.7% | $196,223 +9% |
| 2002 | $2,701 | $179,973 |
Find assessor info on the county website
Neighborhood: 32708
Nearby homes
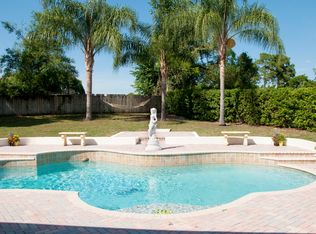
- $582,8004 bd3 ba2.1k sqft1379 Schooner Ct, Winter Springs, FL 32708Off Market
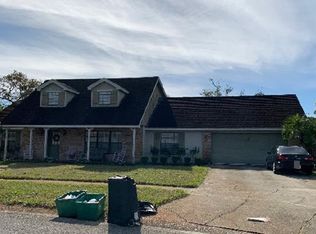
- $677,0004 bd2 ba2.7k sqft4161 Aldergate Pl, Winter Springs, FL 32708Off Market
- $465,4003 bd2 ba1.7k sqft1363 Schooner Ct, Winter Springs, FL 32708Off Market
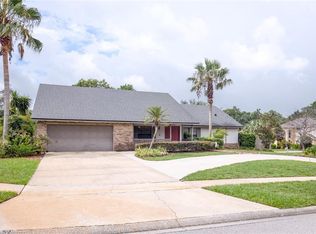
- $562,6004 bd2 ba2.4k sqft4131 Aldergate Pl, Winter Springs, FL 32708Off Market
- $600,5004 bd3 ba2.4k sqft4191 Aldergate Pl, Winter Springs, FL 32708Off Market
- $601,9003 bd3 ba2.6k sqft1378 Schooner Ct, Winter Springs, FL 32708Off Market
- $668,1005 bd3 ba3k sqft1370 Schooner Ct, Winter Springs, FL 32708Off Market
- $755,3004 bd4 ba3.5k sqft1362 Schooner Ct, Winter Springs, FL 32708Off Market
Nearby schools
GreatSchools rating
- 6/10Red Bug Elementary SchoolGrades: PK-5Distance: 0.6 mi
- 8/10Tuskawilla Middle SchoolGrades: 6-8Distance: 0.9 mi
- 7/10Lake Howell High SchoolGrades: 9-12Distance: 0.3 mi
Schools provided by the listing agent
- Elementary: Red Bug Elementary
- Middle: Tuskawilla Middle
- High: Lake Howell High
Source: Stellar MLS. This data may not be complete. We recommend contacting the local school district to confirm school assignments for this home.
Get a cash offer in 3 minutes
Find out how much your home could sell for in as little as 3 minutes with a no-obligation cash offer.
Estimated market value
$544,700
Get a cash offer in 3 minutes
Find out how much your home could sell for in as little as 3 minutes with a no-obligation cash offer.
Estimated market value
$544,700
- Florida
- Seminole County
- Winter Springs
- 32708
- 1371 Schooner Ct
Nearby cities
Nearby zip codes
Other Winter Springs Topics
