Skip main navigation
Off market
  • $601,900

    1378 Schooner Ct, Winter Springs, FL 32708

    3beds
    2,650sqft
    Single Family Residence
    Built in 1997
    0.36 Acres Lot
    $601,900 Zestimate®
    $227/sqft
    $3,255 Estimated rent

    Home value

    $601,900

    $572,000 - $638,000

    $3,255/mo

    Zestimate® history
    Loading
    Loading...

    Owner options

    List your home for rent

    $3,255/mo

    Rent Zestimate®

    Find your next renter with Zillow Rental Manager. Plus, with online applications, you can quickly screen prospective tenants – for free.

    Learn more

    $3,255/mo

    Rent Zestimate®

    Refinance and save

    $3,951/mo

    Est. payment

    Refinancing to a lower rate could help reduce your monthly payments and save thousands over the life of the loan.

    See today's rates

    $3,951/mo

    Est. payment

    Explore your selling options

    Work with a Zillow partner agent

    Leverage their expertise and Zillow's premium Showcase listings to get your home seen by more buyers.

    Get started

    List with your own agent

    Get your home in front of millions of buyers by listing it on Zillow.

    Learn how to do it

    Sell it yourself

    Take full control of how buyers see your home on Zillow by listing For Sale by Owner (FSBO).

    List your home

    What's special

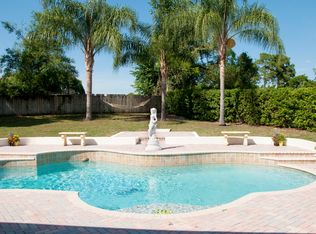
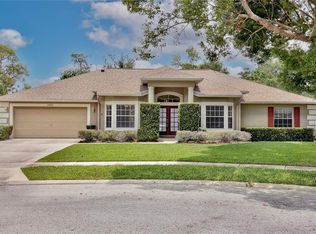
    Wonderful pool home situated on a cul-de-sac. Brand new kitchen since purchased (not pictured) with many new and improved updates throughout the home. New counters and cabinets in laundry room also. Newly tiled and laminate floors. New wood staircase. All old carpets are gone. Highly desirable Forest Creek Estates is a destination neighborhood with exceptional convenience to schools, Publix food store, Wal-Mart grocery, restaurants and more. This home features an open floorplan with high ceilings throughout and a light and bright feel. Enter the home and enjoy an open foyer, formal living, dining and family rooms with tall windows. Downstairs also features a spacious office/flex space plus two generous sized bedrooms and two full bathrooms. One bedroom is en suite. The large kitchen offers bright cabinetry and plenty of counter space. Upstairs you will find a large master retreat with double wardrobe closets and a huge bathroom with double vanities/sinks. Great storage throughout home and spacious indoor laundry room with sink is a bonus. Enjoy peaceful evenings on your fully screened rear patio and pool area which overlooks a "green" space to the rear of the property.

    This property is off market, which means it's not currently listed for sale or rent on Zillow. This may be different from what's available on other websites or public sources.
    Originating MLS: Orlando Regional

    Facts & features

    Interior

    Bedrooms & bathrooms
    • Bedrooms: 3
    • Bathrooms: 3
    • Full bathrooms: 3
    Heating
    • Forced air, Electric
    Cooling
    • Central
    Appliances
    • Included: Dishwasher, Dryer, Garbage disposal, Microwave, Range / Oven, Refrigerator, Washer
    • Laundry: Inside, Laundry Room
    Features
    • High Ceiling(s), Split Bedroom, Walk-In Closet(s)
    • Flooring: Tile, Laminate
    • Windows: Window Treatments
    • Basement: None
    • Has fireplace: Yes
    • Fireplace features: Wood Burning, Family Room
    Interior area
    • Structure area source: Public Records
    • Total interior livable area: 2,650 sqft

    Property

    Parking
    • Total spaces: 2
    • Parking features: Garage - Attached
    Features
    • Levels: Two
    • Patio & porch: Screened, Covered, Rear Porch
    • Exterior features: Stucco, Cement / Concrete
    • Pool features: In Ground, Screen Enclosure
    • Has view: Yes
    • View description: Territorial
    Lot
    • Size: 0.36 Acres
    • Features: Street Paved, Cul-de-sac
    • Residential vegetation: Trees/Landscaped
    Details
    • Parcel number: 24213050500000230
    • Zoning: R-1AA

    Construction

    Type & style
    • Home type: SingleFamily
    • Architectural style: Traditional
    • Property subtype: Single Family Residence
    Materials
    • masonry
    • Foundation: Footing
    • Roof: Composition
    Condition
    • Year built: 1997

    Utilities & green energy

    • Sewer: Public Sewer
    • Water: Public
    • Utilities for property: Electricity Connected, Sewer Connected, Sprinkler Well, Public, Cable Connected

    Community & HOA

    Community
    • Security: Smoke Detector(s)
    • Subdivision: FORREST CREEK ESTATES
    HOA
    • Has HOA: Yes
    • HOA fee: $12 monthly
    Location
    • Region: Winter Springs

    Financial & listing details

    • Price per square foot: $227/sqft
    • Tax assessed value: $490,198
    • Annual tax amount: $3,987
    • Listing terms: Cash, Conventional
    • Ownership: Fee Simple

    Price history

    DateEventPrice
    4/9/2020Sold$350,000-4.1%$132/sqft
    Source: Public Record Report a problem
    3/5/2020Pending sale$365,000$138/sqft
    Source: OLDE TOWN BROKERS INC #O5848091 Report a problem
    3/3/2020Listed for sale$365,000+54%$138/sqft
    Source: OLDE TOWN BROKERS INC #O5848091 Report a problem
    12/11/1996Sold$237,000$89/sqft
    Source: Public Record Report a problem

    Public tax history

    YearProperty taxesTax assessment
    2025$3,987 +22.5%$294,681 +2.9%
    2024$3,254 +8.2%$286,376 +7.7%
    2023$3,009 +2.7%$265,996 +3%
    2022$2,929 -12.1%$258,249 +3%
    2021$3,333 +6.2%$250,727 -4.3%
    2020$3,137 +1.2%$261,867 +2.3%
    2019$3,101 $255,979 +1.9%
    2018$3,101 +0.9%$251,206 +2.1%
    2017$3,074 +0.6%$246,039 +1.4%
    2016$3,055 -1.2%$242,665 +1.4%
    2015$3,092 $239,303 +0.8%
    2014$3,092 +11.8%$237,404 +1.5%
    2013$2,765 +0.1%$233,896 -3.5%
    2012$2,762 +2.5%$242,411 +3%
    2011$2,696 -6.3%$235,350 -4.4%
    2010$2,877 +3.8%$246,124 +2.7%
    2009$2,770 +3.8%$239,653 +0.1%
    2008$2,669 -0.8%$239,414 +3%
    2007$2,691 -15.1%$232,441 +2.5%
    2006$3,171 +1.8%$226,772 +3%
    2005$3,116 +0.3%$220,167 +3%
    2004$3,106 +0.8%$213,754 +1.9%
    2003$3,082 -1.7%$209,768 +2.4%
    2002$3,134 +3.8%$204,852 +4.6%
    2000$3,019 $195,753
    Find assessor info on the county website

    Neighborhood: 32708

    Nearby schools

    GreatSchools rating
    Schools provided by the listing agent
    • Elementary: Red Bug Elementary
    • Middle: Tuskawilla Middle
    • High: Lake Howell High

    Source: The MLS. This data may not be complete. We recommend contacting the local school district to confirm school assignments for this home.

    Get a cash offer in 3 minutes
    Find out how much your home could sell for in as little as 3 minutes with a no-obligation cash offer.
    Estimated market value
    $601,900
    Get a cash offer in 3 minutes
    Find out how much your home could sell for in as little as 3 minutes with a no-obligation cash offer.
    Estimated market value
    $601,900