**This stunning estate just became an unbeatable opportunity--luxury living at a dramatically reduced price! Don't miss your chance to own this exceptional home in the highly coveted Windsong community with access to the gorgeous Winter Park chain of lakes. Prepare to be impressed as you enter this almost 6,000 square foot home adorned with custom high-end features throughout, plus a fabulous guest apartment with a full bathroom and kitchenette fully renovated to be enjoyed as a private poker/bourbon room. This exceptional residence has been converted to a full Smart Home with integrated controls for lighting, audio/video, security system with cameras, intercom, thermostat and sun shade. The beautiful chef's kitchen boasts a brand new 48” Sub-Zero refrigerator, and all new Wolf appliances including double 30” electric ovens, microwave, gas cooktop, hood insert, and warming drawer. For added convenience, a fully appointed Butler's pantry is adjacent to the kitchen. Retreat to the stunning first floor owner's suite featuring a newly installed electric fireplace, sitting area, a walk-in closet with custom cabinetry, a separate office/home gym and a spa-inspired bathroom with a jetted tub and steam shower. Just outside, step into your own personal wellness retreat with a new Polar Monkey brand cold plunge and a four-person sauna. Also, guests will enjoy the convenience of another private first floor bedroom suite. Upstairs are the additional three spacious bedrooms and bathrooms, a huge loft area, and hidden stairs leading to a generous air conditioned storage room, great for a home theater. The outside oasis greets you with a fully reimagined expansive covered lanai with an outdoor kitchen complete with a 60" Fire Magic grill, 60" Fire Magic vent hood, Summit refrigerator, and stainless steel cabinets. Relax by the sparkling saltwater pool with its sun shelf, retractable screen, and travertine deck surrounded by lush tropical landscaping and artificial turf for carefree living. The extensive renovations to this luxury estate continue with the installation of a new roof, new gutters with leaf guards, freshly painted exterior, new wood trellis, all new saltwater pool equipment, and epoxy garage flooring with added custom cabinets. Embrace this luxury lifestyle with exclusive access to the Windsong Residence Club overlooking the Winter Park Chain of Lakes, with amenities including lake access, community pools, splash park, playground, and use of the pontoon boat. This home may be purchased fully furnished. Don't miss the opportunity to own this spectacular home in one of Winter Park's most sought after neighborhoods with its top-rated schools, and proximity to shopping and dining on Park Avenue in picturesque downtown Winter Park!
Sold for $3,200,000
$3,200,000
141 S Phelps Ave, Winter Park, FL 32789
6beds
5,878sqft
Single Family Residence
Built in 2006
0.28 Acres Lot
$3,196,400 Zestimate®
$544/sqft
$7,793 Estimated rent
Home value
$3,196,400
$2.91M - $3.52M
$7,793/mo
Zestimate® history
Owner options
List your home for rent
$7,793/mo
Rent Zestimate®
Find your next renter with Zillow Rental Manager. Plus, with online applications, you can quickly screen prospective tenants – for free.
$7,793/mo
Rent Zestimate®
Refinance and save
$23,445/mo
Est. payment
Refinancing to a lower rate could help reduce your monthly payments and save thousands over the life of the loan.
$23,445/mo
Est. payment
Explore your selling options
Work with a Zillow partner agent
Leverage their expertise and Zillow's premium Showcase listings to get your home seen by more buyers.
Get startedList with your own agent
Get your home in front of millions of buyers by listing it on Zillow.
Learn how to do itSell it yourself
Take full control of how buyers see your home on Zillow by listing For Sale by Owner (FSBO).
List your homeWhat's special
Covered lanaiSaltwater poolOutdoor kitchenNew roofLush tropical landscapingFabulous guest apartmentCustom high-end features
Zillow last checked:
Listing updated:
Listed by:
Donna Bryant 407-509-8047,
COLDWELL BANKER RESIDENTIAL RE 407-647-1211,
Ingrid Livingston 407-595-5972,
COLDWELL BANKER RESIDENTIAL RE
Bought with:
Nick Nesta, III, 3220117
NESTA REAL ESTATE CONSULTANTS
Source: Stellar MLS,MLS#: O6306273 Originating MLS: Orlando Regional
Originating MLS: Orlando Regional
Facts & features
Interior
Bedrooms & bathrooms
- Bedrooms: 6
- Bathrooms: 6
- Full bathrooms: 5
- 1/2 bathrooms: 1
Rooms
- Room types: Attic, Bonus Room, Breakfast Room Separate, Den/Library/Office, Family Room, Dining Room, Living Room, Utility Room, Storage Rooms
Primary bedroom
- Features: Walk-In Closet(s)
- Level: First
- Area: 368 Square Feet
- Dimensions: 23x16
Bedroom 2
- Features: Built-in Closet
- Level: First
- Area: 154 Square Feet
- Dimensions: 14x11
Bedroom 3
- Features: Walk-In Closet(s)
- Level: Second
- Area: 208 Square Feet
- Dimensions: 16x13
Bedroom 4
- Features: Walk-In Closet(s)
- Level: Second
- Area: 169 Square Feet
- Dimensions: 13x13
Bedroom 5
- Features: Walk-In Closet(s)
- Level: Second
- Area: 180 Square Feet
- Dimensions: 15x12
Balcony porch lanai
- Level: First
- Area: 476 Square Feet
- Dimensions: 28x17
Den
- Level: First
- Area: 143 Square Feet
- Dimensions: 13x11
Dining room
- Level: First
- Area: 240 Square Feet
- Dimensions: 16x15
Family room
- Level: First
- Area: 361 Square Feet
- Dimensions: 19x19
Other
- Level: Second
- Area: 325 Square Feet
- Dimensions: 25x13
Kitchen
- Level: First
- Area: 260 Square Feet
- Dimensions: 20x13
Living room
- Level: First
- Area: 180 Square Feet
- Dimensions: 15x12
Loft
- Level: Second
- Area: 507 Square Feet
- Dimensions: 39x13
Office
- Level: First
- Area: 208 Square Feet
- Dimensions: 16x13
Heating
- Central, Zoned
Cooling
- Central Air, Zoned
Appliances
- Included: Bar Fridge, Oven, Cooktop, Dishwasher, Disposal, Exhaust Fan, Refrigerator, Tankless Water Heater
- Laundry: Inside, Laundry Room
Features
- Built-in Features, Ceiling Fan(s), Coffered Ceiling(s), Crown Molding, Eating Space In Kitchen, High Ceilings, Kitchen/Family Room Combo, Primary Bedroom Main Floor, Solid Surface Counters, Solid Wood Cabinets, Split Bedroom, Thermostat, Tray Ceiling(s), Walk-In Closet(s)
- Flooring: Carpet, Ceramic Tile, Engineered Hardwood, Epoxy, Quarry Tile
- Doors: French Doors, Outdoor Shower, Sliding Doors
- Windows: Shutters, Window Treatments
- Has fireplace: Yes
- Fireplace features: Family Room, Gas, Living Room, Non Wood Burning, Other Room, Master Bedroom
Interior area
- Total structure area: 7,202
- Total interior livable area: 5,878 sqft
Property
Parking
- Total spaces: 2
- Parking features: Garage Door Opener, Garage Faces Side, Oversized
- Attached garage spaces: 2
- Details: Garage Dimensions: 25X30
Features
- Levels: Two
- Stories: 2
- Patio & porch: Covered, Deck, Patio, Rear Porch
- Exterior features: Irrigation System, Lighting, Outdoor Shower, Private Mailbox, Rain Gutters, Sauna, Sidewalk, Sprinkler Metered, Storage
- Has private pool: Yes
- Pool features: Gunite, In Ground, Salt Water
- Fencing: Fenced
- On waterfront: Yes
- Waterfront features: Waterfront, Lake Privileges, Boat Ramp - Private, Skiing Allowed
- Body of water: WINTER PARK CHAIN VIA MIZELL
Lot
- Size: 0.28 Acres
- Dimensions: 109 x 110
- Features: Corner Lot, City Lot, Level, Oversized Lot, Sidewalk
- Residential vegetation: Mature Landscaping, Trees/Landscaped
Details
- Additional structures: Guest House
- Parcel number: 082230936200140
- Zoning: RESI
- Special conditions: None
Construction
Type & style
- Home type: SingleFamily
- Architectural style: Custom
- Property subtype: Single Family Residence
Materials
- Block, Stucco
- Foundation: Slab
- Roof: Shingle
Condition
- Completed
- New construction: No
- Year built: 2006
Details
- Builder name: David Cahill
Utilities & green energy
- Sewer: Public Sewer
- Water: Public
- Utilities for property: BB/HS Internet Available, Cable Connected, Electricity Connected, Fire Hydrant, Natural Gas Connected, Phone Available, Public, Sewer Connected, Sprinkler Meter, Street Lights, Underground Utilities
Community & HOA
Community
- Features: Community Boat Ramp, Fishing, Private Boat Ramp, Water Access, Waterfront, Association Recreation - Owned, Deed Restrictions, Park, Playground, Pool, Sidewalks
- Security: Security Lights, Security System, Smoke Detector(s)
- Pet fee: $0 monthly
- Subdivision: WINDSONG LAKESIDE SEC 01 43/70
HOA
- Has HOA: Yes
- Amenities included: Clubhouse, Optional Additional Fees, Park, Playground, Pool
- Services included: Common Area Taxes, Community Pool, Manager
- HOA fee: $265 monthly
- HOA name: Windsong Community Assn.
- HOA phone: 407-629-1403
Location
- Region: Winter Park
Financial & listing details
- Price per square foot: $544/sqft
- Tax assessed value: $1,585,462
- Annual tax amount: $21,401
- Date on market: 5/8/2025
- Cumulative days on market: 63 days
- Listing terms: Cash,Conventional
- Ownership: Fee Simple
- Total actual rent: 0
- Electric utility on property: Yes
- Road surface type: Paved
Price history
| Date | Event | Price |
|---|---|---|
| 7/31/2025 | Sold | $3,200,000-11%$544/sqft |
Source:  Stellar MLS #O6306273 Report a problem Stellar MLS #O6306273 Report a problem | ||
| 7/10/2025 | Pending sale | $3,595,000$612/sqft |
Source: Stellar MLS #O6306273 Report a problem | ||
| 6/6/2025 | Price change | $3,595,000-9.7%$612/sqft |
Source: Stellar MLS #O6306273 Report a problem | ||
| 5/8/2025 | Listed for sale | $3,980,000+183.3%$677/sqft |
Source: Stellar MLS #O6306273 Report a problem | ||
| 12/26/2019 | Sold | $1,405,000+0.4%$239/sqft |
Source: Public Record Report a problem | ||
| 11/16/2019 | Pending sale | $1,400,000$238/sqft |
Source: FANNIE HILLMAN & ASSOCIATES #O5807378 Report a problem | ||
| 10/3/2019 | Price change | $1,400,000-6.7%$238/sqft |
Source: FANNIE HILLMAN & ASSOCIATES #O5807378 Report a problem | ||
| 8/22/2019 | Listed for sale | $1,500,000-6%$255/sqft |
Source: FANNIE HILLMAN & ASSOCIATES #O5807378 Report a problem | ||
| 12/19/2014 | Listing removed | $1,595,000$271/sqft |
Source: Fannie Hillman + Associates, Inc. #O5324447 Report a problem | ||
| 10/11/2014 | Listed for sale | $1,595,000+37%$271/sqft |
Source: Fannie Hillman + Associates, Inc. #O5324447 Report a problem | ||
| 2/4/2011 | Sold | $1,164,000-10.1%$198/sqft |
Source: Stellar MLS #O4993927 Report a problem | ||
| 12/6/2010 | Price change | $1,295,000-13.4%$220/sqft |
Source: Fannie Hillman & Associates #O4993927 Report a problem | ||
| 8/1/2010 | Price change | $1,495,000-6.3%$254/sqft |
Source: Fannie Hillman + Associates, Inc. #O4993927 Report a problem | ||
| 7/15/2010 | Listed for sale | $1,595,000+824.1%$271/sqft |
Source: Luxury Real Estate #O4993927 Report a problem | ||
| 12/20/2004 | Sold | $172,600+8.3%$29/sqft |
Source: Public Record Report a problem | ||
| 12/16/2003 | Sold | $159,400$27/sqft |
Source: Public Record Report a problem | ||
Public tax history
| Year | Property taxes | Tax assessment |
|---|---|---|
| 2024 | $24,899 +3.9% | $1,585,462 +5.7% |
| 2023 | $23,955 +13.7% | $1,499,554 +10% |
| 2022 | $21,063 +7.2% | $1,363,231 +9.5% |
| 2021 | $19,644 -2.3% | $1,245,474 -0.6% |
| 2020 | $20,096 +17.9% | $1,252,769 +15.6% |
| 2019 | $17,048 +0.5% | $1,083,979 +1.9% |
| 2018 | $16,968 | $1,063,767 -16.1% |
| 2017 | $16,968 +0.8% | $1,268,480 +2% |
| 2016 | $16,833 +2% | $1,243,039 +13.8% |
| 2015 | $16,497 -3.2% | $1,091,983 -2.5% |
| 2014 | $17,041 +2.1% | $1,119,456 +10.4% |
| 2013 | $16,692 +1% | $1,014,100 +4.1% |
| 2012 | $16,530 -4.4% | $973,907 -3.8% |
| 2011 | $17,283 -5.9% | $1,012,854 -8.6% |
| 2010 | $18,375 | $1,108,205 -20% |
| 2009 | -- | $1,386,070 +2.5% |
| 2008 | $17,265 +2.4% | $1,352,050 +27.4% |
| 2007 | $16,863 +214.3% | $1,060,905 +253.6% |
| 2006 | $5,365 +81.5% | $300,000 +87.5% |
| 2005 | $2,956 +20% | $160,000 +18.5% |
| 2004 | $2,465 +9.1% | $135,000 +5.5% |
| 2003 | $2,259 +0.1% | $128,000 |
| 2002 | $2,258 | $128,000 |
Find assessor info on the county website
Neighborhood: 32789
Nearby homes
- $1,943,7004 bd4 ba3.1k sqft131 S Phelps Ave, Winter Park, FL 32789Off Market

- $2,649,0004 bd6 ba4.2k sqft1504 Holts Grove Cir, Winter Park, FL 32789Off Market
- $1,666,7004 bd4 ba4.4k sqft161 S Phelps Ave #BROCHURE, Winter Park, FL 32789Off Market
- $2,116,3004 bd1 ba4.4k sqft161 S Phelps Ave, Winter Park, FL 32789Off Market
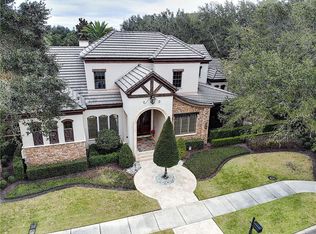
- $3,205,9005 bd7 ba5.2k sqft1512 Holts Grove Cir, Winter Park, FL 32789Off Market
- $2,350,0004 bd5 ba4.2k sqft170 S Phelps Ave, Winter Park, FL 32789Sold
- $1,744,8004 bd4 ba3.6k sqft121 S Phelps Ave, Winter Park, FL 32789Off Market
- $2,556,3005 bd5 ba4.5k sqft1468 Holts Grove Cir, Winter Park, FL 32789Off Market
Nearby schools
GreatSchools rating
- 4/10Brookshire Elementary SchoolGrades: PK-5Distance: 0.8 mi
- 7/10Glenridge Middle SchoolGrades: 6-8Distance: 1.2 mi
- 7/10Winter Park High SchoolGrades: 9-12Distance: 0.8 mi
Schools provided by the listing agent
- Elementary: Brookshire Elem
- Middle: Glenridge Middle
- High: Winter Park High
Source: Stellar MLS. This data may not be complete. We recommend contacting the local school district to confirm school assignments for this home.
Get a cash offer in 3 minutes
Find out how much your home could sell for in as little as 3 minutes with a no-obligation cash offer.
Estimated market value
$3,196,400
Get a cash offer in 3 minutes
Find out how much your home could sell for in as little as 3 minutes with a no-obligation cash offer.
Estimated market value
$3,196,400
- Florida
- Orange County
- Winter Park
- 32789
- 141 S Phelps Ave
Nearby cities
Nearby neighborhoods
Nearby zip codes
Other Winter Park Topics
