Brand new construction!! Ready to move in! A stunning modern transitional home located in the heart of Winter park minutes from Park Ave. As you enter this home through the large double door entryway you are greeted with a expansive open floor plan and a stunning floating staircase. The open space encompasses, a modern kitchen, great room, dining room, and living/flex room lending itself to large and small conversational areas. The space further opens up through the 30 ft stackable glass doors that opens up to a large lanai with tongue and grove ceiling, lap pool, and summer kitchen. Offering you the best of indoor and outdoor living. The primary suite located on the main floor has a incredible walk-in closet outfitted for the most discerning homeowner leading to a luxurious bathroom. The laundry room and powder bath are tucked near the air conditioned 2 car garage offering a great drop zone area and privacy. As you ascend up the floating staircase you are welcomed into a cosy loft space with 3 en-suite bedrooms with one being a large junior suite. No need to wait for your new custom home offering the best schools, shopping, and lifestyle. This house is move in ready for you to call home.
Sold for $2,350,000
$2,350,000
170 S PHELPS AVENUE, WINTER PARK, FL 32789
4beds
4,288sqft
Single Family Residence
Built in 2023
0.26 Acres Lot
$2,590,500 Zestimate®
$548/sqft
$7,825 Estimated rent
Home value
$2,590,500
$2.38M - $2.82M
$7,825/mo
Zestimate® history
Owner options
List your home for rent
$7,825/mo
Rent Zestimate®
Find your next renter with Zillow Rental Manager. Plus, with online applications, you can quickly screen prospective tenants – for free.
$7,825/mo
Rent Zestimate®
Refinance and save
$17,023/mo
Est. payment
Refinancing to a lower rate could help reduce your monthly payments and save thousands over the life of the loan.
$17,023/mo
Est. payment
Explore your selling options
Work with a Zillow partner agent
Leverage their expertise and Zillow's premium Showcase listings to get your home seen by more buyers.
Get startedList with your own agent
Get your home in front of millions of buyers by listing it on Zillow.
Learn how to do itSell it yourself
Take full control of how buyers see your home on Zillow by listing For Sale by Owner (FSBO).
List your homeWhat's special
Powder bathExpansive open floor planModern kitchenOpen spaceLap poolDining roomLaundry room
Zillow last checked:
Listing updated:
Listed by:
Monica Tipirneni 407-718-0159,
THE HOPE GROUP 321-388-6649,
Sunia Piermont 407-947-4968,
QUALITY ONE REALTY CORP
Bought with:
Dawn Tinder, 3302355
KELLER WILLIAMS WINTER PARK
Source: Stellar MLS,MLS#: O6081597 Originating MLS: Orlando Regional
Originating MLS: Orlando Regional
Facts & features
Interior
Bedrooms & bathrooms
- Bedrooms: 4
- Bathrooms: 5
- Full bathrooms: 4
- 1/2 bathrooms: 1
Rooms
- Room types: Den/Library/Office, Family Room, Dining Room, Living Room, Great Room, Loft
Primary bedroom
- Level: First
- Dimensions: 14x16
Dining room
- Level: First
- Dimensions: 12x17
Family room
- Level: First
- Dimensions: 21x17
Kitchen
- Level: First
- Dimensions: 16x12
Living room
- Level: First
- Dimensions: 12x21
Heating
- Central
Cooling
- Central Air
Appliances
- Included: Oven, Cooktop, Dishwasher, Disposal, Exhaust Fan, Microwave, Range, Range Hood, Refrigerator, Tankless Water Heater, Wine Refrigerator
- Laundry: Inside, Laundry Room
Features
- Built-in Features, Crown Molding, Eating Space In Kitchen, Kitchen/Family Room Combo, Primary Bedroom Main Floor, Open Floorplan, Solid Surface Counters, Thermostat, Tray Ceiling(s), Walk-In Closet(s), In-Law Floorplan
- Flooring: Engineered Hardwood, Porcelain Tile
- Doors: Outdoor Kitchen, Sliding Doors
- Has fireplace: Yes
- Fireplace features: Living Room
Interior area
- Total structure area: 4,348
- Total interior livable area: 4,288 sqft
Property
Parking
- Total spaces: 2
- Parking features: Circular Driveway
- Attached garage spaces: 2
- Has uncovered spaces: Yes
Features
- Levels: Two
- Stories: 2
- Patio & porch: Covered
- Exterior features: Irrigation System, Lighting, Outdoor Kitchen
- Has private pool: Yes
- Pool features: Gunite, Lighting
- Fencing: Other
- Has view: Yes
- View description: Pool
Lot
- Size: 0.26 Acres
- Features: Corner Lot, Non Toxic Fertilizer/Pesticides
Details
- Parcel number: 0822301800200010
- Zoning: R-1A
- Special conditions: None
Construction
Type & style
- Home type: SingleFamily
- Architectural style: Contemporary
- Property subtype: Single Family Residence
Materials
- Block, Stucco, Wood Frame
- Foundation: Slab, Stem Wall
- Roof: Tile
Condition
- Completed
- New construction: Yes
- Year built: 2023
Details
- Builder model: Phelps Home
- Builder name: Capri Contractors Inc.
Utilities & green energy
- Sewer: Public Sewer
- Water: Public
- Utilities for property: Cable Available, Electricity Connected, Natural Gas Available, Phone Available, Public, Sewer Connected, Underground Utilities, Water Connected
Green energy
- Energy efficient items: Appliances, Insulation, Thermostat
Community & HOA
Community
- Security: Security System
- Pet fee: $0 monthly
- Subdivision: GREEN TERRACE
HOA
- Has HOA: No
Location
- Region: Winter Park
Financial & listing details
- Price per square foot: $548/sqft
- Tax assessed value: $2,007,953
- Annual tax amount: $4,480
- Date on market: 1/14/2023
- Cumulative days on market: 237 days
- Listing terms: Cash,Conventional
- Ownership: Fee Simple
- Total actual rent: 0
- Electric utility on property: Yes
- Road surface type: Paved
Price history
| Date | Event | Price |
|---|---|---|
| 9/26/2023 | Sold | $2,350,000-12.9%$548/sqft |
Source:  Stellar MLS #O6081597 Report a problem Stellar MLS #O6081597 Report a problem | ||
| 9/11/2023 | Pending sale | $2,699,000$629/sqft |
Source: Stellar MLS #O6081597 Report a problem | ||
| 6/26/2023 | Price change | $2,699,000-3.6%$629/sqft |
Source: Stellar MLS #O6081597 Report a problem | ||
| 1/14/2023 | Listed for sale | $2,800,000+529.2%$653/sqft |
Source: Stellar MLS #O6081597 Report a problem | ||
| 9/18/2020 | Sold | $445,000$104/sqft |
Source: Public Record Report a problem | ||
| 6/24/2020 | Sold | $445,000-3.1%$104/sqft |
Source: Stellar MLS #O5857377 Report a problem | ||
| 5/3/2020 | Pending sale | $459,000$107/sqft |
Source: RELIANCE REALTY SERVICES LLC #O5857377 Report a problem | ||
| 4/13/2020 | Listed for sale | $459,000+4.3%$107/sqft |
Source: RELIANCE REALTY SERVICES LLC #O5857377 Report a problem | ||
| 12/20/2019 | Sold | $440,000$103/sqft |
Source: Public Record Report a problem | ||
| 11/15/2019 | Pending sale | $440,000$103/sqft |
Source: Coldwell Banker Residential Real Estate - Orlando North/Heathrow #O5822977 Report a problem | ||
| 11/1/2019 | Listed for sale | $440,000$103/sqft |
Source: COLDWELL BANKER RESIDENTIAL RE #O5822977 Report a problem | ||
Public tax history
| Year | Property taxes | Tax assessment |
|---|---|---|
| 2024 | $31,298 +475.6% | $2,007,953 +529.5% |
| 2023 | $5,438 +21.4% | $319,000 +10% |
| 2022 | $4,481 -2% | $290,000 |
| 2021 | $4,574 -26.8% | $290,000 -25.6% |
| 2020 | $6,250 -0.2% | $389,645 +1.5% |
| 2019 | $6,263 -1.1% | $383,869 +0.3% |
| 2018 | $6,335 | $382,618 +0.3% |
| 2017 | $6,335 +193.5% | $381,331 +7.5% |
| 2016 | $2,159 +2.3% | $354,672 +3.7% |
| 2015 | $2,111 -3.1% | $342,126 +31.2% |
| 2014 | $2,178 +2.6% | $260,804 +20.6% |
| 2013 | $2,123 +1.4% | $216,312 +7.6% |
| 2012 | $2,093 +3.6% | $201,044 -0.9% |
| 2011 | $2,020 +5.8% | $202,948 -3.6% |
| 2010 | $1,909 | $210,451 -22.8% |
| 2009 | -- | $272,555 -29.6% |
| 2008 | $1,744 -7.8% | $386,970 +27.3% |
| 2007 | $1,893 -6.2% | $304,007 +6.7% |
| 2006 | $2,018 +0.4% | $284,929 +33.9% |
| 2005 | $2,010 +4.5% | $212,792 +1% |
| 2004 | $1,923 +5.9% | $210,774 +0.8% |
| 2003 | $1,816 +3.1% | $209,128 +22.9% |
| 2002 | $1,762 +0.7% | $170,216 +13.8% |
| 2001 | $1,750 +2.9% | $149,584 +7.1% |
| 2000 | $1,701 | $139,637 |
Find assessor info on the county website
Neighborhood: 32789
Nearby homes
- $1,246,4004 bd3 ba2.6k sqft1701 Grinnell Ter, Winter Park, FL 32789Off Market
- $1,067,0003 bd2 ba1.9k sqft1719 Grinnell Ter, Winter Park, FL 32789Off Market
- $1,666,7004 bd4 ba4.4k sqft161 S Phelps Ave #BROCHURE, Winter Park, FL 32789Off Market
- $2,116,3004 bd1 ba4.4k sqft161 S Phelps Ave, Winter Park, FL 32789Off Market
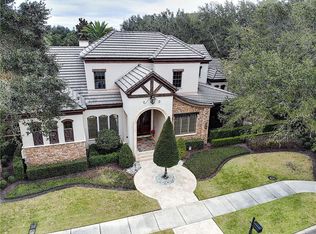
- $843,3004 bd2 ba1.9k sqft1720 Carollee Ln, Winter Park, FL 32789Off Market
- $3,200,0006 bd6 ba5.8k sqft141 S Phelps Ave, Winter Park, FL 32789Sold
- $1,748,2004 bd4 ba3.3k sqft171 S Phelps Ave, Winter Park, FL 32789Off Market
- $1,780,0004 bd4 ba3.2k sqft1750 Carollee Ln, Winter Park, FL 32789For Sale
Nearby schools
GreatSchools rating
- 4/10Brookshire Elementary SchoolGrades: PK-5Distance: 0.8 mi
- 7/10Glenridge Middle SchoolGrades: 6-8Distance: 1.2 mi
- 7/10Winter Park High SchoolGrades: 9-12Distance: 0.8 mi
Schools provided by the listing agent
- Elementary: Brookshire Elem
- Middle: Glenridge Middle
- High: Winter Park High
Source: Stellar MLS. This data may not be complete. We recommend contacting the local school district to confirm school assignments for this home.
Get a cash offer in 3 minutes
Find out how much your home could sell for in as little as 3 minutes with a no-obligation cash offer.
Estimated market value
$2,590,500
Get a cash offer in 3 minutes
Find out how much your home could sell for in as little as 3 minutes with a no-obligation cash offer.
Estimated market value
$2,590,500
- Florida
- Orange County
- Winter Park
- 32789
- 170 S PHELPS AVENUE
Nearby cities
Nearby neighborhoods
Nearby zip codes
Other Winter Park Topics
