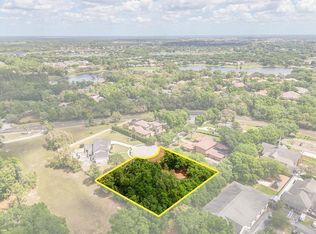
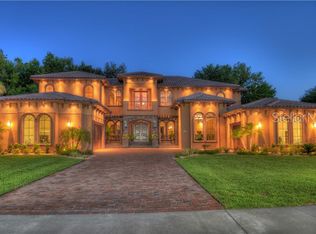
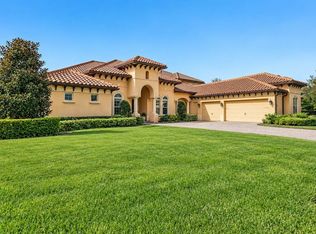
— TO BE BUILT — Welcome to an extraordinary opportunity within the exclusive, gated community of Enclave — where vision meets craftsmanship and every detail is yours to define. This is your chance to own a stunning custom residence, set on a premier homesite within one of the area's most sought-after addresses. Designed in a grand Mediterranean-inspired style, this 4,997 SF masterpiece will feature an elegant two-story facade, soaring arched entryways, a lavish pool, and lush professional landscaping. The possibilities to personalize are truly endless — optional upgrades and additions could include a summer kitchen and covered lanai, sport court, pickleball or paddle court, mini putting green, bonus room, private home theater, study/office/den, wine cellar, casita/guest suite, elevator, rooftop terrace, smart home automation, whole-home generator, and fully custom build-out packages. Pricing reflects the current base configuration at 4,997 SF. Any modifications to square footage, layout, or upgrade selections may affect the final purchase price. Whether you're envisioning a private retreat, an entertainer's paradise, or a legacy estate, this lot and build package delivers the canvas. Opportunities like this in Lake Mary are rare. Call today to know more about how to begin designing the home you've always imagined.
For sale
$2,574,000
1657 ENCLAVE COVE, LAKE MARY, FL 32746
5beds
4,997sqft
Single Family Residence
Built in 2026
1.17 Acres Lot
$2,458,900 Zestimate®
$515/sqft
$167/mo HOA
What's special
Grand mediterranean-inspired styleLavish poolPremier homesiteSoaring arched entrywaysLush professional landscapingElegant two-story facade
- 191 days
- 1,074
- 56
Zillow last checked:
Listing updated:
Listed by:
Abbas Sultanali 407-435-9596,
ALPHA EQUITY REALTY & MANAGEMENT INC 407-789-1002
Source: Stellar MLS,MLS#: O6393897 Originating MLS: Orlando Regional
Originating MLS: Orlando Regional
Facts & features
Interior
Bedrooms & bathrooms
- Bedrooms: 5
- Bathrooms: 6
- Full bathrooms: 5
- 1/2 bathrooms: 1
Rooms
- Room types: Bonus Room, Den/Library/Office, Family Room, Dining Room, Great Room, Loft, Media Room
Primary bedroom
- Features: Walk-In Closet(s)
- Level: First
- Area: 288 Square Feet
- Dimensions: 18x16
Bedroom 2
- Features: Walk-In Closet(s)
- Level: Second
- Area: 156 Square Feet
- Dimensions: 13x12
Bedroom 3
- Features: Walk-In Closet(s)
- Level: Second
- Area: 132 Square Feet
- Dimensions: 12x11
Bedroom 4
- Features: Walk-In Closet(s)
- Level: Second
- Area: 132 Square Feet
- Dimensions: 12x11
Primary bathroom
- Level: First
- Area: 140 Square Feet
- Dimensions: 14x10
Bathroom 2
- Features: Jack & Jill Bathroom
- Level: First
Bathroom 3
- Level: Second
- Area: 63 Square Feet
- Dimensions: 9x7
Bathroom 4
- Level: Second
- Area: 288 Square Feet
- Dimensions: 18x16
Bonus room
- Features: No Closet
- Level: Second
- Area: 288 Square Feet
- Dimensions: 18x16
Dining room
- Level: First
- Area: 168 Square Feet
- Dimensions: 14x12
Kitchen
- Level: First
- Area: 224 Square Feet
- Dimensions: 16x14
Laundry
- Level: First
- Area: 48 Square Feet
- Dimensions: 8x6
Living room
- Level: First
- Area: 396 Square Feet
- Dimensions: 22x18
Office
- Level: First
- Area: 120 Square Feet
- Dimensions: 12x10
Heating
- Central
Cooling
- Central Air
Appliances
- Included: Bar Fridge, Oven, Dishwasher, Disposal, Dryer, Ice Maker, Microwave, Range, Range Hood, Refrigerator, Tankless Water Heater, Touchless Faucet, Trash Compactor, Washer, Water Filtration System, Wine Refrigerator
- Laundry: Inside, Laundry Room
Features
- Ceiling Fan(s), Coffered Ceiling(s), Crown Molding, Eating Space In Kitchen, High Ceilings, Kitchen/Family Room Combo, Living Room/Dining Room Combo, Open Floorplan, Other, Primary Bedroom Main Floor, Solid Wood Cabinets, Stone Counters, Wet Bar
- Flooring: Marble, Porcelain Tile, Tile, Hardwood
- Doors: Outdoor Grill, Outdoor Kitchen
- Windows: Window Treatments, Hurricane Shutters
- Has fireplace: Yes
- Fireplace features: Family Room
Interior area
- Total structure area: 7,000
- Total interior livable area: 4,997 sqft
Property
Parking
- Total spaces: 4
- Parking features: Garage - Attached
- Attached garage spaces: 4
Features
- Levels: Two
- Stories: 2
- Patio & porch: Covered, Deck, Enclosed, Screened
- Exterior features: Balcony, Basketball Court, Irrigation System, Outdoor Grill, Outdoor Kitchen
- Has private pool: Yes
- Pool features: Deck, Heated, Infinity
- Has view: Yes
- View description: Trees/Woods
Lot
- Size: 1.17 Acres
- Residential vegetation: Mature Landscaping
Details
- Additional structures: Outdoor Kitchen
- Parcel number: 02202951200000030
- Zoning: A-1
- Special conditions: None
Construction
Type & style
- Home type: SingleFamily
- Property subtype: Single Family Residence
Materials
- Block, Stucco
- Foundation: Slab
- Roof: Tile
Condition
- New construction: No
- Year built: 2026
Utilities & green energy
- Sewer: Public Sewer
- Water: Public
- Utilities for property: Public
Community & HOA
Community
- Security: Gated Community
- Pet fee: $0 monthly
- Subdivision: MARKHAM WOODS ENCLAVE
HOA
- Has HOA: Yes
- HOA fee: $167 monthly
- HOA name: One Source Management Solutions
- Second HOA name: One Source Management Solutions
Location
- Region: Lake Mary
Financial & listing details
- Price per square foot: $515/sqft
- Tax assessed value: $475,000
- Annual tax amount: $4,032
- Date on market: 4/17/2026
- Cumulative days on market: 192 days
- Ownership: Fee Simple
- Total actual rent: 0
- Road surface type: Asphalt
Estimated market value
$2,458,900
$2.34M - $2.58M
$6,781/mo
Price history
| Date | Event | Price |
|---|---|---|
| 7/14/2026 | Price change | $2,574,000+5.1%$515/sqft |
Source:  Stellar MLS #O6393897 Report a problem Stellar MLS #O6393897 Report a problem | ||
| 4/17/2026 | Listed for sale | $2,449,000+325.9%$490/sqft |
Source: Stellar MLS #O6393897 Report a problem | ||
| 11/15/2024 | Sold | $575,000+130%$115/sqft |
Source: Public Record Report a problem | ||
| 5/2/2019 | Sold | $250,000-7.2%$50/sqft |
Source: Public Record Report a problem | ||
| 3/23/2019 | Price change | $269,500-3.6%$54/sqft |
Source: ORLANDO FINE PROPERTIES LLC #O5166739 Report a problem | ||
| 11/26/2018 | Price change | $279,500-6.7%$56/sqft |
Source: ORLANDO FINE PROPERTIES LLC #O5166739 Report a problem | ||
| 9/23/2018 | Price change | $299,500-8.4%$60/sqft |
Source: ORLANDO FINE PROPERTIES LLC #O5166739 Report a problem | ||
| 6/30/2018 | Price change | $327,000-8.4%$65/sqft |
Source: ORLANDO FINE PROPERTIES LLC #O5166739 Report a problem | ||
| 5/2/2018 | Price change | $357,000-4.8%$71/sqft |
Source: ORLANDO FINE PROPERTIES LLC #O5166739 Report a problem | ||
| 3/29/2018 | Listed for sale | $375,000-5.1%$75/sqft |
Source: ORLANDO FINE PROPERTIES LLC #O5166739 Report a problem | ||
| 4/7/2015 | Listed for sale | $395,000$79/sqft |
Source: ORLANDO FINE PROPERTIES LLC #O5166739 Report a problem | ||
Public tax history
| Year | Property taxes | Tax assessment |
|---|---|---|
| 2025 | $6,498 +61.1% | $475,000 +68.3% |
| 2024 | $4,032 +4.4% | $282,172 +10% |
| 2023 | $3,863 +13.3% | $256,520 +10% |
| 2022 | $3,410 +16.6% | $233,200 +10% |
| 2021 | $2,924 -0.9% | $212,000 |
| 2020 | $2,950 +4.4% | $212,000 +6% |
| 2019 | $2,825 | $200,000 -4.8% |
| 2018 | $2,825 -6.1% | $210,000 -4.5% |
| 2017 | $3,007 -6.3% | $220,000 -10.2% |
| 2016 | $3,210 -8.8% | $245,000 |
| 2015 | $3,521 | $245,000 |
| 2014 | $3,521 +31.3% | $245,000 +44.1% |
| 2013 | $2,683 +16.4% | $170,000 +13.3% |
| 2012 | $2,306 -1.1% | $150,000 |
| 2011 | $2,331 -15.2% | $150,000 -14.3% |
| 2010 | $2,748 -26.7% | $175,000 -27.1% |
| 2009 | $3,750 -9.5% | $240,000 -20% |
| 2008 | $4,141 +40.2% | $300,000 |
| 2007 | $2,954 | -- |
Find assessor info on the county website
Monthly payment
Est. payment
Payment breakdown
Explore the cost of this home by adjusting the details. Changes won't be saved.Climate risks
Neighborhood: 32746
Nearby schools
Schools provided by the listing agent
- Elementary: Heathrow Elementary
- Middle: Markham Woods Middle
- High: Seminole High
Source: Stellar MLS. This data may not be complete. We recommend contacting the local school district to confirm school assignments for this home.
Similar homes
- $1,299,0005 bd4 ba4.4k sqft672 STONEFIELD LOOP, LAKE MARY, FL 32746For Sale

 MLS ID #O6438430, Matthew Matin, CLOCK TOWER REALTY. Stellar MLS
 - $2,695,0005 bd5 ba5.1k sqft1351 VIA MARKHAM COURT, LAKE MARY, FL 32746New Construction
 MLS ID #O6415963, Michael Elias, CHARLES RUTENBERG REALTY ORLANDO. Stellar MLS
 - $1,825,0005 bd5 ba5.1k sqft3764 FARM BELL PLACE, LAKE MARY, FL 32746For Sale
 MLS ID #O6442630, Yennifer Salazar, EXP REALTY LLC. Stellar MLS
 - $2,495,0005 bd8 ba7.2k sqft7765 ISLEWOOD COURT, SANFORD, FL 32771For Sale
 MLS ID #O6433414, Linda Rosen, CHARLES RUTENBERG REALTY ORLANDO. Stellar MLS
 - $1,350,0004 bd4 ba4.1k sqft1738 BRACKENHURST PLACE, LAKE MARY, FL 32746For SaleMLS ID #O6436903, Sara Hayes, THE KEY REALTY GROUP. Stellar MLS
- $1,595,0006 bd5 ba4.5k sqft1063 HENLEY DOWNS PLACE, LAKE MARY, FL 32746For SaleMLS ID #O6435903, Mel Bernstein, PREMIER SOTHEBYS INT'L REALTY. Stellar MLS
- $2,299,0005 bd6 ba5.6k sqft3355 LAKEVIEW OAKS DRIVE, LONGWOOD, FL 32779For SaleMLS ID #O6436456, Kristen Wenderfer, PREMIER SOTHEBYS INT'L REALTY. Stellar MLS
- $1,525,0004 bd5 ba4k sqft2246 SOARING EAGLE PLACE, LAKE MARY, FL 32746For SaleMLS ID #O6445487, Cynde Velez, APERTURE GLOBAL REAL ESTATE. Stellar MLS
- $1,289,9114 bd5 ba3k sqft336 ASHFORD COURT, LAKE MARY, FL 32746For SaleMLS ID #O6432766, Reynaldo Sanchez Bravo, GALLERY PROPERTIES INTERNATIONAL. Stellar MLS
- $1,499,0004 bd5 ba4k sqft779 STEPHENS PASS COVE, LAKE MARY, FL 32746For SaleMLS ID #O6441040, Quentin Green, II, COMPASS FLORIDA LLC. Stellar MLS
- $2,325,0005 bd6 ba4.7k sqft601 TUSCANY COURT, SANFORD, FL 32771New ConstructionMLS ID #O6383129, Mel Bernstein, PREMIER SOTHEBYS INT'L REALTY. Stellar MLS
- $1,798,0005 bd6 ba5k sqft7760 ISLEWOOD COURT, SANFORD, FL 32771For SaleMLS ID #O6440281, Brian Hyser, THE AGENCY FL. Stellar MLS
- $2,475,5005 bd7 ba6.4k sqft950 SWEETWATER CLUB BOULEVARD, LONGWOOD, FL 32779For SaleMLS ID #O6432120, Amber Zinno Adams, RE/MAX ASSURED. Stellar MLS
- $1,699,9995 bd6 ba6.2k sqft334 VISTA OAK DRIVE, LONGWOOD, FL 32779For SaleMLS ID #O6435662, Adolfo Pereira IV, MARGAUX REALTY INC. Stellar MLS
- $1,650,0005 bd4 ba4.1k sqft2216 SMOKETREE COURT, LONGWOOD, FL 32779For SaleMLS ID #O6438916, Joseph Connolly, CENTURY 21 ALTON CLARK. Stellar MLS
- $2,300,0004 bd6 ba4.5k sqft5476 TRIMBLE PARK ROAD, MOUNT DORA, FL 32757For SaleMLS ID #G5117817, Robin Costoplos PA, LAKE PROPERTY STARS. Stellar MLS
- $2,495,0006 bd6 ba6.1k sqft1447 BIRD ROAD, WINTER SPRINGS, FL 32708New ConstructionMLS ID #O6446070, Robert Sassos, SIMPLICITY: A RE BROKERAGE CO. Stellar MLS
- $1,549,0004 bd4 ba4.2k sqft1900 LAKE MARKHAM PRESERVE TRAIL, SANFORD, FL 32771For SaleMLS ID #O6407460, Abby Nelson, RE/MAX 200 REALTY. Stellar MLS
- $1,525,0005 bd6 ba4.5k sqft7341 Bella Foresta Pl, Sanford, FL 32771For Sale
 MLS ID #1224308, Cole Zimmerman, Venture Development Realty, Inc. DBAMLS
 - $2,500,0005 bd6 ba4.5k sqft450 LAKEWOOD DRIVE, WINTER PARK, FL 32789For SaleMLS ID #O6403490, Vonda Fields, CHARLES RUTENBERG REALTY ORLANDO. Stellar MLS
