Virtually Staged. Seller may consider buyer concessions if made in an offer ~ Luxury never looked so good! Welcome to the Markham Woods Enclave and this CUSTOM BUILT - NEVER LIVED IN/BRAND NEW HOME ready and waiting for you to make it yours! On a quiet CUL-DE-SAC with no rear neighbors, this 1 ACRE LOT provides ample privacy to enjoy this gorgeous home. The GATED ACCESS gives you a feeling of seclusion while still being close to everything the Lake Mary area has to offer. No detail was overlooked starting on the exterior with the paver driveway and matching walk-way, a side facing 3-car garage, thoughtful landscaping that as it grows will add to the grandeur of a front elevation that exudes curb appeal! Glass inset double front entry doors open up to an expansive GREAT ROOM with SOARING CEILINGS, endless NATURAL LIGHT and a show stopping FIREPLACE with a surround that extends to the second story, all open to the second floor catwalk above and off of which you will find everything your heart desires in a home. There is a lounge to prepare your favorite beverage and then relax and unwind, a dedicated office space with gorgeous built-ins, a main floor guest suite, convenient half bath, custom laundry room and of course a stunning kitchen to craft meals in style. The home chef will fall in love with the CUSTOM CABINETRY and STONE COUNTERS, the HIGH END APPLIANCES include a GAS STOVE and the extensive pantry featuring custom shelving gives you all the storage you could ask for. You will also revel in the private MAIN FLOOR OWNER’S SUITE tucked away from the hustle and bustle of the main living areas delivering a unique two-story ceiling, triple sliding glass doors that overlook the backyard and a magazine worthy en-suite bath. There are DUAL WALK-IN CLOSETS as you enter, both offering custom closet systems, a stunning vanity with dual sinks under lighted mirrors, soaking tub and an oversized custom shower with dual/rain showers heads and designer tile work. The second floor offers more versatile space and room to grow with a huge BONUS/MEDIA ROOM with built-in cabinetry and shelving, and two additional bedrooms that share a Jack & Jill bath. While the interior features of this home are flawless, the exterior is just as memorable with a dedicated HOME GYM next to a full GYM/POOL BATH and the COVERED LANAI offers large spaces for dining complete with an OUTDOOR KITCHEN and living centered around a STACKED STONE FIREPLACE - all you need is a pool to complete the backyard dreams are made of! In a prime location just off Markham Woods Road for easy access to I-4 as well as shopping, dining, parks, recreation opportunities and so much more. Call today to schedule a tour and call this beauty HOME!
Sold for $1,795,000
$1,795,000
1658 ENCLAVE COVE, LAKE MARY, FL 32746
4beds
5,080sqft
Single Family Residence
Built in 2024
1 Acres Lot
$1,807,300 Zestimate®
$353/sqft
$6,839 Estimated rent
Home value
$1,807,300
$1.68M - $1.95M
$6,839/mo
Zestimate® history
Owner options
List your home for rent
$6,839/mo
Rent Zestimate®
Find your next renter with Zillow Rental Manager. Plus, with online applications, you can quickly screen prospective tenants – for free.
$6,839/mo
Rent Zestimate®
Refinance and save
$9,968/mo
Est. payment
Refinancing to a lower rate could help reduce your monthly payments and save thousands over the life of the loan.
$9,968/mo
Est. payment
Explore your selling options
Work with a Zillow partner agent
Leverage their expertise and Zillow's premium Showcase listings to get your home seen by more buyers.
Get startedList with your own agent
Get your home in front of millions of buyers by listing it on Zillow.
Learn how to do itSell it yourself
Take full control of how buyers see your home on Zillow by listing For Sale by Owner (FSBO).
List your homeWhat's special
Zillow last checked:
Listing updated:
Listed by:
Jenny Wemert 407-809-1193,
WEMERT GROUP REALTY LLC 407-743-8356,
Cindy Riggs 407-810-4428,
WEMERT GROUP REALTY LLC
Bought with:
Joseph White
REALTY HUB
Source: Stellar MLS,MLS#: O6234480 Originating MLS: Orlando Regional
Originating MLS: Orlando Regional
Facts & features
Interior
Bedrooms & bathrooms
- Bedrooms: 4
- Bathrooms: 5
- Full bathrooms: 4
- 1/2 bathrooms: 1
Rooms
- Room types: Bonus Room, Den/Library/Office, Great Room
Primary bedroom
- Features: En Suite Bathroom, Walk-In Closet(s)
- Level: First
- Area: 330 Square Feet
- Dimensions: 22x15
Bedroom 2
- Features: En Suite Bathroom, Built-in Closet
- Level: First
- Area: 156 Square Feet
- Dimensions: 13x12
Bedroom 3
- Features: Jack & Jill Bathroom, Built-in Closet
- Level: Second
- Area: 306 Square Feet
- Dimensions: 17x18
Bedroom 4
- Features: Jack & Jill Bathroom, Built-in Closet
- Level: Second
- Area: 280 Square Feet
- Dimensions: 14x20
Primary bathroom
- Features: Dual Sinks, Multiple Shower Heads, Rain Shower Head, Tub with Separate Shower Stall, Linen Closet
- Level: First
- Area: 240 Square Feet
- Dimensions: 12x20
Bonus room
- Features: Built-In Shelving, No Closet
- Level: Second
- Area: 330 Square Feet
- Dimensions: 15x22
Great room
- Level: First
- Area: 1188 Square Feet
- Dimensions: 33x36
Gym
- Features: Ceiling Fan(s)
- Level: First
- Area: 234 Square Feet
- Dimensions: 18x13
Kitchen
- Features: Breakfast Bar, Stone Counters, Pantry
- Level: First
- Area: 209 Square Feet
- Dimensions: 11x19
Laundry
- Features: Built-In Shelving
- Level: First
- Area: 105 Square Feet
- Dimensions: 7x15
Office
- Features: Built-In Shelving
- Level: First
- Area: 225 Square Feet
- Dimensions: 15x15
Heating
- Central, Electric
Cooling
- Central Air
Appliances
- Included: Dishwasher, Microwave, Range, Refrigerator
- Laundry: Laundry Room
Features
- Built-in Features, Ceiling Fan(s), Eating Space In Kitchen, High Ceilings, Living Room/Dining Room Combo, Open Floorplan, Primary Bedroom Main Floor, Solid Surface Counters, Solid Wood Cabinets, Split Bedroom, Stone Counters, Thermostat, Vaulted Ceiling(s), Walk-In Closet(s)
- Flooring: Carpet, Engineered Hardwood, Tile
- Doors: Outdoor Kitchen, Sliding Doors
- Has fireplace: Yes
- Fireplace features: Gas, Living Room, Outside
Interior area
- Total structure area: 7,070
- Total interior livable area: 5,080 sqft
Property
Parking
- Total spaces: 3
- Parking features: Driveway, Garage Faces Side
- Attached garage spaces: 3
- Has uncovered spaces: Yes
Features
- Levels: Two
- Stories: 2
- Patio & porch: Covered, Front Porch, Rear Porch
- Exterior features: Irrigation System, Lighting, Outdoor Kitchen, Sidewalk
Lot
- Size: 1 Acres
- Features: Cul-De-Sac, Oversized Lot, Sidewalk
- Residential vegetation: Trees/Landscaped
Details
- Additional structures: Outdoor Kitchen
- Parcel number: 02202951200000020
- Zoning: A-1
- Special conditions: None
Construction
Type & style
- Home type: SingleFamily
- Property subtype: Single Family Residence
Materials
- Block, Stucco
- Foundation: Slab
- Roof: Shingle
Condition
- Completed
- New construction: Yes
- Year built: 2024
Utilities & green energy
- Sewer: Public Sewer
- Water: Public
- Utilities for property: BB/HS Internet Available, Cable Available, Electricity Available, Natural Gas Available, Public, Water Available
Community & HOA
Community
- Features: Deed Restrictions, Gated Community - No Guard, Sidewalks
- Security: Gated Community
- Pet fee: $0 monthly
- Subdivision: MARKHAM WOODS ENCLAVE
HOA
- Has HOA: Yes
- HOA fee: $167 monthly
- HOA name: One Source Management Solutions
- HOA phone: 407-358-6696
Location
- Region: Lake Mary
Financial & listing details
- Price per square foot: $353/sqft
- Tax assessed value: $1,538,719
- Annual tax amount: $4,525
- Date on market: 8/22/2024
- Cumulative days on market: 5 days
- Listing terms: Cash,Conventional,VA Loan
- Ownership: Fee Simple
- Total actual rent: 0
- Electric utility on property: Yes
- Road surface type: Paved
Price history
| Date | Event | Price |
|---|---|---|
| 10/21/2024 | Sold | $1,795,000$353/sqft |
Source:  Stellar MLS #O6234480 Report a problem Stellar MLS #O6234480 Report a problem | ||
| 8/27/2024 | Pending sale | $1,795,000$353/sqft |
Source: Stellar MLS #O6234480 Report a problem | ||
| 8/22/2024 | Listed for sale | $1,795,000+348.8%$353/sqft |
Source: Stellar MLS #O6234480 Report a problem | ||
| 3/18/2022 | Sold | $400,000+77.8%$79/sqft |
Source: Public Record Report a problem | ||
| 12/16/2011 | Sold | $225,000$44/sqft |
Source: Public Record Report a problem | ||
Public tax history
| Year | Property taxes | Tax assessment |
|---|---|---|
| 2025 | $21,353 +375.5% | $1,538,719 +352.6% |
| 2024 | $4,491 -0.7% | $340,000 |
| 2023 | $4,525 +159.8% | $340,000 +1358% |
| 2022 | $1,741 +495.5% | $23,320 +10% |
| 2021 | $292 -0.9% | $21,200 |
| 2020 | $295 +4.4% | $21,200 +6% |
| 2019 | $283 | $20,000 -4.8% |
| 2018 | $283 -6.1% | $21,000 -4.5% |
| 2017 | $301 -6.3% | $22,000 -10.2% |
| 2016 | $321 -13.6% | $24,500 |
| 2015 | $371 | $24,500 |
| 2014 | $371 +38.5% | $24,500 +44.1% |
| 2013 | $268 +16.4% | $17,000 +13.3% |
| 2012 | $231 -90.1% | $15,000 -90% |
| 2011 | $2,331 -15.2% | $150,000 -14.3% |
| 2010 | $2,748 -26.7% | $175,000 -27.1% |
| 2009 | $3,750 -9.5% | $240,000 -20% |
| 2008 | $4,141 +40.2% | $300,000 |
| 2007 | $2,954 | -- |
Find assessor info on the county website
Neighborhood: 32746
Nearby homes
- $2,415,0007 bd8 ba7.2k sqft1646 Enclave Cv, Lake Mary, FL 32746Off Market
- $2,574,0005 bd6 ba4.9k sqft1657 Enclave Cv, Lake Mary, FL 32746For Sale
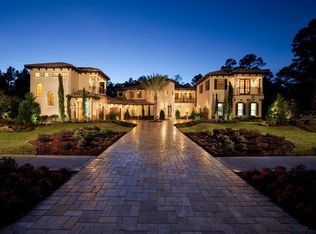
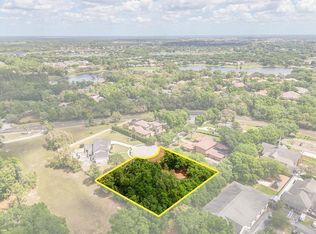
- $775,0001.05 acres1657 Enclave Cv #3, Lake Mary, FL 32746Lot/Land
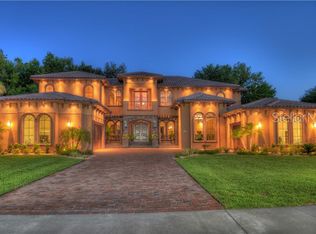
- $2,267,8004 bd5 ba7k sqft1649 Enclave Cv, Lake Mary, FL 32746Off Market
- $1,891,3007 bd7 ba6.7k sqft632 Stonefield Loop, Lake Mary, FL 32746Off Market
- $1,050,8004 bd4 ba3.5k sqft3497 Oak Knoll Point, Lake Mary, FL 32746Off Market
- $1,953,8006 bd5 ba4.9k sqft1641 Enclave Cv, Lake Mary, FL 32746Off Market
- $581,100-- bd-- ba-- sqft5394 Markham Woods Rd, Lake Mary, FL 32746Off Market
Nearby schools
GreatSchools rating
- 10/10Heathrow Elementary SchoolGrades: PK-5Distance: 0.4 mi
- 8/10Markham Woods Middle SchoolGrades: 6-8Distance: 0.6 mi
- 5/10Seminole High SchoolGrades: 9-12Distance: 6 mi
Schools provided by the listing agent
- Elementary: Heathrow Elementary
- Middle: Markham Woods Middle
- High: Seminole High
Source: Stellar MLS. This data may not be complete. We recommend contacting the local school district to confirm school assignments for this home.
Get a cash offer in 3 minutes
Find out how much your home could sell for in as little as 3 minutes with a no-obligation cash offer.
Estimated market value
$1,807,300
Get a cash offer in 3 minutes
Find out how much your home could sell for in as little as 3 minutes with a no-obligation cash offer.
Estimated market value
$1,807,300
- Florida
- Seminole County
- Lake Mary
- 32746
- 1658 ENCLAVE COVE
