A truly rare find in Winter Springs. This equestrian-friendly, lakefront estate is complete with its own private tennis court, a solid block-constructed horse barn, and room to enjoy every part of the lifestyle. All of this, tucked in a quiet setting that keeps you close to the heart of Orlando, with the added benefit of being just 2 miles from The Geneva School, one of the area’s premier private education options. Originally built in 1964, the home was thoughtfully expanded in 1994, creating a larger, more functional layout while preserving its character. Today it offers over 3,000 SF overlooking the shimmering waters of Little Lake Howell. Enjoy west-facing sunset views framed by mature cypress trees. Host friends for tennis or pickleball right in your backyard. The sizeable horse barn was engineered for exceptional durability, built with block construction and poured concrete for maximum strength. The main home includes a 3-car garage, and the barn adds an oversized carport that can easily double as covered boat storage.
For sale
$2,399,000
4910 E LAKE DRIVE, WINTER SPRINGS, FL 32708
3beds
3,657sqft
:
Get pre-qualified$14,915/mo
Single Family Residence
Built in 1964
3.1 Acres Lot
$2,171,200 Zestimate®
$656/sqft
$-- HOA
What's special
Private tennis courtQuiet settingEquestrian-friendly lakefront estateSolid block-constructed horse barn
- 89 days |
- 795 |
- 38 |
Zillow last checked:
Listing updated:
Listed by:
Kris Kennedy 813-947-3509,
COMPASS FLORIDA LLC 407-203-9441,
Ronda Shively 407-467-9601,
COMPASS FLORIDA LLC
Source: Stellar MLS,MLS#: O6398929 Originating MLS: Orlando Regional
Originating MLS: Orlando Regional
Facts & features
Interior
Bedrooms & bathrooms
- Bedrooms: 3
- Bathrooms: 3
- Full bathrooms: 3
Primary bedroom
- Features: Walk-In Closet(s)
- Level: First
- Area: 800 Square Feet
- Dimensions: 32x25
Kitchen
- Level: First
- Area: 330 Square Feet
- Dimensions: 15x22
Living room
- Level: First
- Area: 484 Square Feet
- Dimensions: 22x22
Heating
- Central
Cooling
- Central Air
Appliances
- Included: Convection Oven, Cooktop, Disposal, Freezer, Refrigerator
- Laundry: Laundry Room
Features
- Primary Bedroom Main Floor, Thermostat, Walk-In Closet(s)
- Flooring: Hardwood
- Windows: Window Treatments
- Has fireplace: No
Interior area
- Total structure area: 4,922
- Total interior livable area: 3,657 sqft
Property
Parking
- Total spaces: 4
- Parking features: Boat
- Attached garage spaces: 3
- Carport spaces: 1
- Covered spaces: 4
Features
- Levels: One
- Stories: 1
- Patio & porch: Covered, Patio, Rear Porch
- Exterior features: Tennis Court(s)
- Fencing: Masonry
- Has view: Yes
- View description: Tennis Court, Water, Lake
- Has water view: Yes
- Water view: Water,Lake
- Waterfront features: Lake Front, Lake Privileges, Seawall
- Body of water: LITTLE LAKE HOWELL
Lot
- Size: 3.1 Acres
- Features: Private
Details
- Additional structures: Barn(s), Tennis Court(s)
- Parcel number: 13213030000400000
- Zoning: A-1
- Special conditions: None
Construction
Type & style
- Home type: SingleFamily
- Property subtype: Single Family Residence
Materials
- Brick
- Foundation: Slab
- Roof: Slate
Condition
- New construction: No
- Year built: 1964
Utilities & green energy
- Sewer: Septic Tank
- Water: Public
- Utilities for property: BB/HS Internet Available, Cable Available, Cable Connected, Electricity Connected
Community & HOA
Community
- Pet fee: $0 monthly
- Subdivision: NA
HOA
- Has HOA: No
Location
- Region: Winter Springs
Financial & listing details
- Price per square foot: $656/sqft
- Tax assessed value: $1,335,379
- Annual tax amount: $6,256
- Date on market: 5/1/2026
- Cumulative days on market: 23 days
- Listing terms: Cash,Conventional
- Ownership: Fee Simple
- Total actual rent: 0
- Electric utility on property: Yes
- Road surface type: Concrete
Estimated market value
$2,171,200
$2.06M - $2.28M
$3,966/mo
Price history
| Date | Event | Price |
|---|---|---|
| 5/1/2026 | Listed for sale | $2,399,000$656/sqft |
Source:  Stellar MLS #O6398929 Report a problem Stellar MLS #O6398929 Report a problem | ||
Public tax history
| Year | Property taxes | Tax assessment |
|---|---|---|
| 2025 | $6,613 +22.8% | $460,871 +2.9% |
| 2024 | $5,388 +2.5% | $447,882 +3% |
| 2023 | $5,256 +2.5% | $434,837 +3% |
| 2022 | $5,127 -11.5% | $422,172 +3% |
| 2021 | $5,795 +9.1% | $409,876 +1.4% |
| 2020 | $5,312 +0.9% | $404,217 +2.3% |
| 2019 | $5,263 | $395,129 +1.9% |
| 2018 | $5,263 +0.8% | $387,762 +2.1% |
| 2017 | $5,220 +0.4% | $379,786 +1.4% |
| 2016 | $5,197 -1.8% | $374,579 +1.4% |
| 2015 | $5,290 | $369,389 +0.8% |
| 2014 | $5,290 +2% | $366,457 +1.5% |
| 2013 | $5,187 +6.4% | $361,041 +1.7% |
| 2012 | $4,877 +2.2% | $355,006 +3% |
| 2011 | $4,772 +0.6% | $344,666 +1.5% |
| 2010 | $4,742 +3.6% | $339,572 +2.7% |
| 2009 | $4,578 +3.8% | $330,645 +0.1% |
| 2008 | $4,410 +1% | $330,315 +3% |
| 2007 | $4,367 -5.9% | $320,694 +2.5% |
| 2006 | $4,639 +1.6% | $312,872 +3% |
| 2005 | $4,568 +0.1% | $303,759 +3% |
| 2004 | $4,562 +0.6% | $294,912 +1.9% |
| 2003 | $4,533 +1% | $289,413 +2.4% |
| 2002 | $4,489 | $282,630 |
Find assessor info on the county website
Monthly payment
Est. payment
Payment breakdown
Explore the cost of this home by adjusting the details. Changes won't be saved.Climate risks
Neighborhood: 32708
Nearby schools
GreatSchools rating
- 6/10Sterling Park Elementary SchoolGrades: PK-5Distance: 1.8 mi
- NAA Seminole County Virtual SchoolGrades: K-12Distance: 7.2 mi
- 6/10Winter Springs High SchoolGrades: 9-12Distance: 2.9 mi
Schools provided by the listing agent
- Elementary: Sterling Park Elementary
- Middle: South Seminole Middle
- High: Winter Springs High
Source: Stellar MLS. This data may not be complete. We recommend contacting the local school district to confirm school assignments for this home.
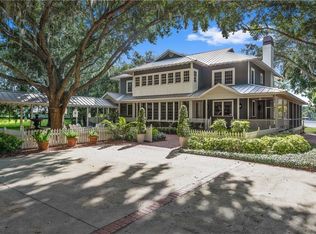
- $2,108,3004 bd4 ba4.9k sqft4025 W Danby Ct, Winter Springs, FL 32708Off Market
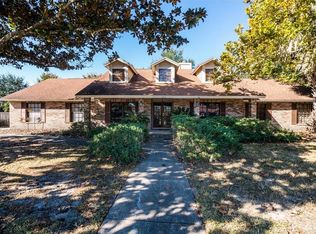
- $619,1004 bd2 ba2.5k sqft272 Huntridge Way, Winter Springs, FL 32708Off Market
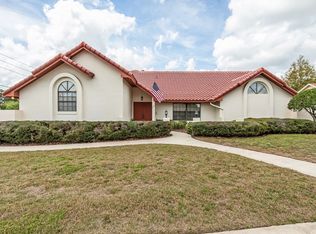
- $674,8004 bd2 ba3.3k sqft296 Huntridge Way, Winter Springs, FL 32708Off Market
- $668,6004 bd3 ba2.8k sqft248 Huntridge Way, Winter Springs, FL 32708Off Market

- $1,637,0005 bd5 ba3.3k sqft4001 W Danby Ct, Winter Springs, FL 32708Off Market
- $2,236,1005 bd6 ba5.8k sqft4900 E Lake Dr, Winter Springs, FL 32708Off Market
- $717,1004 bd3 ba2.7k sqft223 Lakeridge Ct, Winter Springs, FL 32708Off Market
- $832,1005 bd5 ba4.3k sqft224 Huntridge Way, Winter Springs, FL 32708Off Market
A local agent can set up tours, give advice and negotiate with sellers.
A local lender can help you make sure your offer is ready when you are.
Similar homes
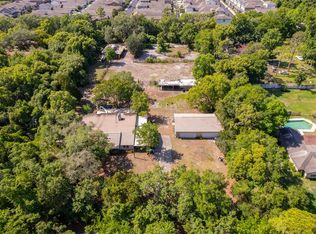
- $1,200,0005 bd4 ba3.2k sqft1281 NATURES WAY, WINTER SPRINGS, FL 32708For Sale
 MLS ID #O6404018, David Owji, EQUITY REAL ESTATE BROKERS. Stellar MLS
 - $2,275,0004 bd5 ba2.8k sqft1271 PALMER AVENUE, WINTER PARK, FL 32789For Sale
 MLS ID #O6426530, Sheri Malin, REDFIN CORPORATION. Stellar MLS
 - $2,290,0004 bd3 ba3.8k sqft112 LAKEN LANE, ORLANDO, FL 32804For Sale
 MLS ID #O6392122, Julie Bowyer, KELLER WILLIAMS REALTY AT THE PARKS. Stellar MLS
 - $2,500,0004 bd4 ba3.6k sqft5785 GILLIAM ROAD, ORLANDO, FL 32818For Sale
 MLS ID #O6411357, Michelle Sims, IAD REAL ESTATE. Stellar MLS
 - $1,350,0004 bd3 ba3k sqft5701 CROSS FOX LANE, OVIEDO, FL 32765For SaleMLS ID #O6422742, David Tanner, JOSHUA UNLIMITED INC. Stellar MLS
- $1,499,0005 bd4 ba3.7k sqft113 SANDY OAKS PLACE, LONGWOOD, FL 32779For SaleMLS ID #O6429108, Abby Nelson, RE/MAX 200 REALTY. Stellar MLS
- $2,349,0004 bd3 ba3k sqft9620 MAYWOOD DRIVE, WINDERMERE, FL 34786For SaleMLS ID #O6399315, Linda O'Grady, PREMIER SOTHEBYS INT'L REALTY. Stellar MLS
- $1,799,9995 bd5 ba4.2k sqft4469 OLD BEAR RUN, WINTER PARK, FL 32792For SaleMLS ID #O6375415, Keigan Lewis, LPT REALTY, LLC. Stellar MLS
- $1,825,0004 bd4 ba3.7k sqft1111 AUDUBON WAY, MAITLAND, FL 32751For SaleMLS ID #O6382602, Melissa Shipp, KELLER WILLIAMS ADVANTAGE REALTY. Stellar MLS
- $2,250,0004 bd6 ba4.9k sqft2734 MEETING PLACE, ORLANDO, FL 32814For SaleMLS ID #O6427564, Karen Jacobs, COLDWELL BANKER REALTY. Stellar MLS
- $1,725,0006 bd6 ba4.1k sqft2914 REEF KNOT PLACE, WINTER PARK, FL 32792For SaleMLS ID #O6418185, Lianna Dangelo, SOTERA LIVING. Stellar MLS
- $2,500,0006 bd4 ba4.8k sqft1629 HEMPEL AVENUE, WINDERMERE, FL 34786For SaleMLS ID #O6418226, Mike Borah, COLDWELL BANKER REALTY. Stellar MLS
- $1,695,0004 bd4 ba3.8k sqft2201 COVE COURT, LONGWOOD, FL 32779For SaleMLS ID #O6417257, Mel Bernstein, PREMIER SOTHEBYS INT'L REALTY. Stellar MLS
- $2,500,0005 bd6 ba4.5k sqft450 LAKEWOOD DRIVE, WINTER PARK, FL 32789For SaleMLS ID #O6403490, Vonda Fields, CHARLES RUTENBERG REALTY ORLANDO. Stellar MLS
- $2,495,0005 bd5 ba4.1k sqft5115 CRANES POINT COURT, ORLANDO, FL 32839For SaleMLS ID #O6419990, Beth Hobart, MAINFRAME REAL ESTATE. Stellar MLS
- $1,695,0004 bd5 ba4.4k sqft1244 E LAKE COLONY DRIVE, MAITLAND, FL 32751For SaleMLS ID #O6402702, Jennifer Sloan, COMPASS FLORIDA LLC. Stellar MLS
- $1,795,0003 bd3 ba2.3k sqft631 LAKE CATHERINE DRIVE, MAITLAND, FL 32751For SaleMLS ID #O6408700, Kelly Price, KELLY PRICE & COMPANY LLC. Stellar MLS
- $1,995,0004 bd4 ba3k sqft220 ADAMS DRIVE, MAITLAND, FL 32751For SaleMLS ID #O6413737, Kelly Price, KELLY PRICE & COMPANY LLC. Stellar MLS
- $2,450,0006 bd4 ba4.4k sqft9648 WEATHERSTONE COURT, WINDERMERE, FL 34786For SaleMLS ID #O6400680, Andy Neal, THE AGENCY FL. Stellar MLS
- $2,375,0004 bd4 ba3.2k sqft2370 PINE MEADOWS PLACE, OVIEDO, FL 32766For SaleMLS ID #O6420600, Daniel Teston, EXP REALTY LLC. Stellar MLS
