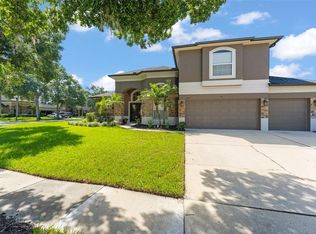
Under contract-accepting backup offers. You will find this gem in a conveniently located smaller community on a beautiful corner lot with side entry oversized two car garage. This address will afford new owners a comfortable lifestyle in a spacious home for everyday, formal and entertaining living. The kitchen is a focal point with top of the line stainless steel appliances, double oven and solid wood cabinets and soft-close drawers. Enjoy your everyday meals in a separate eating area. The adjoining family room, complete with built-in book shelves and wood burning fireplace, will be the place for your relaxing hours. The larger than average six bedrooms (one currently used as office) with primary and office (or bedroom) downstairs will impress. The primary bedroom has two closets and an ensuite bathroom with double sinks, tub and separate shower. Plus there's a separate sitting area that can be used as office space, a reading nook or a quiet time retreat. Remaining four bedrooms (upstairs) include two with Jack and Jill full bathroom featuring dual sinks in between. Another upstairs full bath compliments the floor plan. All upstairs bedrooms are big and have large closets. Other outstanding features include a formal dining room and living room, and an all weather sunroom with adjoining outdoor kitchen that has a Jenn-Air grill. There is also an outside covered patio area. Last but certainly not least, the screened-in pool right outside your back sliding doors will provide welcomed cooling off on hot days and add to the many joyful memories this home will give you, your loved ones, friends and guests. Double-paned windows, separate air conditioning units (upstairs/downstairs) to help control temperature regulation and costs. Roof less than ten years old and new water heater. Enjoy the convenience of a downstairs laundry room (with sink), ceiling fans, central vac, lots of storage throughout and Rainbird lawn irrigation. Combine this well kept, move-in ready home with a location that affords easy access to major highways, airports (Orlando, Daytona, Sanford), beaches, central FL attractions, shopping, restaurants and UCF. This home is bound to exceed your expectations!
Accepting backups
Price cut: $25K (8/17)
$825,000
224 HUNTRIDGE WAY, WINTER SPRINGS, FL 32708
6beds
4,251sqft
Single Family Residence
Built in 1987
0.32 Acres Lot
$-- Zestimate®
$194/sqft
$100/mo HOA
What's special
Ceiling fansDouble-paned windowsWood burning fireplaceLots of storage throughoutCorner lotOutside covered patio areaSeparate eating area
- 71 days
- 134
- 0
Zillow last checked:
Listing updated:
Listed by:
Kathy Mooney 407-756-0956,
KELLER WILLIAMS REALTY AT THE PARKS 407-629-4420
Source: Stellar MLS,MLS#: O6428821 Originating MLS: Orlando Regional
Originating MLS: Orlando Regional
Facts & features
Interior
Bedrooms & bathrooms
- Bedrooms: 6
- Bathrooms: 6
- Full bathrooms: 4
- 1/2 bathrooms: 2
Rooms
- Room types: Breakfast Room Separate, Family Room, Dining Room, Living Room, Utility Room
Primary bedroom
- Features: En Suite Bathroom, Walk-In Closet(s)
- Level: First
- Area: 360 Square Feet
- Dimensions: 15x24
Bedroom 1
- Features: Jack & Jill Bathroom, Built-in Closet
- Level: Second
- Area: 240 Square Feet
- Dimensions: 15x16
Bedroom 2
- Features: Jack & Jill Bathroom, Built-in Closet
- Level: Second
- Area: 225 Square Feet
- Dimensions: 15x15
Bedroom 3
- Features: Built-in Closet
- Level: Second
- Area: 225 Square Feet
- Dimensions: 15x15
Bedroom 4
- Features: Built-in Closet
- Level: Second
- Area: 225 Square Feet
- Dimensions: 15x15
Den
- Features: Built-in Closet
- Level: First
- Area: 289 Square Feet
- Dimensions: 17x17
Dining room
- Level: First
- Area: 234 Square Feet
- Dimensions: 13x18
Family room
- Level: First
- Area: 306 Square Feet
- Dimensions: 17x18
Kitchen
- Level: First
- Area: 224 Square Feet
- Dimensions: 16x14
Living room
- Level: First
- Area: 270 Square Feet
- Dimensions: 15x18
Utility room
- Features: Built-in Closet
- Level: First
- Area: 63 Square Feet
- Dimensions: 7x9
Heating
- Central
Cooling
- Central Air
Appliances
- Included: Oven, Cooktop, Dishwasher, Disposal, Electric Water Heater, Refrigerator
- Laundry: Electric Dryer Hookup, Inside, Washer Hookup
Features
- Ceiling Fan(s), Central Vacuum, Crown Molding, Primary Bedroom Main Floor, Solid Surface Counters, Solid Wood Cabinets, Thermostat, Walk-In Closet(s)
- Flooring: Carpet, Ceramic Tile
- Doors: Outdoor Kitchen, Sliding Doors
- Windows: Window Treatments
- Has fireplace: Yes
- Fireplace features: Family Room, Wood Burning
Interior area
- Total structure area: 4,853
- Total interior livable area: 4,251 sqft
Video & virtual tour
Property
Parking
- Total spaces: 2
- Parking features: Driveway, Garage Door Opener, Garage Faces Side, Oversized
- Attached garage spaces: 2
- Has uncovered spaces: Yes
Features
- Levels: Two
- Stories: 2
- Patio & porch: Covered, Patio
- Exterior features: Irrigation System, Outdoor Kitchen, Sidewalk, Sprinkler Metered
- Has private pool: Yes
- Pool features: In Ground, Outside Bath Access, Screen Enclosure
Lot
- Size: 0.32 Acres
- Features: Corner Lot, Landscaped, Sidewalk
Details
- Parcel number: 13213051100000200
- Zoning: R-1AAA
- Special conditions: None
Construction
Type & style
- Home type: SingleFamily
- Property subtype: Single Family Residence
Materials
- Stucco, Wood Frame
- Foundation: Slab
- Roof: Shingle
Condition
- New construction: No
- Year built: 1987
Utilities & green energy
- Sewer: Public Sewer
- Water: Public
- Utilities for property: Cable Available, Cable Connected, Electricity Connected, Public, Sprinkler Meter, Street Lights, Water Connected
Community & HOA
Community
- Features: Sidewalks
- Pet fee: $0 monthly
- Subdivision: HUNTRIDGE
HOA
- Has HOA: Yes
- Services included: Common Area Taxes, Maintenance Grounds
- HOA fee: $100 monthly
- HOA name: Bobby Pizzuti
- HOA phone: 352-366-0234
Location
- Region: Winter Springs
Financial & listing details
- Price per square foot: $194/sqft
- Tax assessed value: $701,882
- Annual tax amount: $9,233
- Date on market: 7/31/2026
- Cumulative days on market: 57 days
- Listing terms: Cash,Conventional,FHA,VA Loan
- Ownership: Fee Simple
- Total actual rent: 0
- Electric utility on property: Yes
- Road surface type: Brick, Paved, Asphalt
Estimated market value
Not available
Estimated sales range
Not available
Not available
Price history
| Date | Event | Price |
|---|---|---|
| 8/17/2026 | Price change | $825,000-2.9%$194/sqft |
Source:  Stellar MLS #O6428821 Report a problem Stellar MLS #O6428821 Report a problem | ||
| 7/31/2026 | Listed for sale | $850,000+51.8%$200/sqft |
Source: Stellar MLS #O6428821 Report a problem | ||
| 5/1/2020 | Listing removed | $3,500$1/sqft |
Source: RE/MAX TOWN & COUNTRY REALTY #O5857626 Report a problem | ||
| 4/30/2020 | Listing removed | $560,000$132/sqft |
Source: METRO REALTY GROUP LLC #O5801204 Report a problem | ||
| 4/14/2020 | Listed for rent | $3,500$1/sqft |
Source: RE/MAX TOWN & COUNTRY REALTY #O5857626 Report a problem | ||
| 3/24/2020 | Price change | $560,000-4.3%$132/sqft |
Source: METRO REALTY GROUP LLC #O5801204 Report a problem | ||
| 2/14/2020 | Price change | $585,000-1%$138/sqft |
Source: METRO REALTY GROUP LLC #O5801204 Report a problem | ||
| 1/3/2020 | Price change | $591,000-1.4%$139/sqft |
Source: METRO REALTY GROUP LLC #O5801204 Report a problem | ||
| 9/18/2019 | Price change | $599,500-4.1%$141/sqft |
Source: METRO REALTY GROUP LLC #O5801204 Report a problem | ||
| 7/30/2019 | Listed for sale | $625,000-0.8%$147/sqft |
Source: METRO REALTY GROUP LLC #O5801204 Report a problem | ||
| 10/8/2009 | Listing removed | $629,900$148/sqft |
Source: Emailflyers.net #O4654832 Report a problem | ||
| 9/25/2009 | Listed for sale | $629,900+15.2%$148/sqft |
Source: Emailflyers.net #O4654832 Report a problem | ||
| 9/25/2006 | Sold | $547,000+43.9%$129/sqft |
Source: Stellar MLS #O4702537 Report a problem | ||
| 7/28/2003 | Sold | $380,000+71.9%$89/sqft |
Source: Public Record Report a problem | ||
| 12/10/1998 | Sold | $221,000-2.6%$52/sqft |
Source: Public Record Report a problem | ||
| 10/15/1996 | Sold | $227,000$53/sqft |
Source: Public Record Report a problem | ||
Public tax history
| Year | Property taxes | Tax assessment |
|---|---|---|
| 2025 | $9,538 +13.7% | $658,235 +10% |
| 2024 | $8,392 +9% | $598,395 +10% |
| 2023 | $7,702 +15.2% | $543,995 +10% |
| 2022 | $6,686 +3.8% | $494,541 +10% |
| 2021 | $6,442 +0.9% | $449,583 +1.7% |
| 2020 | $6,386 +70.7% | $442,065 +53.8% |
| 2019 | $3,741 | $287,376 +1.9% |
| 2018 | $3,741 +1% | $282,018 +2.1% |
| 2017 | $3,705 +0.5% | $276,217 +1.4% |
| 2016 | $3,685 -1.8% | $272,430 +1.4% |
| 2015 | $3,753 | $268,655 +0.8% |
| 2014 | $3,753 +3.9% | $266,523 +1.5% |
| 2013 | $3,611 +6.6% | $262,584 +1.7% |
| 2012 | $3,389 -5.9% | $258,195 -4.2% |
| 2011 | $3,603 -9.4% | $269,452 -7.3% |
| 2010 | $3,976 -7.4% | $290,772 -6.9% |
| 2009 | $4,292 -20.6% | $312,310 -21.2% |
| 2008 | $5,406 -6.3% | $396,448 -4.6% |
| 2007 | $5,768 +12.1% | $415,541 +20.7% |
| 2006 | $5,144 +1.5% | $344,212 +3% |
| 2005 | $5,066 +0.1% | $334,186 +3% |
| 2004 | $5,061 +37.7% | $324,452 +35.5% |
| 2003 | $3,676 +1% | $239,395 +2.4% |
| 2002 | $3,638 +3.7% | $233,784 +4.6% |
| 2000 | $3,508 | $223,400 |
Find assessor info on the county website
Monthly payment
Est. payment
Payment breakdown
Explore the cost of this home by adjusting the details. Changes won't be saved.Climate risks
Neighborhood: 32708
Nearby schools
Schools provided by the listing agent
- Elementary: Sterling Park Elementary
- Middle: South Seminole Middle
- High: Winter Springs High
Source: Stellar MLS. This data may not be complete. We recommend contacting the local school district to confirm school assignments for this home.
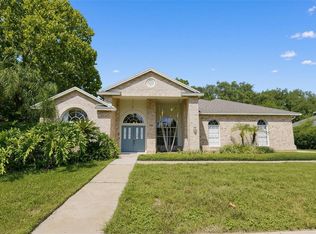
- $629,9004 bd3 ba2.8k sqft248 Huntridge Way, Winter Springs, FL 32708For Sale
- $613,1004 bd3 ba2.5k sqft4097 E Danby Ct, Winter Springs, FL 32708Off Market
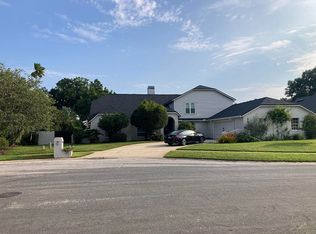
- $874,8006 bd5 ba4.1k sqft4072 W Danby Ct, Winter Springs, FL 32708Off Market
- $1,085,0005 bd4 ba4k sqft4048 W Danby Ct, Winter Springs, FL 32708Off Market
Similar homes
- $860,0005 bd4 ba3.2k sqft120 LONGBRANCH ROAD, WINTER PARK, FL 32792For Sale
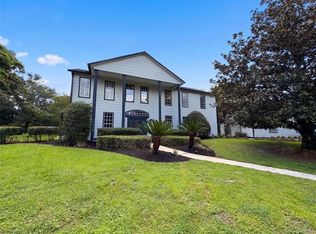
 MLS ID #O6434232, Karen Albright, OPENDOOR BROKERAGE LLC. Stellar MLS
 - $815,0005 bd4 ba4.2k sqft280 CHANDLER CIRCLE, OVIEDO, FL 32765For Sale
 MLS ID #O6423652, Karen Albright, OPENDOOR BROKERAGE LLC. Stellar MLS
 - $499,0004 bd3 ba2.2k sqft855 BENCHWOOD DRIVE, WINTER SPRINGS, FL 32708For Sale
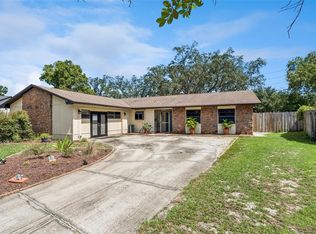 MLS ID #O6445288, Thomas Nickley, Jr, KELLER WILLIAMS REALTY AT THE PARKS. Stellar MLS
 - $719,9005 bd3 ba3.3k sqft3833 EMERALD ESTATES CIRCLE, APOPKA, FL 32703For Sale
 MLS ID #O6443068, Thomas Nickley, Jr, KELLER WILLIAMS REALTY AT THE PARKS. Stellar MLS
 - $699,9004 bd3 ba2.9k sqft920 SAZA RUN, CASSELBERRY, FL 32707For SaleMLS ID #O6437118, Greg Harrison, CHARLES RUTENBERG REALTY ORLANDO. Stellar MLS
- $825,0004 bd4 ba2.5k sqft1131 WILDMEADOW RUN, WINTER PARK, FL 32792For SaleMLS ID #O6392218, Joann Beck, BECK REALTY LLC. Stellar MLS
- $650,0004 bd3 ba2.6k sqft680 MACGLENROSS DRIVE, OVIEDO, FL 32765For SaleMLS ID #O6403030, Jeff Jones, MARK SPAIN REAL ESTATE. Stellar MLS
- $899,9004 bd3 ba2.3k sqft1889 RANCHLAND TRAIL, LONGWOOD, FL 32750For SaleMLS ID #V4948599, Yanet Garcia, PLLC, HOME WISE REALTY GROUP, INC.. Stellar MLS
- $635,0004 bd3 ba2.1k sqft1310 WINSTON ROAD, MAITLAND, FL 32751For SaleMLS ID #O6446286, Robert Christiano, COLDWELL BANKER REALTY. Stellar MLS
- $769,0004 bd3 ba2.1k sqft2410 SHERBROOKE ROAD, WINTER PARK, FL 32792For SaleMLS ID #O6439553, Li Ju Huang, AMERICA REAL ESTATE COMPANY LLC. Stellar MLS
- $639,8004 bd3 ba2.3k sqft1924 AYRSHIER PLACE, OVIEDO, FL 32765For SaleMLS ID #O6435308, Chuck Spina, GOOD TIME REALTY, LLC. Stellar MLS
- $699,9994 bd3 ba2.5k sqft2357 CHANTILLY TERRACE, OVIEDO, FL 32765For SaleMLS ID #O6426016, Stacie Brown Kelly, KELLER WILLIAMS ADVANTAGE REALTY. Stellar MLS
- $928,0004 bd4 ba3.1k sqft328 TERSAS COURT, LAKE MARY, FL 32746For SaleMLS ID #O6439777, Yousong Liu, SUNSHINE GROUP USA, INC. Stellar MLS
- $768,0004 bd5 ba2.3k sqft434 SILVER DEW STREET, LAKE MARY, FL 32746For SaleMLS ID #O6408145, David Mills, CHARLES RUTENBERG REALTY ORLANDO. Stellar MLS
- $940,0004 bd4 ba3k sqft313 MACARTHUR PLACE, MAITLAND, FL 32751For SaleMLS ID #O6427905, Alexandra Southern, CHARLES RUTENBERG REALTY ORLANDO. Stellar MLS
- $769,9004 bd5 ba2.7k sqft8021 LANDGROVE COURT, ORLANDO, FL 32819For SaleMLS ID #O6445204, Warren Bonett, KELLER WILLIAMS ADVANTAGE REALTY. Stellar MLS
- $684,7005 bd4 ba3k sqft508 LANARKSHIRE PLACE, APOPKA, FL 32712For SaleMLS ID #O6419754, Teresa Bloom, PARK PLACE REAL ESTATE. Stellar MLS
- $699,9007 bd4 ba4k sqft1042 HORSESHOE FALLS DRIVE, ORLANDO, FL 32828For SaleMLS ID #O6400464, Myron Valentine, EVOLV REALTY GROUP INC. Stellar MLS
- $1,000,0007 bd9 ba5.9k sqft1661 VOTAW ROAD, APOPKA, FL 32703For SaleMLS ID #O6292184, Denny Shiver, DENNY SHIVER REALTY LLC. Stellar MLS
- $785,0003 bd3 ba2.5k sqft1729 BUCKHORN PLACE, ORLANDO, FL 32825For SaleMLS ID #O6403515, Chanmarlie Lim, HOME WISE REALTY GROUP, INC.. Stellar MLS
