Winter Park - Located in the gated community of Hawks Crest, this 4-bedroom, 3.5-bath home offers 2,589 square feet of well-designed living space on a premium pond-view lot. Built in 2020, the home features a downstairs primary suite, open-concept living area, and a versatile upstairs loft. Additional highlights include a tile roof, modern finishes, a screened-in patio for outdoor living, and access to community amenities. This home combines location, layout, and value in a beautiful Winter Park gated communities.
For sale
$825,000
1131 Wildmeadow Run, Winter Park, FL 32792
4beds
2,589sqft
:
Get pre-qualified$5,928/mo
Single Family Residence
Built in 2020
4,800 Square Feet Lot
$799,600 Zestimate®
$319/sqft
$408/mo HOA
What's special
Modern finishesVersatile upstairs loftDownstairs primary suiteTile roofPremium pond-view lot
- 122 days |
- 316 |
- 6 |
Zillow last checked:
Listing updated:
Listed by:
Joann Beck 407-256-6369,
BECK REALTY LLC 407-256-6369
Source: Stellar MLS,MLS#: O6392218 Originating MLS: Orlando Regional
Originating MLS: Orlando Regional
Facts & features
Interior
Bedrooms & bathrooms
- Bedrooms: 4
- Bathrooms: 4
- Full bathrooms: 3
- 1/2 bathrooms: 1
Rooms
- Room types: Attic, Den/Library/Office, Great Room, Utility Room
Primary bedroom
- Features: Walk-In Closet(s)
- Level: First
- Area: 224 Square Feet
- Dimensions: 16x14
Bedroom 2
- Features: Built-in Closet
- Level: Second
- Area: 163.8 Square Feet
- Dimensions: 13x12.6
Bedroom 3
- Features: Built-in Closet
- Level: Second
- Area: 167.81 Square Feet
- Dimensions: 13.11x12.8
Bedroom 4
- Features: Built-in Closet
- Level: Second
- Area: 149.6 Square Feet
- Dimensions: 13.6x11
Den
- Level: First
- Area: 110 Square Feet
- Dimensions: 10x11
Dining room
- Level: First
- Area: 148.4 Square Feet
- Dimensions: 10.6x14
Great room
- Level: First
- Area: 274.4 Square Feet
- Dimensions: 19.6x14
Kitchen
- Level: First
- Area: 100 Square Feet
- Dimensions: 10x10
Loft
- Level: Second
- Area: 154 Square Feet
- Dimensions: 11x14
Heating
- Central, Electric
Cooling
- Central Air
Appliances
- Included: Oven, Cooktop, Dishwasher, Disposal, Electric Water Heater, Exhaust Fan, Microwave, Touchless Faucet
- Laundry: Inside, Laundry Room
Features
- Cathedral Ceiling(s), Ceiling Fan(s), Kitchen/Family Room Combo, Living Room/Dining Room Combo, Open Floorplan, Primary Bedroom Main Floor
- Flooring: Carpet, Ceramic Tile
- Doors: French Doors
- Has fireplace: No
Interior area
- Total structure area: 3,252
- Total interior livable area: 2,589 sqft
Video & virtual tour
Property
Parking
- Total spaces: 2
- Parking features: Garage - Attached
- Attached garage spaces: 2
Features
- Levels: Two
- Stories: 2
- Patio & porch: Screened
- Exterior features: Irrigation System, Lighting
- Has view: Yes
- View description: Water, Pond
- Has water view: Yes
- Water view: Water,Pond
- Waterfront features: Pond
- Body of water: NO NAME - RETENTION POND
Lot
- Size: 4,800 Square Feet
- Features: Landscaped, Sidewalk
Details
- Parcel number: 27213051100005170
- Zoning: RES
- Special conditions: None
Construction
Type & style
- Home type: SingleFamily
- Property subtype: Single Family Residence
Materials
- Block, Stucco, Wood Frame
- Foundation: Slab
- Roof: Shingle
Condition
- New construction: No
- Year built: 2020
Details
- Builder name: Taylor Morrison
Utilities & green energy
- Sewer: Public Sewer
- Water: Public
- Utilities for property: BB/HS Internet Available, Electricity Connected
Community & HOA
Community
- Features: Community Mailbox, Deed Restrictions, Fitness Center, Gated Community - No Guard
- Security: Gated Community, Key Card Entry
- Pet fee: $0 monthly
- Subdivision: MEADOWS AT HAWKS CREST
HOA
- Has HOA: Yes
- Amenities included: Clubhouse, Gated, Playground, Pool, Vehicle Restrictions
- HOA fee: $408 monthly
- HOA name: Michelle Pogue, Meadows HOA, Sentry Mgmt
- HOA phone: 407-788-6700
- Second HOA name: Hawks Crest Master - Top Notch
- Second HOA phone: 644-4406
Location
- Region: Winter Park
Financial & listing details
- Price per square foot: $319/sqft
- Tax assessed value: $626,737
- Annual tax amount: $5,312
- Date on market: 3/24/2026
- Cumulative days on market: 122 days
- Ownership: Fee Simple
- Total actual rent: 0
- Electric utility on property: Yes
- Road surface type: Paved, Asphalt
Estimated market value
$799,600
$760,000 - $840,000
$3,748/mo
Price history
| Date | Event | Price |
|---|---|---|
| 3/24/2026 | Listed for sale | $825,000+79.8%$319/sqft |
Source:  Stellar MLS #O6392218 Report a problem Stellar MLS #O6392218 Report a problem | ||
| 5/26/2020 | Sold | $458,900$177/sqft |
Source: Public Record Report a problem | ||
Public tax history
| Year | Property taxes | Tax assessment |
|---|---|---|
| 2025 | $5,644 +13% | $430,143 +2.9% |
| 2024 | $4,993 +2.5% | $418,020 +3% |
| 2023 | $4,870 +2.5% | $405,845 +3% |
| 2022 | $4,749 -5% | $394,024 +3% |
| 2021 | $5,001 +233.1% | $382,548 +329.8% |
| 2020 | $1,501 +66.1% | $89,000 +43.5% |
| 2019 | $904 | $62,000 |
Find assessor info on the county website
Monthly payment
Est. payment
Payment breakdown
Explore the cost of this home by adjusting the details. Changes won't be saved.Climate risks
Neighborhood: 32792
Nearby schools
GreatSchools rating
- 7/10Eastbrook Elementary SchoolGrades: PK-5Distance: 0.8 mi
- 8/10Tuskawilla Middle SchoolGrades: 6-8Distance: 2.3 mi
- 7/10Lake Howell High SchoolGrades: 9-12Distance: 1.8 mi
Schools provided by the listing agent
- Elementary: Eastbrook Elementary
- Middle: Sanford Middle
- High: Lake Howell High
Source: Stellar MLS. This data may not be complete. We recommend contacting the local school district to confirm school assignments for this home.
- $670,0004 bd3 ba2.1k sqft1127 Wildmeadow Run, Winter Park, FL 32792Sold
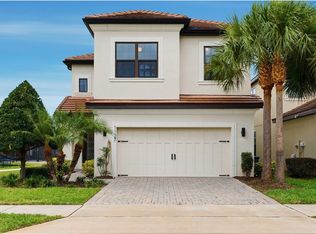
- $739,7004 bd3 ba2.5k sqft1135 Wildmeadow Run, Winter Park, FL 32792Off Market
- $759,5004 bd3 ba2.4k sqft1139 Wildmeadow Run, Winter Park, FL 32792Off Market
- $674,2004 bd3 ba2.4k sqft1143 Wildmeadow Run, Winter Park, FL 32792Off Market
- $756,2004 bd3 ba2.5k sqft1022 Wildmeadow Run, Winter Park, FL 32792Off Market
- $743,6004 bd3 ba2.7k sqft1015 Wildmeadow Run, Winter Park, FL 32792Off Market
- $730,1004 bd3 ba2.8k sqft1010 Wildmeadow Run, Winter Park, FL 32792Off Market
- $621,8004 bd2 ba2.1k sqft1030 Wildmeadow Run, Winter Park, FL 32792Off Market
A local agent can set up tours, give advice and negotiate with sellers.
A local lender can help you make sure your offer is ready when you are.
Similar homes
- $830,0004 bd3 ba2.5k sqft130 Spring Wood Trl, Altamonte Springs, FL 32714For Sale

 MLS ID #R4911373, Michael Chiappone, MAIN STREET PROPERTIES. Stellar MLS
 - $440,0004 bd3 ba1.9k sqft8433 Commander Cv, Winter Park, FL 32792For Sale
 MLS ID #O6416635, Brandi Cepeda, CEPEDA REAL ESTATE LLC. Stellar MLS
 - $715,0004 bd3 ba2.8k sqft9068 Exploration Ave, Orlando, FL 32832For Sale
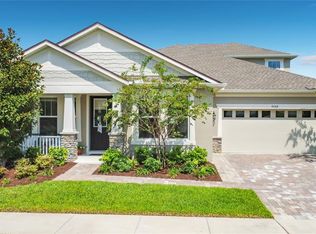 MLS ID #O6427432, Kristan Smith, FUSILIER MANAGEMENT GROUP. Stellar MLS
 - $694,0004 bd4 ba2.9k sqft3824 Greystone Legend Pl, Oviedo, FL 32765For Sale
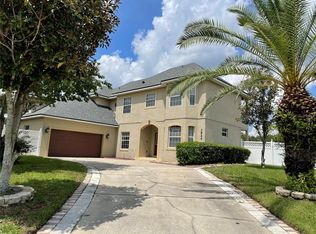 MLS ID #O6330656, Robert Arnold, Jr, SAND DOLLAR REALTY GROUP INC. Stellar MLS
 - $768,0004 bd5 ba2.3k sqft434 Silver Dew St, Lake Mary, FL 32746For SaleMLS ID #O6408145, David Mills, CHARLES RUTENBERG REALTY ORLANDO. Stellar MLS
- $570,0004 bd2 ba1.9k sqft2501 Civitas Pl, Casselberry, FL 32707For SaleMLS ID #O6424448, Radhakrishna Yerra, BLISSFUL REAL ESTATE LLC. Stellar MLS
- $975,0004 bd3 ba2.3k sqft1889 Ranchland Trl, Longwood, FL 32750For SaleMLS ID #V4948599, Yanet Garcia, PLLC, HOME WISE REALTY GROUP, INC.. Stellar MLS
- $819,0005 bd4 ba2.7k sqft9552 Launch Point Rd, Orlando, FL 32832For SaleMLS ID #S5151869, Carolyn Holmes, SIGNATURE COLLECTION REALTY IN. Stellar MLS
- $779,9004 bd3 ba2.1k sqft1811 Missouri Ave, Sanford, FL 32771For SaleMLS ID #O6320509, Andy Tolbert, HD REALTY LLC. Stellar MLS
- $529,0004 bd2 ba2.3k sqft5915 Sheryl Anita St, Oviedo, FL 32765For SaleMLS ID #O6424140, TJ Tuzzeo, KONA REALTY SERVICES LLC. Stellar MLS
- $689,9004 bd3 ba2.3k sqft1651 River Birch Ave, Oviedo, FL 32765For SaleMLS ID #NS1088311, Ray Parente, 1 STOP REAL ESTATE AND MORTGAGE LLC. Stellar MLS
- $699,0004 bd3 ba2.3k sqft101 Cherry Hill Cir, Longwood, FL 32779For SaleMLS ID #O6410123, Susan Dering, HOMEVEST REALTY. Stellar MLS
- $599,0004 bd3 ba2.7k sqft856 Timber Isle Dr, Orlando, FL 32828For SaleMLS ID #O6427656, Peter Luu, REAL BROKER, LLC. Stellar MLS
- $739,0005 bd3 ba3.3k sqft5879 Lake Melrose Dr, Orlando, FL 32829For SaleMLS ID #TB8505480, Stephen Hachey, FLAT FEE MLS REALTY. Stellar MLS
- $669,0004 bd3 ba2.5k sqft2435 Sweetwater Country Club Pl Dr, Apopka, FL 32712For SaleMLS ID #O6420954, Trace Christian, III, COLDWELL BANKER REALTY. Stellar MLS
- $725,0003 bd4 ba2.2k sqft20500 Quinella St, Orlando, FL 32833For SaleMLS ID #S5147198, Maria Acevedo, FLORIDA REALTY INVESTMENTS. Stellar MLS
- $739,0005 bd3 ba3.3k sqft3833 Emerald Estates Cir, Apopka, FL 32703For Sale By Owner
- $719,5004 bd3 ba2.7k sqft2734 Windsorgate Ln, Orlando, FL 32828For SaleMLS ID #O6411820, Bill Moore, ALPHA R.E. OF CENTRAL FL LLC. Stellar MLS
- $889,0005 bd3 ba3.5k sqft104 Stonebrook Ct, Longwood, FL 32779For SaleMLS ID #O6386029, Jerry McGee, Jr, JERRY MCGEE REALTY, LLC. Stellar MLS
- $779,0005 bd3 ba3.7k sqft2283 Stone Cross Cir, Orlando, FL 32828For SaleMLS ID #O6399088, Dalia Elbiherie, EG ORLANDO LLC. Stellar MLS
