Skip main navigation
Sold for $670,000
  • $670,000

    1127 Wildmeadow Run, Winter Park, FL 32792

    4beds
    2,196sqft
    Single Family Residence
    Built in 2020
    4,800 Square Feet Lot
    $667,100 Zestimate®
    $305/sqft
    $3,181 Estimated rent

    Home value

    $667,100

    $607,000 - $734,000

    $3,181/mo

    Zestimate® history
    Loading
    Loading...

    Owner options

    List your home for rent

    $3,181/mo

    Rent Zestimate®

    Find your next renter with Zillow Rental Manager. Plus, with online applications, you can quickly screen prospective tenants – for free.

    Learn more

    $3,181/mo

    Rent Zestimate®

    Refinance and save

    $4,752/mo

    Est. payment

    Refinancing to a lower rate could help reduce your monthly payments and save thousands over the life of the loan.

    See today's rates

    $4,752/mo

    Est. payment

    Explore your selling options

    Work with a Zillow partner agent

    Leverage their expertise and Zillow's premium Showcase listings to get your home seen by more buyers.

    Get started

    List with your own agent

    Get your home in front of millions of buyers by listing it on Zillow.

    Learn how to do it

    Sell it yourself

    Take full control of how buyers see your home on Zillow by listing For Sale by Owner (FSBO).

    List your home

    What's special

    Sleek contemporary mirrorsCurb appeal is instantBrand-new premium plumbing fixturesArchitectural dramaRefined cabinetry hardwareTile roof for longevityFreshly trimmed landscaping
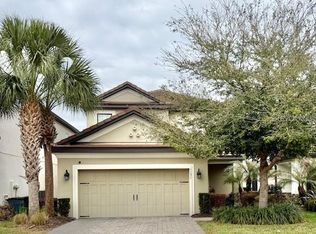
    One or more photo(s) has been virtually staged. This is not just a listing—it is the rare, fully-curated luxury opportunity you’ve been waiting for inside Winter Park’s security-gated Hawks Crest community. This 4-Bedroom, 2.5-Bathroom Taylor Morrison home, built just 5 years ago, professionally cleaned and has been elevated by a recent $20,000+ DESIGNER transformation, making it superior to any comparable new construction. We've handled every high-end detail; you simply move in. The curb appeal is instant, featuring freshly trimmed landscaping, a paver driveway and tile roof for longevity. The interior is pure sophistication. The open-concept living area boasts architectural drama, highlighted by stunning, custom-made 18-FOOT CURTAIN DRAPES (a $5,000 investment) that accentuate the room's height. The kitchen is a chef’s dream, centered around the cutting-edge Samsung BESPOKE refrigerator, complemented by refined cabinetry hardware and brand-new, premium plumbing fixtures. Your HOA DUES COVER FITNESS CENTER, POOL, DOCK, CLUBHOUSE, AND FULL LAWN MAINTENANCE, ensuring a low-maintenance, turn-key experience from day one. Every space radiates quality: the new Designer LIGHTING PACKAGE creates the perfect ambiance throughout, while all baths are appointed with sleek contemporary mirrors and modern accents, including a premium Kohler toilet in the Master Suite. Functionality is also premium, featuring a newly installed, $7,000 value of top-quality exterior GUTTERS for superior drainage and protection. Step outside to your private, beautifully constructed enclosed outdoor sanctuary, offering comfortable, year-round enjoyment. The location is unparalleled: less than a short distance from Park Maitland Preschool, Kelly’s Ice Cream, and Foxtail Coffee right at the community entrance. You are moments from everything: 15 minutes to Park Avenue and rapid access to Orlando's best. It is also perfectly positioned for easy access to world-class entertainment, being just 40 minutes from Walt Disney World and Universal's Epic Studios. This is the chance to secure a truly turn-key, designer-finished home in Winter Park, positioned to sell immediately. With a level of finish this immaculate and demand this high. If you want this home, tell your agent to secure your time slot immediately.

    Zillow last checked:

    Listing updated:

    Listed by:

    Christopher Beverly 407-394-7424,

    LPT REALTY, LLC 877-366-2213

    Bought with:

    Daniel Dietz, 3628123

    RE/MAX ADVANTAGE

    Source: Stellar MLS,MLS#: O6364368MLS LogoOriginating MLS: Orlando Regional

    Facts & features

    Interior

    Bedrooms & bathrooms
    • Bedrooms: 4
    • Bathrooms: 3
    • Full bathrooms: 2
    • 1/2 bathrooms: 1
    Primary bedroom
    • Features: Bath w Spa/Hydro Massage Tub, Dual Sinks, Walk-In Closet(s)
    • Level: Second
    • Area: 182 Square Feet
    • Dimensions: 14x13
    Bedroom 2
    • Features: Built-in Closet
    • Level: Second
    • Area: 120 Square Feet
    • Dimensions: 12x10
    Bedroom 3
    • Features: Built-in Closet
    • Level: Second
    • Area: 110 Square Feet
    • Dimensions: 10x11
    Bedroom 4
    • Features: Built-in Closet
    • Level: Second
    • Area: 110 Square Feet
    • Dimensions: 11x10
    Dining room
    • Level: First
    • Area: 140 Square Feet
    • Dimensions: 14x10
    Great room
    • Level: First
    • Area: 182 Square Feet
    • Dimensions: 13x14
    Kitchen
    • Features: Storage Closet
    • Level: First
    Living room
    • Level: First
    • Area: 225 Square Feet
    • Dimensions: 15x15
    Heating
    • Central, Electric
    Cooling
    • Central Air
    Appliances
    • Included: Dishwasher, Refrigerator
    • Laundry: Inside, Laundry Room
    Features
    • Built-in Features, Ceiling Fan(s), PrimaryBedroom Upstairs, Solid Surface Counters, Stone Counters
    • Flooring: Carpet, Laminate, Tile
    • Doors: Sliding Doors
    • Windows: Window Treatments
    • Has fireplace: No
    Interior area
    • Total structure area: 2,908
    • Total interior livable area: 2,196 sqft

    Property

    Parking
    • Total spaces: 2
    • Parking features: Driveway
    • Attached garage spaces: 2
    • Has uncovered spaces: Yes
    Features
    • Levels: Two
    • Stories: 2
    • Patio & porch: Covered, Deck, Enclosed, Rear Porch
    • Has view: Yes
    • View description: Water, Lake
    • Has water view: Yes
    • Water view: Water,Lake
    Lot
    • Size: 4,800 Square Feet
    Details
    • Parcel number: 27213051100005160
    • Zoning: RES
    • Special conditions: None

    Construction

    Type & style
    • Home type: SingleFamily
    • Property subtype: Single Family Residence
    Materials
    • Block
    • Foundation: Block
    • Roof: Tile
    Condition
    • New construction: No
    • Year built: 2020

    Utilities & green energy

    • Sewer: Public Sewer
    • Water: Public
    • Utilities for property: Cable Available, Electricity Connected, Public, Sewer Connected, Water Connected

    Community & HOA

    Community
    • Features: Dock, Fishing, Clubhouse, Community Mailbox, Dog Park, Fitness Center, Gated Community - No Guard, No Truck/RV/Motorcycle Parking, Park, Playground, Pool, Sidewalks
    • Pet fee: $0 monthly
    • Subdivision: MEADOWS AT HAWKS CREST
    HOA
    • Has HOA: Yes
    • Amenities included: Clubhouse, Fence Restrictions, Fitness Center, Gated, Lobby Key Required, Park, Playground, Pool, Recreation Facilities, Security
    • Services included: Community Pool
    • HOA fee: $387 monthly
    • HOA name: Donna
    • HOA phone: 407-644-4406
    • Second HOA name: Top Notch Management Services
    Location
    • Region: Winter Park

    Financial & listing details

    • Price per square foot: $305/sqft
    • Tax assessed value: $563,284
    • Annual tax amount: $6,882
    • Date on market: 12/3/2025
    • Cumulative days on market: 106 days
    • Listing terms: Cash,Conventional,FHA,VA Loan
    • Ownership: Fee Simple
    • Total actual rent: 0
    • Electric utility on property: Yes
    • Road surface type: Paved

    Price history

    DateEventPrice
    4/22/2026Sold$670,000-0.7%$305/sqft
    Source: Stellar MLS #O6364368 Report a problem
    3/19/2026Pending sale$675,000$307/sqft
    Source: Stellar MLS #O6364368 Report a problem
    3/5/2026Price change$675,000-2.9%$307/sqft
    Source: Stellar MLS #O6364368 Report a problem
    12/29/2025Price change$695,000-6.1%$316/sqft
    Source: Stellar MLS #O6364368 Report a problem
    12/3/2025Listed for sale$739,990+71.6%$337/sqft
    Source: Stellar MLS #O6364368 Report a problem
    7/29/2020Sold$431,200$196/sqft
    Source: Public Record Report a problem

    Public tax history

    YearProperty taxesTax assessment
    2025$7,803 +18.9%$537,037 +10%
    2024$6,563 +9%$488,215 +10%
    2023$6,022 +9.8%$443,832 +10%
    2022$5,485 +2.9%$403,484 +10%
    2021$5,328 +254.9%$366,804 +312.1%
    2020$1,501 +66.1%$89,000 +43.5%
    2019$904 $62,000
    Find assessor info on the county website

    Neighborhood: 32792

    Nearby schools

    GreatSchools rating
    Schools provided by the listing agent
    • Elementary: Eastbrook Elementary
    • Middle: Tuskawilla Middle
    • High: Lake Howell High

    Source: Stellar MLS. This data may not be complete. We recommend contacting the local school district to confirm school assignments for this home.

    Get a cash offer in 3 minutes
    Find out how much your home could sell for in as little as 3 minutes with a no-obligation cash offer.
    Estimated market value
    $667,100
    Get a cash offer in 3 minutes
    Find out how much your home could sell for in as little as 3 minutes with a no-obligation cash offer.
    Estimated market value
    $667,100