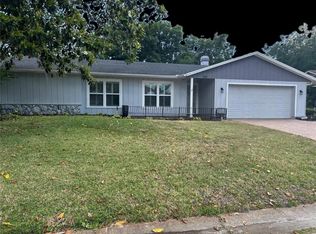
This 4 bedrooms/3 bathrooms home is ideal for families and those who enjoy entertaining. Recently renovated with a contemporary modern luxurious feel, this home offers both character and timeless appeal. Situated in the heart of Longwood, on a spacious half-acre lot with deeded boat ramp access to Lake Brantley, this home provides ample room for outdoor activities with a large pool deck, gardening, or simply relaxing in a private, tranquil setting. Inside, you'll be greeted by a fresh, modern ambiance, featuring Newly installed 2025 Roof, windows and doors, new plumbing and electrical fixtures, and newer appliances. The luxurious quartz countertops add a touch of elegance to the space with lots of cabinets. The generously sized bedrooms ensure comfort and privacy with a split plan, while the standout lagoon-style pool transforms your backyard into a resort-like retreat. A screened-in patio lit the rear of the house overlooks the pool, making it the perfect for large gatherings. The property is convenience to grocery stores, shops, and hospitals. Its proximity to major highways also facilitates easy commuting. This home presents a rare opportunity to enjoy a blend of comfort, style, and modern luxury with its classic charm, with its newly updated interior, and an inviting outdoor area, it's ready for you to create lasting memories. Schedule your showing today.
Pending
$699,000
101 CHERRY HILL CIRCLE, LONGWOOD, FL 32779
4beds
2,359sqft
:
Get pre-qualified$4,604/mo
Single Family Residence
Built in 1977
0.44 Acres Lot
$676,600 Zestimate®
$296/sqft
$29/mo HOA
What's special
Large pool deckGenerously sized bedroomsNewly updated interiorPrivate tranquil settingLuxurious quartz countertopsStandout lagoon-style poolSpacious half-acre lot
- 81 days |
- 649 |
- 28 |
Likely to sell faster than
Zillow last checked:
Listing updated:
Listed by:
Susan Dering 407-497-5231,
HOMEVEST REALTY 407-897-5400
Source: Stellar MLS,MLS#: O6410123 Originating MLS: Orlando Regional
Originating MLS: Orlando Regional
Facts & features
Interior
Bedrooms & bathrooms
- Bedrooms: 4
- Bathrooms: 3
- Full bathrooms: 3
Primary bedroom
- Features: Walk-In Closet(s)
- Level: First
- Area: 306 Square Feet
- Dimensions: 18x17
Bedroom 2
- Features: Built-in Closet
- Level: First
- Area: 168 Square Feet
- Dimensions: 12x14
Bedroom 3
- Features: Built-in Closet
- Level: First
- Area: 168 Square Feet
- Dimensions: 12x14
Bedroom 4
- Features: Built-in Closet
- Level: First
- Area: 168 Square Feet
- Dimensions: 12x14
Dining room
- Level: First
- Area: 210 Square Feet
- Dimensions: 14x15
Family room
- Level: First
- Area: 240 Square Feet
- Dimensions: 15x16
Kitchen
- Level: First
- Area: 168 Square Feet
- Dimensions: 12x14
Living room
- Level: First
- Area: 272 Square Feet
- Dimensions: 16x17
Heating
- Central, Electric, Heat Pump
Cooling
- Other
Appliances
- Included: Cooktop, Dishwasher, Disposal, Dryer, Electric Water Heater, Microwave, Refrigerator, Washer
- Laundry: Inside, Laundry Room, Washer Hookup
Features
- Ceiling Fan(s), Kitchen/Family Room Combo, Solid Surface Counters, Solid Wood Cabinets, Split Bedroom, Walk-In Closet(s)
- Flooring: Ceramic Tile, Engineered Hardwood, Laminate, Tile
- Doors: Sliding Doors
- Windows: Skylight(s)
- Has fireplace: Yes
- Fireplace features: Electric
Interior area
- Total structure area: 3,325
- Total interior livable area: 2,359 sqft
Video & virtual tour
Property
Parking
- Total spaces: 2
- Parking features: Boat, Driveway, Guest, Open, Oversized
- Attached garage spaces: 2
- Has uncovered spaces: Yes
Features
- Levels: One
- Stories: 1
- Patio & porch: Covered, Enclosed, Patio, Rear Porch, Screened
- Exterior features: Rain Gutters
- Has private pool: Yes
- Pool features: In Ground
- Fencing: Vinyl
- Waterfront features: Lake Privileges
Lot
- Size: 0.44 Acres
- Features: Oversized Lot, Sidewalk
- Residential vegetation: Mature Landscaping, Trees/Landscaped
Details
- Parcel number: 0421295090B000070
- Zoning: R-1AA
- Special conditions: None
Construction
Type & style
- Home type: SingleFamily
- Architectural style: Florida
- Property subtype: Single Family Residence
Materials
- Block, Stucco
- Foundation: Block, Slab
- Roof: Shingle
Condition
- Completed
- New construction: No
- Year built: 1977
Utilities & green energy
- Sewer: Public Sewer
- Water: Public
- Utilities for property: Cable Available, Cable Connected, Electricity Available, Electricity Connected, Water Connected
Community & HOA
Community
- Features: Community Boat Ramp, Sidewalks, Tennis Court(s)
- Pet fee: $0 monthly
- Subdivision: BRANTLEY HALL ESTATES
HOA
- Has HOA: Yes
- HOA fee: $29 monthly
- HOA name: N/A
Location
- Region: Longwood
Financial & listing details
- Price per square foot: $296/sqft
- Tax assessed value: $491,946
- Annual tax amount: $6,170
- Date on market: 5/22/2026
- Cumulative days on market: 81 days
- Listing terms: Cash,Conventional,FHA,VA Loan
- Ownership: Fee Simple
- Total actual rent: 0
- Electric utility on property: Yes
- Road surface type: Paved
Estimated market value
$676,600
$643,000 - $710,000
$3,526/mo
Price history
| Date | Event | Price |
|---|---|---|
| 7/29/2026 | Pending sale | $699,000$296/sqft |
Source:  Stellar MLS #O6410123 Report a problem Stellar MLS #O6410123 Report a problem | ||
| 5/22/2026 | Listed for sale | $699,000+5.1%$296/sqft |
Source: Stellar MLS #O6410123 Report a problem | ||
| 11/15/2024 | Sold | $665,000-1.5%$282/sqft |
Source: Stellar MLS #O6196828 Report a problem | ||
| 10/31/2024 | Pending sale | $674,900$286/sqft |
Source: Stellar MLS #O6196828 Report a problem | ||
| 10/11/2024 | Price change | $674,900-2%$286/sqft |
Source: Stellar MLS #O6196828 Report a problem | ||
| 9/12/2024 | Listed for sale | $689,000+60.2%$292/sqft |
Source: Stellar MLS #O6196828 Report a problem | ||
| 4/16/2024 | Sold | $430,000-18.9%$182/sqft |
Source: Stellar MLS #V4934556 Report a problem | ||
| 2/29/2024 | Pending sale | $530,000$225/sqft |
Source: Stellar MLS #V4934556 Report a problem | ||
| 2/23/2024 | Listed for sale | $530,000$225/sqft |
Source: Stellar MLS #V4934556 Report a problem | ||
| 2/19/2024 | Pending sale | $530,000$225/sqft |
Source: Stellar MLS #V4934556 Report a problem | ||
| 2/11/2024 | Listed for sale | $530,000+144.2%$225/sqft |
Source: Stellar MLS #V4934556 Report a problem | ||
| 9/20/2001 | Sold | $217,000$92/sqft |
Source: Public Record Report a problem | ||
Public tax history
| Year | Property taxes | Tax assessment |
|---|---|---|
| 2025 | $6,561 +24.4% | $491,946 +23.2% |
| 2024 | $5,272 +145.9% | $399,148 +98.6% |
| 2023 | $2,144 +2.9% | $201,002 +3% |
| 2022 | $2,083 -12.1% | $195,148 +3% |
| 2021 | $2,369 +0.9% | $189,464 +1.4% |
| 2020 | $2,347 +1.1% | $186,848 +2.3% |
| 2019 | $2,322 | $182,647 +1.9% |
| 2018 | $2,322 +1.5% | $179,241 +2.1% |
| 2017 | $2,289 +0.8% | $175,554 +1.4% |
| 2016 | $2,271 -2% | $173,147 +1.4% |
| 2015 | $2,318 | $170,748 +0.8% |
| 2014 | $2,318 +11.4% | $169,393 +1.5% |
| 2013 | $2,080 +7.1% | $166,890 +1.7% |
| 2012 | $1,943 -2.2% | $164,100 -0.8% |
| 2011 | $1,986 -9.9% | $165,386 -7.1% |
| 2010 | $2,205 -10.6% | $177,971 -9% |
| 2009 | $2,467 +3.8% | $195,539 +0.1% |
| 2008 | $2,377 -2.2% | $195,344 +3% |
| 2007 | $2,432 -5.7% | $189,654 +2.5% |
| 2006 | $2,579 +1.8% | $185,028 +3% |
| 2005 | $2,534 +0.3% | $179,639 +3% |
| 2004 | $2,525 +0.8% | $174,407 +1.9% |
| 2003 | $2,506 +1.2% | $171,155 +2.4% |
| 2002 | $2,477 +34.4% | $167,144 +29.3% |
| 2000 | $1,843 | $129,266 |
Find assessor info on the county website
Monthly payment
Est. payment
Payment breakdown
Explore the cost of this home by adjusting the details. Changes won't be saved.Climate risks
Neighborhood: 32779
Nearby schools
GreatSchools rating
- 8/10Forest City Elementary SchoolGrades: PK-5Distance: 0.7 mi
- 8/10Teague Middle SchoolGrades: 6-8Distance: 2.3 mi
- 6/10Lake Brantley High SchoolGrades: 9-12Distance: 0.5 mi
Schools provided by the listing agent
- Elementary: Forest City Elementary
- Middle: Teague Middle
- High: Lake Brantley High
Source: Stellar MLS. This data may not be complete. We recommend contacting the local school district to confirm school assignments for this home.
- $680,0005 bd3 ba2.8k sqft103 Cherry Hill Cir, Longwood, FL 32779Sold

- $434,7004 bd2 ba1.8k sqft203 Brantley Harbor Dr, Longwood, FL 32779Off Market
- $441,2003 bd2 ba1.9k sqft205 Brantley Harbor Dr, Longwood, FL 32779Off Market
- $538,9004 bd2 ba2.4k sqft105 Cherry Hill Cir, Longwood, FL 32779Off Market
- $472,3004 bd2 ba2k sqft209 Cherry Hill Cir, Longwood, FL 32779Off Market
- $508,1004 bd2 ba2.2k sqft207 Cherry Hill Cir, Longwood, FL 32779Off Market
- $518,2004 bd2 ba2.6k sqft211 Cherry Hill Cir, Longwood, FL 32779Off Market
- $834,5004 bd3 ba2.8k sqft100 Cherry Hill Cir, Longwood, FL 32779Off Market
A local agent can set up tours, give advice and negotiate with sellers.
A local lender can help you make sure your offer is ready when you are.
Similar homes
- $699,0003 bd2 ba1.7k sqft560 N LAKE PLEASANT ROAD, APOPKA, FL 32712For Sale

 MLS ID #FC320504, Julie Burger, CHARLES RUTENBERG REALTY ORLANDO. Stellar MLS
 - $529,0004 bd2 ba2.2k sqft105 E COTTESMORE CIRCLE, LONGWOOD, FL 32779For Sale
 MLS ID #O6403980, Andre Diaz, PRIMAC GROUP, INC. Stellar MLS
 - $664,0004 bd3 ba2.5k sqft2435 SWEETWATER COUNTRY CLUB PLACE DRIVE, APOPKA, FL 32712For Sale
 MLS ID #O6420954, Trace Christian, III, COLDWELL BANKER REALTY. Stellar MLS
 - $830,0004 bd3 ba2.5k sqft130 SPRINGWOOD TRAIL, ALTAMONTE SPRINGS, FL 32714For Sale
 MLS ID #R4911373, Michael Chiappone, MAIN STREET PROPERTIES. Stellar MLS
 - $500,0003 bd3 ba1.7k sqft1931 LOST SPRING COURT, LONGWOOD, FL 32779For SaleMLS ID #O6416262, Devin Greene, RCI REAL ESTATE INC.. Stellar MLS
- $684,7004 bd4 ba3k sqft508 LANARKSHIRE PLACE, APOPKA, FL 32712For SaleMLS ID #O6419754, Teresa Bloom, PARK PLACE REAL ESTATE. Stellar MLS
- $599,9503 bd2 ba1.7k sqft305 WHITE OAK DRIVE, ALTAMONTE SPRINGS, FL 32701For SaleMLS ID #G5113103, Jeremy Stevens, COLDWELL BANKER STEVENS RE. Stellar MLS
- $785,0004 bd4 ba2.9k sqft1148 TURNER LANE, ALTAMONTE SPRINGS, FL 32714For SaleMLS ID #W7887143, Ralph Harvey, LISTWITHFREEDOM.COM. Stellar MLS
- $768,0004 bd5 ba2.3k sqft434 SILVER DEW STREET, LAKE MARY, FL 32746For SaleMLS ID #O6408145, David Mills, CHARLES RUTENBERG REALTY ORLANDO. Stellar MLS
- $710,0004 bd3 ba2.8k sqft6956 BRESCIA WAY, ORLANDO, FL 32819For SaleMLS ID #O6430874, Fernanda Bover, LA ROSA REALTY LLC. Stellar MLS
- $949,9004 bd3 ba2.3k sqft1889 RANCHLAND TRAIL, LONGWOOD, FL 32750For SaleMLS ID #V4948599, Yanet Garcia, PLLC, HOME WISE REALTY GROUP, INC.. Stellar MLS
- $539,0004 bd2 ba2k sqft1114 SEAFARER LANE, WINTER SPRINGS, FL 32708For SaleMLS ID #O6429908, Danny Stewart, ROBERT SLACK LLC. Stellar MLS
- $655,0003 bd2 ba1.4k sqft1903 SIMONTON AVENUE, ORLANDO, FL 32806For SaleMLS ID #O6430568, Steven Koleno, BEYCOME OF FLORIDA LLC. Stellar MLS
- $739,0005 bd3 ba3.3k sqft3833 Emerald Estates Cir, Apopka, FL 32703For Sale By Owner
- $599,0003 bd2 ba2k sqft4026 TENITA DRIVE, WINTER PARK, FL 32792For SaleMLS ID #O6430278, Ruby Davis, RUBY DAVIS, BROKER. Stellar MLS
- $419,9003 bd2 ba1.6k sqft2746 MENDELIN STREET, APOPKA, FL 32703For SaleMLS ID #O6412597, Maverick Maensivu, JUPITER PROPERTIES, INC. Stellar MLS
- $675,0003 bd3 ba2.6k sqft8052 LAUREL RIDGE DRIVE, MOUNT DORA, FL 32757For SaleMLS ID #O6421030, Patty Gable, LIVING WELL REALTY. Stellar MLS
- $495,0004 bd3 ba2.3k sqft4015 LAKESIDE RESERVE LANE, ORLANDO, FL 32810For SaleMLS ID #G5113875, Noah Joseph, PACIFIC REALTY. Stellar MLS
- $535,0005 bd3 ba3.2k sqft1885 SCRUB JAY RD., APOPKA, FL 32703For SaleMLS ID #O6426284, Fernando Teixeira, WOODSTONE INVESTMENTS LLC. Stellar MLS
- $375,0003 bd2 ba1.5k sqft807 BUCKIE DRIVE, WINTER SPRINGS, FL 32708For SaleMLS ID #O6386108, Paul Buscemi, FLORIDA HOME TEAM REALTY LLC. Stellar MLS
