Distinctive 5 bedroom, 3 bathroom, 0.44 acre estate, tucked away in the LAKEFRONT community of Brantley Harbor! This completely refreshed home has been meticulously maintained, with custom upgrades throughout, combing modern comfort and timeless style. The top floor features an open floorplan with hardwood flooring, spacious living room, dining room with wood-burning fireplace and access to the screened-in porch, and flex space (perfect for a home office or play room). The chef's kitchen boasts freshly painted white cabinetry, granite counters, custom backsplash, stainless steel appliances, breakfast bar, and ample storage space. The massive primary suite includes a remodeled bathroom with separate vanities, tile-surround shower, custom barn door and also features an impressive en suite office space, complete with two walk-in closets. Additional upstairs bedroom is spacious with custom closet built-in shelving and French doors for private Juliette balcony. Bottom floor includes 3 additional bedrooms (each featuring closets with built-in shelving), full bathroom, and versatile media room with French doors leading to covered lanai. Private and fully fenced backyard oasis boasts a stunning sparkling pool, pavered patio, brick pathway to gazebo, and upstairs skydeck - quintessential indoor/outdoor Florida living! Additional upgrades include: new roof (2024), new gutters (2024), new sky lights (2024), new pool pump (2023), new garage door (2024), and updated light fixtures/ceiling fans (2024). Enjoy deeded access for boating on skiable Lake Brantley (boat ramp off of Lake Front Lane), the community tennis court (with pickleball equipment as well!), and annual community events, barbecues, and holiday parades! *ZONED FOR A-RATED FOREST CITY ELEMENTARY, TEAGUE MIDDLE SCHOOL, AND LAKE BRANTLEY HIGH SCHOOL* Make this residence your forever home - schedule your private tour today!
Sold for $680,000
$680,000
103 CHERRY HILL CIRCLE, LONGWOOD, FL 32779
5beds
2,820sqft
Single Family Residence
Built in 1972
0.41 Acres Lot
$671,800 Zestimate®
$241/sqft
$3,723 Estimated rent
Home value
$671,800
$605,000 - $746,000
$3,723/mo
Zestimate® history
Owner options
List your home for rent
$3,723/mo
Rent Zestimate®
Find your next renter with Zillow Rental Manager. Plus, with online applications, you can quickly screen prospective tenants – for free.
$3,723/mo
Rent Zestimate®
Refinance and save
$4,537/mo
Est. payment
Refinancing to a lower rate could help reduce your monthly payments and save thousands over the life of the loan.
$4,537/mo
Est. payment
Explore your selling options
Work with a Zillow partner agent
Leverage their expertise and Zillow's premium Showcase listings to get your home seen by more buyers.
Get startedList with your own agent
Get your home in front of millions of buyers by listing it on Zillow.
Learn how to do itSell it yourself
Take full control of how buyers see your home on Zillow by listing For Sale by Owner (FSBO).
List your homeWhat's special
Covered lanaiGranite countersBreakfast barUpstairs skydeckMedia roomFrench doorsStunning sparkling pool
Zillow last checked:
Listing updated:
Listed by:
Christen McCamie PA 407-619-8238,
NESTA REAL ESTATE CONSULTANTS 407-442-0299
Bought with:
Michael Rogers, 3380302
INNOVATIVE REALTY, LLC
Source: Stellar MLS,MLS#: O6307168 Originating MLS: Orlando Regional
Originating MLS: Orlando Regional
Facts & features
Interior
Bedrooms & bathrooms
- Bedrooms: 5
- Bathrooms: 3
- Full bathrooms: 3
Rooms
- Room types: Bonus Room, Den/Library/Office, Family Room, Media Room
Primary bedroom
- Features: Walk-In Closet(s)
- Level: Second
- Area: 256 Square Feet
- Dimensions: 16x16
Bedroom 2
- Features: Built-in Closet
- Level: Second
- Area: 121 Square Feet
- Dimensions: 11x11
Bedroom 3
- Features: Built-in Closet
- Level: First
- Area: 110 Square Feet
- Dimensions: 11x10
Bedroom 4
- Features: Built-in Closet
- Level: First
- Area: 156 Square Feet
- Dimensions: 13x12
Dining room
- Level: Second
- Area: 120 Square Feet
- Dimensions: 12x10
Kitchen
- Level: Second
- Area: 126 Square Feet
- Dimensions: 14x9
Living room
- Level: Second
- Area: 392 Square Feet
- Dimensions: 28x14
Heating
- Central
Cooling
- Central Air
Appliances
- Included: Dishwasher, Disposal, Microwave, Range, Refrigerator
- Laundry: In Garage
Features
- Ceiling Fan(s), Open Floorplan, PrimaryBedroom Upstairs, Solid Surface Counters, Solid Wood Cabinets, Thermostat, Walk-In Closet(s)
- Flooring: Ceramic Tile, Hardwood
- Doors: French Doors, Sliding Doors
- Windows: Blinds, Skylight(s)
- Has fireplace: Yes
- Fireplace features: Wood Burning
Interior area
- Total structure area: 3,792
- Total interior livable area: 2,820 sqft
Property
Parking
- Total spaces: 3
- Parking features: Driveway, Garage Faces Side
- Attached garage spaces: 3
- Has uncovered spaces: Yes
Features
- Levels: Multi/Split
- Patio & porch: Covered, Deck, Patio, Screened
- Exterior features: Irrigation System, Lighting, Private Mailbox, Sidewalk
- Has private pool: Yes
- Pool features: Gunite
- Fencing: Chain Link,Wood
- Has view: Yes
- View description: Pool, Trees/Woods
- Waterfront features: Lake, Lake Privileges, Skiing Allowed
- Body of water: LAKE BRANTLEY
Lot
- Size: 0.41 Acres
- Dimensions: 93 x 194
- Features: In County, Landscaped, Level, Oversized Lot, Private, Sidewalk
- Residential vegetation: Mature Landscaping, Trees/Landscaped
Details
- Additional structures: Gazebo
- Parcel number: 0421295090B000050
- Zoning: R-1AA
- Special conditions: None
Construction
Type & style
- Home type: SingleFamily
- Property subtype: Single Family Residence
Materials
- Block, Stucco
- Foundation: Slab
- Roof: Shingle
Condition
- New construction: No
- Year built: 1972
Utilities & green energy
- Sewer: Septic Tank
- Water: Public
- Utilities for property: BB/HS Internet Available, Cable Available
Community & HOA
Community
- Features: Community Boat Ramp, Dock, Lake, Water Access, Deed Restrictions, Golf Carts OK, Sidewalks, Tennis Court(s)
- Pet fee: $0 monthly
- Subdivision: BRANTLEY HALL ESTATES
HOA
- Has HOA: Yes
- Amenities included: Pickleball Court(s), Tennis Court(s)
- HOA fee: $29 monthly
- HOA name: Denisa Valdes
Location
- Region: Longwood
Financial & listing details
- Price per square foot: $241/sqft
- Tax assessed value: $459,073
- Annual tax amount: $3,671
- Date on market: 5/9/2025
- Cumulative days on market: 74 days
- Listing terms: Cash,Conventional,FHA,VA Loan
- Ownership: Fee Simple
- Total actual rent: 0
- Road surface type: Paved
Price history
| Date | Event | Price |
|---|---|---|
| 8/22/2025 | Sold | $680,000-1.3%$241/sqft |
Source:  Stellar MLS #O6307168 Report a problem Stellar MLS #O6307168 Report a problem | ||
| 7/24/2025 | Pending sale | $689,000$244/sqft |
Source: Stellar MLS #O6307168 Report a problem | ||
| 7/6/2025 | Price change | $689,000-1.4%$244/sqft |
Source: Stellar MLS #O6307168 Report a problem | ||
| 6/17/2025 | Price change | $699,000-1.5%$248/sqft |
Source: Stellar MLS #O6307168 Report a problem | ||
| 5/27/2025 | Price change | $709,500-1.5%$252/sqft |
Source: Stellar MLS #O6307168 Report a problem | ||
| 5/9/2025 | Listed for sale | $720,000+92%$255/sqft |
Source: Stellar MLS #O6307168 Report a problem | ||
| 8/26/2016 | Sold | $375,000+1.6%$133/sqft |
Source: Stellar MLS #O5452294 Report a problem | ||
| 7/21/2016 | Pending sale | $369,000$131/sqft |
Source: WEICHERT REALTORS HALLMARK PRO #O5452294 Report a problem | ||
| 7/21/2016 | Listed for sale | $369,000$131/sqft |
Source: WEICHERT REALTORS HALLMARK PRO #O5452294 Report a problem | ||
| 7/19/2016 | Pending sale | $369,000$131/sqft |
Source: Weichert Hallmark #O5452294 Report a problem | ||
| 7/11/2016 | Listed for sale | $369,000+57%$131/sqft |
Source: WEICHERT REALTORS HALLMARK PRO #O5452294 Report a problem | ||
| 11/19/2012 | Sold | $235,000-7.5%$83/sqft |
Source: Public Record Report a problem | ||
| 9/5/2012 | Price change | $254,000-2.3%$90/sqft |
Source: Olde Town Brokers, Inc. #O5117043 Report a problem | ||
| 8/24/2012 | Listed for sale | $260,000+2%$92/sqft |
Source: Olde Town Brokers, Inc. #O5117043 Report a problem | ||
| 4/23/2012 | Listing removed | $255,000$90/sqft |
Source: Keller Williams Advantage II Realty #O5072884 Report a problem | ||
| 4/16/2012 | Price change | $255,000-3.4%$90/sqft |
Source: Keller Williams Advantage II Realty #O5072884 Report a problem | ||
| 4/6/2012 | Price change | $264,000-3.6%$94/sqft |
Source: Keller Williams Advantage II Realty #O5072884 Report a problem | ||
| 3/3/2012 | Price change | $274,000-0.4%$97/sqft |
Source: Keller Williams Advantage II Realty #O5072884 Report a problem | ||
| 1/11/2012 | Price change | $275,000-1.8%$98/sqft |
Source: Keller Williams Advantage II Realty #O5072884 Report a problem | ||
| 12/13/2011 | Price change | $280,000-1.8%$99/sqft |
Source: Keller Williams Advantage II Realty #O5072884 Report a problem | ||
| 11/12/2011 | Listed for sale | $285,000+17.8%$101/sqft |
Source: Keller Williams Advantage II Realty #O5072884 Report a problem | ||
| 10/28/2009 | Sold | $242,000+129.8%$86/sqft |
Source: Public Record Report a problem | ||
| 5/31/2001 | Sold | $105,300-49.4%$37/sqft |
Source: Public Record Report a problem | ||
| 8/31/2000 | Sold | $208,000+63.8%$74/sqft |
Source: Public Record Report a problem | ||
| 12/14/1999 | Sold | $127,000-18.1%$45/sqft |
Source: Public Record Report a problem | ||
| 1/10/1995 | Sold | $155,000$55/sqft |
Source: Public Record Report a problem | ||
Public tax history
| Year | Property taxes | Tax assessment |
|---|---|---|
| 2025 | $3,918 +18.5% | $298,749 +2.9% |
| 2024 | $3,306 +2.7% | $290,329 +3% |
| 2023 | $3,220 +2.7% | $281,873 +3% |
| 2022 | $3,135 -8.3% | $273,663 +3% |
| 2021 | $3,421 +0.8% | $265,692 +1.4% |
| 2020 | $3,393 +1% | $262,024 +2.3% |
| 2019 | $3,360 | $256,133 +1.9% |
| 2018 | $3,360 +1.2% | $251,357 -13.3% |
| 2017 | $3,321 -26.3% | $289,973 +24.2% |
| 2016 | $4,506 +65% | $233,495 +18% |
| 2015 | $2,731 | $197,822 +0.8% |
| 2014 | $2,731 -12.1% | $196,252 +1.1% |
| 2013 | $3,106 +10.2% | $194,087 +5.8% |
| 2012 | $2,819 -2.1% | $183,407 -1% |
| 2011 | $2,879 -8.3% | $185,286 -7.3% |
| 2010 | $3,140 -14.6% | $199,970 -15% |
| 2009 | $3,677 -12.4% | $235,314 -25.6% |
| 2008 | $4,199 -7.5% | $316,292 -4.8% |
| 2007 | $4,540 -17.5% | $332,382 -2.6% |
| 2006 | $5,501 +23.9% | $341,328 +26% |
| 2005 | $4,440 +24.9% | $270,930 +28.8% |
| 2004 | $3,555 -5.9% | $210,338 -4.6% |
| 2003 | $3,778 +14.1% | $220,391 +16% |
| 2002 | $3,311 +10.5% | $189,984 +12.1% |
| 2000 | $2,997 | $169,527 |
Find assessor info on the county website
Neighborhood: 32779
Nearby homes
- $538,9004 bd2 ba2.4k sqft105 Cherry Hill Cir, Longwood, FL 32779Off Market
- $699,0004 bd3 ba2.3k sqft101 Cherry Hill Cir, Longwood, FL 32779Pending
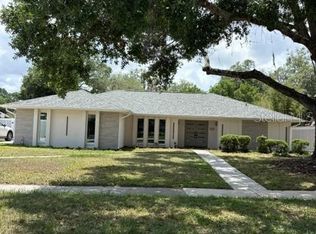
- $446,2004 bd2 ba2.1k sqft107 Cherry Hill Cir, Longwood, FL 32779Off Market
- $508,1004 bd2 ba2.2k sqft207 Cherry Hill Cir, Longwood, FL 32779Off Market
- $490,3004 bd2 ba2k sqft205 Cherry Hill Cir, Longwood, FL 32779Off Market
- $434,7004 bd2 ba1.8k sqft203 Brantley Harbor Dr, Longwood, FL 32779Off Market
- $472,3004 bd2 ba2k sqft209 Cherry Hill Cir, Longwood, FL 32779Off Market
- $441,2003 bd2 ba1.9k sqft205 Brantley Harbor Dr, Longwood, FL 32779Off Market
Nearby schools
GreatSchools rating
- 8/10Forest City Elementary SchoolGrades: PK-5Distance: 0.7 mi
- 8/10Teague Middle SchoolGrades: 6-8Distance: 2.3 mi
- 6/10Lake Brantley High SchoolGrades: 9-12Distance: 0.4 mi
Schools provided by the listing agent
- Elementary: Forest City Elementary
- Middle: Teague Middle
- High: Lake Brantley High
Source: Stellar MLS. This data may not be complete. We recommend contacting the local school district to confirm school assignments for this home.
Get a cash offer in 3 minutes
Find out how much your home could sell for in as little as 3 minutes with a no-obligation cash offer.
Estimated market value
$671,800
Get a cash offer in 3 minutes
Find out how much your home could sell for in as little as 3 minutes with a no-obligation cash offer.
Estimated market value
$671,800
- Florida
- Seminole County
- Longwood
- 32779
- 103 CHERRY HILL CIRCLE
Nearby cities
Nearby zip codes
Other Longwood Topics
