1903 SIMONTON AVENUE, ORLANDO 32806: LOOK!!! 1 Home on 2 parcels of land Lovely three bedroom two bath home built across a huge double lot. Total size of lot 100x162. Located in a sought after neighborhood one block from Pershing school. Boone High School district. Quiet cul-de-sac Street. Large tree shaded fenced back and side yard with outdoor firepit. Move in ready now!
For sale
Price cut: $30K (8/21)
$625,000
1903 SIMONTON AVENUE, ORLANDO, FL 32806
3beds
1,493sqft
Single Family Residence
Built in 1978
0.37 Acres Lot
$-- Zestimate®
$419/sqft
$-- HOA
What's special
Outdoor firepitHuge double lotQuiet cul-de-sac street
- 31 days
- 202
- 1
Zillow last checked:
Listing updated:
Listed by:
Steven Koleno 804-656-5007,
BEYCOME OF FLORIDA LLC 804-656-5007
Source: Stellar MLS,MLS#: O6430568 Originating MLS: Orlando Regional
Originating MLS: Orlando Regional
Facts & features
Interior
Bedrooms & bathrooms
- Bedrooms: 3
- Bathrooms: 2
- Full bathrooms: 2
Primary bedroom
- Features: Built-in Closet
- Level: First
Primary bedroom
- Features: No Closet
- Level: First
Bedroom 2
- Features: Built-in Closet
- Level: First
Bedroom 3
- Features: Built-in Closet
- Level: First
Primary bathroom
- Features: No Closet
- Level: First
Bathroom 1
- Features: No Closet
- Level: First
Dining room
- Features: No Closet
- Level: First
Family room
- Features: No Closet
- Level: First
Family room
- Features: No Closet
- Level: First
Kitchen
- Features: No Closet
- Level: First
Living room
- Features: No Closet
- Level: First
Heating
- Central
Cooling
- Central Air
Appliances
- Included: Dishwasher, Dryer, Microwave, Range, Range Hood, Refrigerator, Washer
- Laundry: Electric Dryer Hookup, In Garage, Washer Hookup
Features
- Ceiling Fan(s)
- Flooring: Ceramic Tile, Luxury Vinyl
- Has fireplace: No
Interior area
- Total structure area: 2,030
- Total interior livable area: 1,493 sqft
Property
Parking
- Total spaces: 1
- Parking features: Garage - Attached
- Attached garage spaces: 1
Features
- Levels: One
- Stories: 1
- Exterior features: Irrigation System
Lot
- Size: 0.37 Acres
Details
- Parcel number: 072330269611470
- Zoning: R-1
- Special conditions: None
Construction
Type & style
- Home type: SingleFamily
- Property subtype: Single Family Residence
Materials
- Block
- Foundation: Slab
- Roof: Shingle
Condition
- Completed
- New construction: No
- Year built: 1978
Utilities & green energy
- Sewer: Septic Tank
- Water: Public
- Utilities for property: Cable Available, Electricity Connected
Community & HOA
Community
- Pet fee: $0 monthly
- Subdivision: FERNWAY
HOA
- Has HOA: No
Location
- Region: Orlando
Financial & listing details
- Price per square foot: $419/sqft
- Tax assessed value: $365,341
- Annual tax amount: $6,205
- Date on market: 8/4/2026
- Cumulative days on market: 31 days
- Listing terms: Cash,Conventional,FHA,Other,VA Loan
- Ownership: Fee Simple
- Total actual rent: 0
- Electric utility on property: Yes
- Road surface type: Paved
Estimated market value
Not available
Estimated sales range
Not available
Not available
Price history
| Date | Event | Price |
|---|---|---|
| 8/21/2026 | Price change | $625,000-4.6%$419/sqft |
Source:  Stellar MLS #O6430568 Report a problem Stellar MLS #O6430568 Report a problem | ||
| 8/4/2026 | Price change | $655,000-0.8%$439/sqft |
Source: Stellar MLS #O6430568 Report a problem | ||
| 5/18/2026 | Listed for sale | $660,000-2.2%$442/sqft |
Source: Owner Report a problem | ||
| 5/13/2026 | Listing removed | $675,000$452/sqft |
Source: Stellar MLS #O6325161 Report a problem | ||
| 4/17/2026 | Price change | $675,000-3.4%$452/sqft |
Source: Stellar MLS #O6325161 Report a problem | ||
| 2/20/2026 | Listing removed | $2,900$2/sqft |
Source: Zillow Rentals Report a problem | ||
| 2/12/2026 | Price change | $2,900-6.5%$2/sqft |
Source: Zillow Rentals Report a problem | ||
| 2/3/2026 | Listed for rent | $3,100$2/sqft |
Source: Zillow Rentals Report a problem | ||
| 1/14/2026 | Price change | $699,000-3.6%$468/sqft |
Source: Stellar MLS #O6325161 Report a problem | ||
| 12/5/2025 | Price change | $725,000-3.3%$486/sqft |
Source: Stellar MLS #O6325161 Report a problem | ||
| 11/17/2025 | Price change | $750,000-6.1%$502/sqft |
Source: Stellar MLS #O6325161 Report a problem | ||
| 8/21/2025 | Price change | $799,000-6%$535/sqft |
Source: Stellar MLS #O6325161 Report a problem | ||
| 7/9/2025 | Listed for sale | $850,000+88.9%$569/sqft |
Source: Stellar MLS #O6325161 Report a problem | ||
| 8/25/2021 | Listing removed | -- |
Source: Stellar MLS #S5047416 Report a problem | ||
| 3/8/2021 | Listed for sale | $450,000+106.4%$301/sqft |
Source: Stellar MLS #S5047416 Report a problem | ||
| 8/22/2017 | Sold | $218,000+9%$146/sqft |
Source: Public Record Report a problem | ||
| 7/18/2013 | Sold | $200,000$134/sqft |
Source: Stellar MLS #O5163592 Report a problem | ||
Public tax history
| Year | Property taxes | Tax assessment |
|---|---|---|
| 2024 | $6,205 +8.7% | $365,341 +7.8% |
| 2023 | $5,707 +10.5% | $338,929 +10% |
| 2022 | $5,163 +10.3% | $308,117 +10% |
| 2021 | $4,679 +2.6% | $280,106 +5.7% |
| 2020 | $4,560 +10.3% | $264,972 +10% |
| 2019 | $4,134 +15.4% | $240,884 +17.9% |
| 2018 | $3,584 | $204,326 +6.2% |
| 2017 | $3,584 +4.9% | $192,473 +5.7% |
| 2016 | $3,415 +3.9% | $182,100 +3.9% |
| 2015 | $3,288 +14.5% | $175,245 +17.3% |
| 2014 | $2,872 -7.9% | $149,450 -9% |
| 2013 | $3,117 +40.8% | $164,261 +0.7% |
| 2012 | $2,213 +3.4% | $163,069 -7.6% |
| 2011 | $2,141 +5.3% | $176,444 -15.3% |
| 2010 | $2,033 | $208,435 -18.3% |
| 2009 | -- | $255,166 -42.3% |
| 2008 | $1,870 -5.1% | $442,522 -8.4% |
| 2007 | $1,970 -5.2% | $483,118 +2.9% |
| 2006 | $2,078 +1.2% | $469,330 +35.5% |
| 2005 | $2,053 +4.5% | $346,387 +23.5% |
| 2004 | $1,964 +0.6% | $280,491 +33% |
| 2003 | $1,951 -1.4% | $210,934 +26.1% |
| 2002 | $1,979 -0.9% | $167,239 +3.9% |
| 2001 | $1,996 +2.3% | $160,998 +2.3% |
| 2000 | $1,951 | $157,398 |
Find assessor info on the county website
Monthly payment
Est. payment
Payment breakdown
Explore the cost of this home by adjusting the details. Changes won't be saved.Climate risks
Neighborhood: 32806
Nearby schools
Schools provided by the listing agent
- Elementary: Pershing Elem
- Middle: PERSHING K-8
- High: Boone High
Source: Stellar MLS. This data may not be complete. We recommend contacting the local school district to confirm school assignments for this home.
Similar homes
- $435,9003 bd2 ba1.4k sqft2818 E MICHIGAN STREET, ORLANDO, FL 32806For Sale
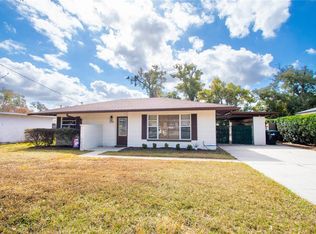
 MLS ID #S5150808, Margarita Coll Cermeno, LA ROSA REALTY KISSIMMEE. Stellar MLS
 - $400,0003 bd2 ba1.8k sqft2940 LAKE MARGARET DRIVE, ORLANDO, FL 32806For Sale
 MLS ID #S5149069, Sulaksma Falla, LPT REALTY, LLC. Stellar MLS
 - $549,9003 bd2 ba1.8k sqft2400 LAUDERDALE COURT, ORLANDO, FL 32805For Sale
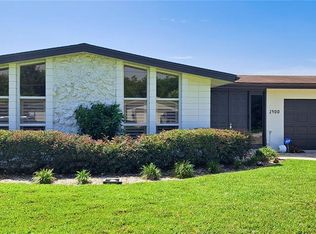 MLS ID #O6421364, Steve Clark, CHARLES RUTENBERG REALTY ORLANDO. Stellar MLS
 - $539,0004 bd2 ba1.9k sqft3019 TAMPICO DRIVE, ORLANDO, FL 32812For Sale
 MLS ID #O6424122, Tamara Rorman, RE/MAX TOWN CENTRE. Stellar MLS
 - $559,9003 bd2 ba1.9k sqft3017 BAY LAKE ROAD, ORLANDO, FL 32808For SaleMLS ID #O6432813, Steve Clark, CHARLES RUTENBERG REALTY ORLANDO. Stellar MLS
- $725,0003 bd2 ba1.5k sqft1850 BRYAN AVENUE, WINTER PARK, FL 32789For SaleMLS ID #O6438184, Jennifer King, CORCORAN PREMIER REALTY. Stellar MLS
- $365,0002 bd2 ba1.3k sqft1211 SALERNO COURT #1211, ORLANDO, FL 32806For SaleMLS ID #S5154768, Amanda Baggs, WEICHERT REALTORS HALLMARK PRO. Stellar MLS
- $635,0004 bd3 ba1.6k sqft2831 MULFORD AVENUE, WINTER PARK, FL 32789For SaleMLS ID #O6414319, Patrick Arenson, UNITED REAL ESTATE PREFERRED. Stellar MLS
- $599,0003 bd2 ba2k sqft4026 TENITA DRIVE, WINTER PARK, FL 32792For SaleMLS ID #O6430278, Ruby Davis, RUBY DAVIS, BROKER. Stellar MLS
- $560,0004 bd2 ba1.8k sqft225 YARMOUTH ROAD, FERN PARK, FL 32730For SaleMLS ID #O6436845, Anibal Acevedo, Jr, MARK SPAIN REAL ESTATE. Stellar MLS
- $319,9002 bd2 ba1.3k sqft2823 MARSALA COURT #2823, ORLANDO, FL 32806For SaleMLS ID #O6394387, Sylvia Macguire, KELLER WILLIAMS REALTY AT THE PARKS. Stellar MLS
- $320,0003 bd2 ba1.5k sqft1824 37TH STREET, ORLANDO, FL 32839For SaleMLS ID #O6436152, Patricia Padron, PROPERTY PARTNERS REALTY INC. Stellar MLS
- $599,9503 bd2 ba1.7k sqft305 WHITE OAK DRIVE, ALTAMONTE SPRINGS, FL 32701For SaleMLS ID #G5113103, Jeremy Stevens, COLDWELL BANKER STEVENS RE. Stellar MLS
- $324,5002 bd2 ba1.3k sqft2867 MARSALA COURT #2867, ORLANDO, FL 32806For SaleMLS ID #O6410764, Sylvia Macguire, KELLER WILLIAMS REALTY AT THE PARKS. Stellar MLS
- $319,0002 bd1 ba950 sqft2415 MAYER STREET, ORLANDO, FL 32806For SaleMLS ID #O6422915, Justin Hess, INFINITE REAL ESTATE POWERED BY ILIST. Stellar MLS
- $345,0004 bd2 ba1.8k sqft1020 E MICHIGAN STREET #1020, ORLANDO, FL 32806For SaleMLS ID #O6400615, Paul Bryant, LPT REALTY, LLC. Stellar MLS
- $415,0004 bd2 ba1.5k sqft5450 GAMBIER COURT, ORLANDO, FL 32839For SaleMLS ID #O6430286, Lauren Fletcher, WEICHERT REALTORS HALLMARK PROPERTIES. Stellar MLS
- $449,9003 bd2 ba1.5k sqft7005 TALBOT DR, ORLANDO, FL 32819For SaleMLS ID #O6428355, Brian Goodwin, ORLANDO REALTY & PROPERTY MGNT. Stellar MLS
- $344,9003 bd3 ba1.6k sqft6149 APOLLOS CORNER WAY, ORLANDO, FL 32829For SaleMLS ID #O6439376, Danay Lay, OLYMPUS EXECUTIVE REALTY INC. Stellar MLS
- $409,9004 bd2 ba2.1k sqft4504 CRIMSON COURT, ORLANDO, FL 32808For SaleMLS ID #O6394275, Kathryn McGee, CHARLES RUTENBERG REALTY ORLANDO. Stellar MLS
