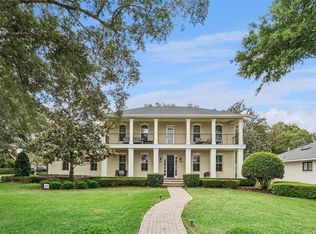
Skip main navigation
Sold for $1,200,000
  • $1,200,000

    444 LAKEWOOD DRIVE, WINTER PARK, FL 32789

    3beds
    2,743sqft
    Single Family Residence
    Built in 1966
    0.35 Acres Lot
    $1,536,900 Zestimate®
    $437/sqft
    $5,989 Estimated rent

    Home value

    $1,536,900

    $1.40M - $1.72M

    $5,989/mo

    Zestimate® history
    Loading
    Loading...

    Owner options

    List your home for rent

    $5,989/mo

    Rent Zestimate®

    Find your next renter with Zillow Rental Manager. Plus, with online applications, you can quickly screen prospective tenants – for free.

    Learn more

    $5,989/mo

    Rent Zestimate®

    Refinance and save

    $8,561/mo

    Est. payment

    Refinancing to a lower rate could help reduce your monthly payments and save thousands over the life of the loan.

    See today's rates

    $8,561/mo

    Est. payment

    Explore your selling options

    Work with a Zillow partner agent

    Leverage their expertise and Zillow's premium Showcase listings to get your home seen by more buyers.

    Get started

    List with your own agent

    Get your home in front of millions of buyers by listing it on Zillow.

    Learn how to do it

    Sell it yourself

    Take full control of how buyers see your home on Zillow by listing For Sale by Owner (FSBO).

    List your home

    What's special

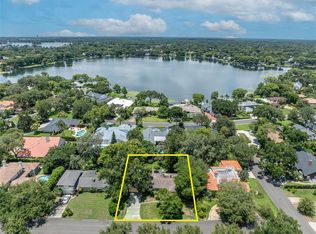
    Welcome to an incredible opportunity nestled in the heart of Winter Park! One of Winter Park 32789 most desirable neighborhoods - Osceola Shores. Directly across from Lake Osceola and .35 acres. This property presents a prime lot with endless possibilities for renovation or redevelopment. Situated on a spacious 100 x 154 lot, this home offers a coveted split floor plan and an open layout With a bit of creativity and investment, this property could be transformed into your dream home or an exceptional investment opportunity. Detailed remodel building plans may convey with the purchase. The generously sized living room and dining area offer sweeping views of the expansive front and backyard, providing inspiration for indoor-outdoor living and entertaining. The kitchen, updated with newer cabinets and granite countertops in 2015, serves as a focal point with its view of the back porch and pool area. Additional highlights include gas fireplace, original parquet wood floors, utility room, and plenty of closet space. The huge primary suite, with its private access to the pool and ensuite bathroom, offers a large space ripe for customization. Two additional bedrooms share a full bath with vintage tile and bathtub/shower, providing ample space for guests or family members. Beyond the home's potential, the location is unbeatable, with proximity to Park Avenue, Rollins College, The Alfond Inn, Winter Park SunRail station, shopping boutiques, grocery stores, and restaurants. Whether you're looking to remodel and create your ideal home or explore the possibilities of redevelopment, this property offers a rare chance to own a piece of Winter Park's sought-after real estate. Don't miss out on this opportunity – schedule your showing today and bring your vision to life!<div style="padding:56.25% 0 0 0;position:relative;"><iframe src="https://my.matterport.com/show/?m=EX8qqDvQMeq&mls=1" frameborder="0" allow="autoplay; fullscreen" allowfullscreen style="position:absolute;top:0;left:0;width:100%;height:100%;"></iframe></div>

    Zillow last checked:

    Listing updated:

    Listed by:

    Jennifer Sloan 407-810-8333,

    KELLY PRICE & COMPANY LLC 407-645-4321

    Bought with:

    Jennifer Sloan, 3034970

    KELLY PRICE & COMPANY LLC

    Source: Stellar MLS,MLS#: O6213521MLS LogoOriginating MLS: Orlando Regional

    Facts & features

    Interior

    Bedrooms & bathrooms
    • Bedrooms: 3
    • Bathrooms: 3
    • Full bathrooms: 2
    • 1/2 bathrooms: 1
    Rooms
    • Room types: Attic
    Primary bedroom
    • Features: Walk-In Closet(s)
    • Level: First
    • Dimensions: 15x25
    Bedroom 2
    • Features: Walk-In Closet(s)
    • Level: First
    • Dimensions: 12x16
    Bedroom 3
    • Features: Walk-In Closet(s)
    • Level: First
    • Dimensions: 15x14
    Balcony porch lanai
    • Level: First
    Dining room
    • Level: First
    • Dimensions: 12x15
    Family room
    • Level: First
    • Dimensions: 11x18
    Kitchen
    • Level: First
    • Dimensions: 12x13
    Living room
    • Level: First
    • Dimensions: 17x22
    Heating
    • Central
    Cooling
    • Central Air
    Appliances
    • Included: Dishwasher, Disposal, Gas Water Heater, Microwave, Range, Range Hood, Refrigerator
    • Laundry: Gas Dryer Hookup, Inside, Laundry Room
    Features
    • Ceiling Fan(s), Crown Molding
    • Flooring: Parquet, Porcelain Tile
    • Doors: Sliding Doors
    • Has fireplace: Yes
    • Fireplace features: Gas, Living Room
    Interior area
    • Total structure area: 3,818
    • Total interior livable area: 2,743 sqft

    Property

    Parking
    • Total spaces: 2
    • Parking features: Circular Driveway, Garage Door Opener
    • Attached garage spaces: 2
    • Has uncovered spaces: Yes
    • Details: Garage Dimensions: 25x22
    Features
    • Levels: One
    • Stories: 1
    • Patio & porch: Covered, Enclosed, Rear Porch, Screened
    • Exterior features: Irrigation System, Sidewalk
    • Has private pool: Yes
    • Pool features: Gunite, In Ground
    • Waterfront features: Lake Privileges
    • Body of water: LAKE OSCEOLA
    Lot
    • Size: 0.35 Acres
    • Dimensions: 100 x 151 x 100 x 154
    • Features: City Lot
    • Residential vegetation: Mature Landscaping, Oak Trees, Trees/Landscaped
    Details
    • Parcel number: 052230647602020
    • Zoning: R-1AA
    • Special conditions: None

    Construction

    Type & style
    • Home type: SingleFamily
    • Architectural style: Ranch
    • Property subtype: Single Family Residence
    Materials
    • Block
    • Foundation: Crawlspace
    • Roof: Shingle
    Condition
    • New construction: No
    • Year built: 1966

    Utilities & green energy

    • Sewer: Public Sewer
    • Water: Public
    • Utilities for property: Electricity Connected, Natural Gas Connected, Public, Sewer Connected, Street Lights, Water Connected

    Community & HOA

    Community
    • Pet fee: $0 monthly
    • Subdivision: OSCEOLA SHORES SEC 03
    HOA
    • Has HOA: No
    Location
    • Region: Winter Park

    Financial & listing details

    • Price per square foot: $437/sqft
    • Tax assessed value: $1,064,942
    • Annual tax amount: $9,938
    • Date on market: 6/14/2024
    • Cumulative days on market: 13 days
    • Listing terms: Cash,Conventional
    • Ownership: Fee Simple
    • Total actual rent: 0
    • Electric utility on property: Yes
    • Road surface type: Paved

    Price history

    DateEventPrice
    7/18/2024Sold$1,200,000-11.1%$437/sqft
    Source: Stellar MLS #O6213521 Report a problem
    6/27/2024Pending sale$1,350,000$492/sqft
    Source: Stellar MLS #O6213521 Report a problem
    6/21/2024Price change$1,350,000-9.4%$492/sqft
    Source: Stellar MLS #O6213521 Report a problem
    6/14/2024Listed for sale$1,490,000+138.4%$543/sqft
    Source: Stellar MLS #O6213521 Report a problem
    12/9/2015Sold$625,000$228/sqft
    Source: Public Record Report a problem

    Public tax history

    YearProperty taxesTax assessment
    2024$10,326 +3.9%$680,312 +3%
    2023$9,938 +6.9%$660,497 +3%
    2022$9,297 +1.1%$641,259 +3%
    2021$9,199 -0.2%$622,582 +1.4%
    2020$9,219 +0.7%$613,986 +2.3%
    2019$9,154 +0.5%$600,182 +1.9%
    2018$9,107 $588,991 +0.5%
    2017$9,107 -0.8%$585,874 +0.7%
    2016$9,180 +0.5%$581,893 +4.4%
    2015$9,130 +49.9%$557,356 +23.5%
    2014$6,091 +1.4%$451,305 +1.3%
    2013$6,010 +1.1%$445,442 -0.7%
    2012$5,945 +3%$448,511 -0.9%
    2011$5,775 +5.1%$452,688 -2.6%
    2010$5,494 $464,878 -11.2%
    2009-- $523,639 -7%
    2008$5,071 -0.6%$563,287 -10.4%
    2007$5,102 -6.5%$628,818 +30%
    2006$5,458 -0.1%$483,821 +2%
    2005$5,460 +4.5%$474,154 +13.6%
    2004$5,225 +5.6%$417,393 +0.7%
    2003$4,948 +2.7%$414,608 +18%
    2002$4,819 +0.4%$351,222 +5%
    2001$4,800 +2.4%$334,348 +4.6%
    2000$4,687 $319,731
    Find assessor info on the county website

    Neighborhood: 32789

    Nearby schools

    GreatSchools rating
    Schools provided by the listing agent
    • Elementary: Lakemont Elem
    • Middle: Maitland Middle
    • High: Winter Park High

    Source: Stellar MLS. This data may not be complete. We recommend contacting the local school district to confirm school assignments for this home.

    Get a cash offer in 3 minutes
    Find out how much your home could sell for in as little as 3 minutes with a no-obligation cash offer.
    Estimated market value
    $1,536,900
    Get a cash offer in 3 minutes
    Find out how much your home could sell for in as little as 3 minutes with a no-obligation cash offer.
    Estimated market value
    $1,536,900