This stunning contemporary lakefront residence, completed in 2019, offers almost 6,000 square feet of refined living space with magnificent elevated views of Lake Catherine. Thoughtfully designed with elegant finishes, this two-story, five-bedroom, 5.5-bath residence, plus office/media room and open flex/lounge area that showcases a bright/open floor plan enjoying expansive walls of glass windows/doors that frame the serene waterfront setting. The main level features sleek porcelain tile flooring, soaring ceilings, and sun-drenched interiors. Two separate back-to-back fireplaces connect the formal dining area and living room, while the spacious family room is bathed in natural light. The modern kitchen boasts a large island, high-end appliances, a hidden pantry and laundry room, and a built-in coffee maker. The first-floor primary suite offers lake views, a custom walk-in closet and a spa-like bath with dual sinks, a walk-in shower and a jetted soaking tub. A versatile flex space adjacent to the suite is ideal for a fitness area, office or private retreat. A floating staircase leads to the second level, where a generous bonus room/game room, two additional bedroom suites with walk-in closets and en-suite baths, and another flex room await. The expansive second-floor balcony overlooks the sleek glass-railed pool and provides uninterrupted lake views. A separate parcel across the street includes a private covered dock on the 21-acre Lake Catherine, ideal for kayaking and paddleboarding. The two-car garage, accessed through a gated rear entry, adds convenience and security. In a tranquil, private setting, yet minutes from Maitland’s cultural corridor as well as the vibrant shopping and dining of Park Avenue, this exceptional property seamlessly blends contemporary luxury with lakeside tranquility.
Sold for $2,150,000
$2,150,000
641 LAKE CATHERINE DRIVE, MAITLAND, FL 32751
5beds
5,810sqft
Single Family Residence
Built in 2019
0.57 Acres Lot
$2,128,900 Zestimate®
$370/sqft
$7,972 Estimated rent
Home value
$2,128,900
$1.94M - $2.34M
$7,972/mo
Zestimate® history
Owner options
List your home for rent
$7,972/mo
Rent Zestimate®
Find your next renter with Zillow Rental Manager. Plus, with online applications, you can quickly screen prospective tenants – for free.
$7,972/mo
Rent Zestimate®
Refinance and save
$15,422/mo
Est. payment
Refinancing to a lower rate could help reduce your monthly payments and save thousands over the life of the loan.
$15,422/mo
Est. payment
Explore your selling options
Work with a Zillow partner agent
Leverage their expertise and Zillow's premium Showcase listings to get your home seen by more buyers.
Get startedList with your own agent
Get your home in front of millions of buyers by listing it on Zillow.
Learn how to do itSell it yourself
Take full control of how buyers see your home on Zillow by listing For Sale by Owner (FSBO).
List your homeWhat's special
Back-to-back fireplacesLarge islandHidden pantryFloating staircaseSun-drenched interiorsSpa-like bathSleek glass-railed pool
Zillow last checked:
Listing updated:
Listed by:
Mick Night 407-629-4446,
PREMIER SOTHEBY'S INTL. REALTY 407-644-3295
Bought with:
Chris Quarles, 3066487
CHRIS QUARLES PROPERTIES LLC
Source: Stellar MLS,MLS#: O6282525 Originating MLS: Orlando Regional
Originating MLS: Orlando Regional
Facts & features
Interior
Bedrooms & bathrooms
- Bedrooms: 5
- Bathrooms: 6
- Full bathrooms: 5
- 1/2 bathrooms: 1
Rooms
- Room types: Bonus Room, Den/Library/Office, Family Room, Dining Room, Utility Room
Primary bedroom
- Features: En Suite Bathroom, Walk-In Closet(s)
- Level: First
- Area: 483 Square Feet
- Dimensions: 23x21
Bedroom 2
- Features: En Suite Bathroom, Walk-In Closet(s)
- Level: First
- Area: 266 Square Feet
- Dimensions: 19x14
Bedroom 3
- Features: En Suite Bathroom, Walk-In Closet(s)
- Level: Second
- Area: 168 Square Feet
- Dimensions: 14x12
Bedroom 3
- Features: En Suite Bathroom, Built-in Closet
- Level: First
- Area: 154 Square Feet
- Dimensions: 14x11
Bedroom 4
- Features: En Suite Bathroom, Walk-In Closet(s)
- Level: Second
- Area: 286 Square Feet
- Dimensions: 26x11
Bonus room
- Features: No Closet
- Level: Second
- Area: 704 Square Feet
- Dimensions: 44x16
Dining room
- Level: First
- Area: 238 Square Feet
- Dimensions: 17x14
Family room
- Level: First
- Area: 476 Square Feet
- Dimensions: 28x17
Kitchen
- Features: Breakfast Bar, Pantry
- Level: First
- Area: 384 Square Feet
- Dimensions: 32x12
Living room
- Level: First
- Area: 525 Square Feet
- Dimensions: 25x21
Office
- Level: First
- Area: 121 Square Feet
- Dimensions: 11x11
Other
- Level: Second
- Area: 182 Square Feet
- Dimensions: 14x13
Heating
- Central, Electric, Heat Pump, Zoned
Cooling
- Central Air, Zoned
Appliances
- Included: Oven, Dishwasher, Disposal, Dryer, Microwave, Range, Range Hood, Refrigerator, Tankless Water Heater, Washer, Water Softener, Wine Refrigerator
- Laundry: Inside, Laundry Room
Features
- Built-in Features, Eating Space In Kitchen, High Ceilings, Kitchen/Family Room Combo, Open Floorplan, Primary Bedroom Main Floor, Solid Surface Counters, Split Bedroom, Walk-In Closet(s)
- Flooring: Porcelain Tile, Hardwood
- Windows: Blinds, Window Treatments
- Has fireplace: Yes
- Fireplace features: Living Room, Other Room, Wood Burning
Interior area
- Total structure area: 6,778
- Total interior livable area: 5,810 sqft
Property
Parking
- Total spaces: 2
- Parking features: Driveway, Garage Door Opener, Garage Faces Rear, Oversized
- Attached garage spaces: 2
- Has uncovered spaces: Yes
Features
- Levels: Two
- Stories: 2
- Patio & porch: Covered, Patio, Rear Porch
- Exterior features: Balcony, Irrigation System, Lighting, Rain Gutters
- Has private pool: Yes
- Pool features: Gunite, In Ground
- Fencing: Fenced
- Has view: Yes
- View description: Water, Lake
- Has water view: Yes
- Water view: Water,Lake
- Waterfront features: Lake Front, Lake Privileges, Powerboats – None Allowed
- Body of water: LAKE CATHERINE
Lot
- Size: 0.57 Acres
- Features: In County, Landscaped
- Residential vegetation: Mature Landscaping, Trees/Landscaped
Details
- Additional parcels included: 36-21-29-7958-00-020
- Parcel number: 362129795800020
- Zoning: RSF-2
- Special conditions: None
Construction
Type & style
- Home type: SingleFamily
- Architectural style: Contemporary
- Property subtype: Single Family Residence
Materials
- Stucco
- Foundation: Slab
- Roof: Shingle
Condition
- New construction: No
- Year built: 2019
Utilities & green energy
- Sewer: Public Sewer
- Water: Public
- Utilities for property: Cable Connected, Electricity Connected, Public, Sewer Connected, Street Lights, Underground Utilities, Water Connected
Community & HOA
Community
- Security: Security System
- Pet fee: $0 monthly
- Subdivision: SHERIDAN PLACE
HOA
- Has HOA: No
Location
- Region: Maitland
Financial & listing details
- Price per square foot: $370/sqft
- Tax assessed value: $2,116,408
- Annual tax amount: $32,259
- Date on market: 2/20/2025
- Cumulative days on market: 60 days
- Ownership: Fee Simple
- Total actual rent: 0
- Electric utility on property: Yes
- Road surface type: Paved
Price history
| Date | Event | Price |
|---|---|---|
| 6/20/2025 | Sold | $2,150,000-8.5%$370/sqft |
Source:  Stellar MLS #O6282525 Report a problem Stellar MLS #O6282525 Report a problem | ||
| 4/24/2025 | Pending sale | $2,350,000$404/sqft |
Source: Stellar MLS #O6282525 Report a problem | ||
| 2/21/2025 | Listed for sale | $2,350,000-5.8%$404/sqft |
Source: Stellar MLS #O6282525 Report a problem | ||
| 8/26/2024 | Listing removed | $2,495,000$429/sqft |
Source: Stellar MLS #O6204701 Report a problem | ||
| 7/11/2024 | Price change | $2,495,000-3.3%$429/sqft |
Source: Stellar MLS #O6204701 Report a problem | ||
| 5/15/2024 | Listed for sale | $2,580,000+9.8%$444/sqft |
Source: Stellar MLS #O6204701 Report a problem | ||
| 2/26/2024 | Listing removed | $2,350,000+11.9%$404/sqft |
Source: Stellar MLS #O5959405 Report a problem | ||
| 12/10/2021 | Sold | $2,100,000-10.6%$361/sqft |
Source: Public Record Report a problem | ||
| 11/1/2021 | Pending sale | $2,350,000$404/sqft |
Source: Stellar MLS #O5959405 Report a problem | ||
| 9/18/2021 | Price change | $2,350,000-4.1%$404/sqft |
Source: Stellar MLS #O5959405 Report a problem | ||
| 7/17/2021 | Listed for sale | $2,450,000+285.8%$422/sqft |
Source: Stellar MLS #O5959405 Report a problem | ||
| 7/13/2018 | Sold | $635,000-5.9%$109/sqft |
Source: Public Record Report a problem | ||
| 5/5/2018 | Price change | $674,900-1.5%$116/sqft |
Source: PREFERRED REALTY OF FLORIDA #O5518580 Report a problem | ||
| 3/21/2018 | Price change | $684,900-2.1%$118/sqft |
Source: PREFERRED REALTY OF FLORIDA #O5518580 Report a problem | ||
| 2/5/2018 | Price change | $699,900-1.4%$120/sqft |
Source: PREFERRED REALTY OF FLORIDA #O5518580 Report a problem | ||
| 11/3/2017 | Price change | $709,900-2.1%$122/sqft |
Source: PREFERRED REALTY OF FLORIDA #O5518580 Report a problem | ||
| 9/7/2017 | Price change | $724,900-3.3%$125/sqft |
Source: PREFERRED REALTY OF FLORIDA #O5518580 Report a problem | ||
| 8/2/2017 | Price change | $749,900-3.2%$129/sqft |
Source: PREFERRED REALTY OF FLORIDA #O5518580 Report a problem | ||
| 6/19/2017 | Listed for sale | $774,900+179.2%$133/sqft |
Source: PREFERRED REALTY OF FLORIDA #O5518580 Report a problem | ||
| 2/1/1994 | Sold | $277,500$48/sqft |
Source: Public Record Report a problem | ||
Public tax history
| Year | Property taxes | Tax assessment |
|---|---|---|
| 2024 | $32,260 +4% | $2,016,026 +3% |
| 2023 | $31,027 +13.5% | $1,957,307 +12.1% |
| 2022 | $27,330 +569.2% | $1,745,518 +582.6% |
| 2021 | $4,084 -0.9% | $255,700 |
| 2020 | $4,122 -1.8% | $255,700 |
| 2019 | $4,195 -50.7% | $255,700 -50% |
| 2018 | $8,516 | $511,458 +0.7% |
| 2017 | $8,516 +73.4% | $507,995 +0.9% |
| 2016 | $4,912 +1.1% | $503,534 +3.4% |
| 2015 | $4,860 -2.5% | $486,991 +26.8% |
| 2014 | $4,987 +3.3% | $384,152 +8.5% |
| 2013 | $4,827 +1.4% | $354,131 +0.4% |
| 2012 | $4,758 +2.7% | $352,686 -1.5% |
| 2011 | $4,634 +5.3% | $358,094 -3% |
| 2010 | $4,400 | $369,177 -11.3% |
| 2009 | -- | $416,260 -0.9% |
| 2008 | $4,034 -1.7% | $420,091 -4.3% |
| 2007 | $4,105 -2.9% | $439,078 +0.5% |
| 2006 | $4,226 -0.1% | $436,752 +15.5% |
| 2005 | $4,232 +4.6% | $378,024 +17% |
| 2004 | $4,045 +3% | $323,159 +1.3% |
| 2003 | $3,927 +2.7% | $319,129 +12.9% |
| 2002 | $3,822 +0.9% | $282,718 +4.6% |
| 2001 | $3,789 +2.4% | $270,344 +9.7% |
| 2000 | $3,698 | $246,379 |
Find assessor info on the county website
Neighborhood: 32751
Nearby homes
- $1,615,4004 bd4 ba3.3k sqft651 Lake Catherine Dr, Maitland, FL 32751Off Market
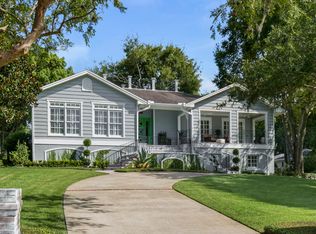
- $1,795,0003 bd3 ba2.3k sqft631 Lake Catherine Dr, Maitland, FL 32751For Sale
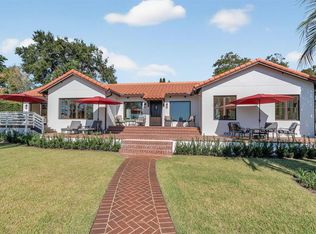
- $1,329,2005 bd3 ba3.6k sqft621 Lake Catherine Dr, Maitland, FL 32751Off Market
- $913,3004 bd2 ba2.5k sqft561 Lake Catherine Dr, Maitland, FL 32751Off Market

- $1,740,2003 bd4 ba4k sqft619 Lake Catherine Dr, Maitland, FL 32751Off Market
- $1,143,0004 bd3 ba2.9k sqft541 Lake Catherine Dr, Maitland, FL 32751Off Market
- $921,9004 bd3 ba2.9k sqft40 Loudoun Ct, Maitland, FL 32751Off Market
- $1,044,6004 bd3 ba3.4k sqft514 Hillandale Ln, Maitland, FL 32751Off Market
Nearby schools
GreatSchools rating
- 5/10Lake Sybelia Elementary SchoolGrades: PK-5Distance: 0.6 mi
- 6/10Maitland Middle SchoolGrades: 6-8Distance: 1.9 mi
- 6/10Edgewater High SchoolGrades: 9-12Distance: 3.2 mi
Schools provided by the listing agent
- Elementary: Lake Sybelia Elem
- Middle: Maitland Middle
- High: Edgewater High
Source: Stellar MLS. This data may not be complete. We recommend contacting the local school district to confirm school assignments for this home.
Get a cash offer in 3 minutes
Find out how much your home could sell for in as little as 3 minutes with a no-obligation cash offer.
Estimated market value
$2,128,900
Get a cash offer in 3 minutes
Find out how much your home could sell for in as little as 3 minutes with a no-obligation cash offer.
Estimated market value
$2,128,900
- Florida
- Orange County
- Maitland
- 32751
- 641 LAKE CATHERINE DRIVE
Nearby cities
Nearby zip codes
Other Maitland Topics
