Welcome to 720 Pansy Ave, a distinctive three-story Winter Park home thoughtfully designed for both everyday living and flexible use. Fully remodeled in 2017, the residence offers a clean, contemporary interior with LVP and tile flooring, recessed lighting, crisp finishes, and an open flow through the main living spaces. The first floor includes a spacious living room, dining area, and a separate office/study/den, providing plenty of room to work, gather, and unwind. At the heart of the home, the modern kitchen features sleek white cabinetry, stainless steel appliances, generous storage, and a wide pass-through that keeps the kitchen connected to the dining and living areas. The first-floor primary suite offers the convenience of main-level living, complete with a walk-in closet and a beautifully finished primary bath featuring a steam shower. Large windows bring natural light into the home, while the neutral finishes create an easy backdrop for a variety of styles. Upstairs, two additional bedrooms are joined by flexible spaces that add to the home’s functionality, including a dedicated storage room on the second floor. Continue to the third level to find an expansive bonus space that can easily serve as a media room, game room, creative studio, home gym, or additional lounge. Practical features include a durable metal roof and a whole-house generator designed to keep the home powered during storms and unexpected outages, providing added comfort and peace of mind. Outside, the private backyard extends the living space with decking, a hot tub, landscaped green space, mature trees, and a gazebo for relaxing or entertaining. The location completes the package, placing you in the heart of the Winter Park lifestyle with convenient access to Park Avenue, known for its boutiques, restaurants, cultural attractions, and community events, as well as nearby Rollins College. Enjoy the character and charm of an established Winter Park neighborhood while remaining close to the shopping, dining, arts, and everyday conveniences that make this area such a desirable place to call home.
For sale
Price cut: $55K (9/18)
$1,295,000
720 PANSY AVENUE, WINTER PARK, FL 32789
3beds
2,191sqft
Single Family Residence
Built in 1969
4,760 Square Feet Lot
$-- Zestimate®
$591/sqft
$-- HOA
What's special
- 65 days
- 925
- 46
Zillow last checked:
Listing updated:
Listed by:
Nick McKee 407-913-0171,
KELLER WILLIAMS WINTER PARK 407-545-6430,
James Mitchell, PA 407-399-5870,
KELLER WILLIAMS WINTER PARK
Source: Stellar MLS,MLS#: O6434255 Originating MLS: Orlando Regional
Originating MLS: Orlando Regional
Facts & features
Interior
Bedrooms & bathrooms
- Bedrooms: 3
- Bathrooms: 4
- Full bathrooms: 4
Rooms
- Room types: Bonus Room
Primary bedroom
- Features: Walk-In Closet(s)
- Level: First
- Area: 204 Square Feet
- Dimensions: 17x12
Bedroom 2
- Features: Walk-In Closet(s)
- Level: Second
- Area: 204 Square Feet
- Dimensions: 17x12
Bedroom 3
- Features: Walk-In Closet(s)
- Level: Second
- Area: 204 Square Feet
- Dimensions: 17x12
Dining room
- Level: First
- Area: 170 Square Feet
- Dimensions: 17x10
Kitchen
- Level: First
- Area: 176 Square Feet
- Dimensions: 16x11
Living room
- Level: First
- Area: 255 Square Feet
- Dimensions: 17x15
Office
- Level: First
- Area: 180 Square Feet
- Dimensions: 15x12
Heating
- Electric
Cooling
- Central Air
Appliances
- Included: Convection Oven, Cooktop, Dishwasher, Disposal, Dryer, Range Hood, Refrigerator, Washer
- Laundry: Laundry Room
Features
- Built-in Features, Ceiling Fan(s), Living Room/Dining Room Combo, Primary Bedroom Main Floor, Walk-In Closet(s)
- Flooring: Tile, Vinyl
- Windows: Window Treatments
- Has fireplace: Yes
- Fireplace features: Gas, Living Room
Interior area
- Total structure area: 2,494
- Total interior livable area: 2,191 sqft
Video & virtual tour
Property
Parking
- Total spaces: 1
- Parking features: Carport
- Carport spaces: 1
Features
- Levels: Three Or More
- Stories: 3
- Exterior features: Other, Sidewalk
- Has spa: Yes
- Spa features: Above Ground
Lot
- Size: 4,760 Square Feet
Details
- Parcel number: 062230889200570
- Zoning: R-1A
- Special conditions: None
Construction
Type & style
- Home type: SingleFamily
- Property subtype: Single Family Residence
Materials
- Block, Concrete, Stucco
- Foundation: Slab
- Roof: Metal
Condition
- New construction: No
- Year built: 1969
Utilities & green energy
- Sewer: Public Sewer
- Water: Public
- Utilities for property: Electricity Connected, Public
Community & HOA
Community
- Pet fee: $0 monthly
- Subdivision: VILLA VIEW PARK
HOA
- Has HOA: No
Location
- Region: Winter Park
Financial & listing details
- Price per square foot: $591/sqft
- Tax assessed value: $739,453
- Annual tax amount: $5,309
- Date on market: 9/3/2026
- Cumulative days on market: 49 days
- Listing terms: Cash,Conventional,VA Loan
- Ownership: Fee Simple
- Total actual rent: 0
- Electric utility on property: Yes
- Road surface type: Brick
Estimated market value
Not available
Estimated sales range
Not available
Not available
Price history
| Date | Event | Price |
|---|---|---|
| 9/18/2026 | Price change | $1,295,000-4.1%$591/sqft |
Source:  Stellar MLS #O6434255 Report a problem Stellar MLS #O6434255 Report a problem | ||
| 9/3/2026 | Listed for sale | $1,350,000+1048.9%$616/sqft |
Source: Stellar MLS #O6434255 Report a problem | ||
| 1/23/2001 | Sold | $117,500$54/sqft |
Source: Public Record Report a problem | ||
Public tax history
| Year | Property taxes | Tax assessment |
|---|---|---|
| 2024 | $5,150 +5% | $329,733 +4.3% |
| 2023 | $4,906 +6.2% | $316,169 +3% |
| 2022 | $4,620 +1.1% | $306,960 +3% |
| 2021 | $4,569 -0.1% | $298,019 +1.4% |
| 2020 | $4,573 +0.8% | $293,904 +2.3% |
| 2019 | $4,538 -0.9% | $287,296 +0.4% |
| 2018 | $4,580 | $286,108 +24.6% |
| 2017 | $4,580 +20.2% | $229,681 +0.4% |
| 2016 | $3,812 +5.1% | $228,733 -0.9% |
| 2015 | $3,625 +21.7% | $230,770 +36.5% |
| 2014 | $2,979 +5.1% | $169,083 +4.6% |
| 2013 | $2,833 +0.3% | $161,619 +1.1% |
| 2012 | $2,824 -7.6% | $159,901 -7.3% |
| 2011 | $3,056 -5.6% | $172,413 -8.5% |
| 2010 | $3,237 | $188,459 -16.3% |
| 2009 | -- | $225,273 -17.7% |
| 2008 | $4,486 +252.6% | $273,780 -12% |
| 2007 | $1,272 -6% | $311,037 +13.1% |
| 2006 | $1,353 +0.7% | $274,942 +91.6% |
| 2005 | $1,344 +5.3% | $143,475 +19.3% |
| 2004 | $1,276 +6.1% | $120,238 +18.4% |
| 2003 | $1,202 +3.4% | $101,591 +11.7% |
| 2002 | $1,163 +40% | $90,918 +11.9% |
| 2001 | $831 +3.8% | $81,220 +3.2% |
| 2000 | $800 | $78,681 |
Find assessor info on the county website
Monthly payment
Est. payment
Payment breakdown
Explore the cost of this home by adjusting the details. Changes won't be saved.Climate risks
Neighborhood: 32789
Nearby schools
Schools provided by the listing agent
- Elementary: Lakemont Elem
- Middle: Maitland Middle
- High: Winter Park High
Source: Stellar MLS. This data may not be complete. We recommend contacting the local school district to confirm school assignments for this home.
Similar homes
- $1,250,0003 bd2 ba1.7k sqft120 BROADVIEW AVENUE, WINTER PARK, FL 32789For Sale
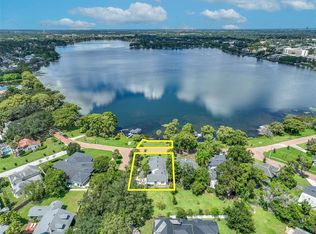
 MLS ID #O6440960, Catherine D'Amico, FANNIE HILLMAN & ASSOCIATES. Stellar MLS
 - $1,175,0003 bd3 ba1.3k sqft240 KILLARNEY DRIVE, WINTER PARK, FL 32789For Sale
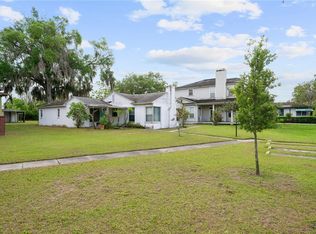 MLS ID #O6415977, Shandy Ortiz, PREMIER SOTHEBYS INT'L REALTY. Stellar MLS
 - $1,300,0003 bd3 ba2.5k sqft504 W SWOOPE AVENUE, WINTER PARK, FL 32789For Sale
 MLS ID #O6440582, Jennifer Sloan, COMPASS FLORIDA LLC. Stellar MLS
 - $1,499,0003 bd5 ba2.7k sqft641 NORTHWOOD CIRCLE, WINTER PARK, FL 32789For Sale
 MLS ID #O6412554, Sandra Cuba, PREMIER SOTHEBY'S INTL. REALTY. Stellar MLS
 - $1,299,0003 bd3 ba2.4k sqft120 MINNEHAHA ROAD, MAITLAND, FL 32751For SaleMLS ID #O6445834, Abby Nelson, RE/MAX 200 REALTY. Stellar MLS
- $659,0003 bd3 ba1.7k sqft900 CARVER STREET, WINTER PARK, FL 32789For SaleMLS ID #O6435435, Farhad Haniff, EXP REALTY LLC. Stellar MLS
- $1,450,0003 bd3 ba2.7k sqft100 S VIRGINIA AVENUE #201, WINTER PARK, FL 32789For SaleMLS ID #O6442678, Tiffany Grindstaff, KELLY PRICE & COMPANY LLC. Stellar MLS
- $1,875,0003 bd4 ba2.7k sqft751 PANSY AVENUE, WINTER PARK, FL 32789For SaleMLS ID #O6432554, Julie Christensen, ONE LUXURY INTERNATIONAL LLC. Stellar MLS
- $1,485,0004 bd4 ba3k sqft1570 PALMER AVENUE, WINTER PARK, FL 32789For SaleMLS ID #O6383529, David Auerbach, PARK TOWN REAL ESTATE LLC. Stellar MLS
- $985,0004 bd4 ba2.9k sqft1611 CHESTNUT AVENUE, WINTER PARK, FL 32789For SaleMLS ID #O6449003, Gunel Aydamirli, OLYMPUS EXECUTIVE REALTY INC. Stellar MLS
- $1,495,0003 bd3 ba1.9k sqft462 W LYMAN AVENUE, WINTER PARK, FL 32789For SaleMLS ID #O6423842, Mick Night, PREMIER SOTHEBY'S INTL. REALTY. Stellar MLS
- $1,350,0004 bd4 ba2.9k sqft1320 ORCHID AVENUE, WINTER PARK, FL 32789For SaleMLS ID #O6438656, Isis Sarcos, EXP REALTY LLC. Stellar MLS
- $999,0004 bd3 ba2.8k sqft443 BROADVIEW AVENUE, WINTER PARK, FL 32789For SaleMLS ID #O6437839, Nancy Bagby, FANNIE HILLMAN & ASSOCIATES. Stellar MLS
- $1,399,9004 bd4 ba2.9k sqft1737 INDIANA AVENUE, WINTER PARK, FL 32789For SaleMLS ID #S5158760, Tori Nguyen, LOKATION. Stellar MLS
- $1,150,0004 bd1 ba1.2k sqft230 KILLARNEY DRIVE, WINTER PARK, FL 32789For SaleMLS ID #O6415950, Shandy Ortiz, PREMIER SOTHEBYS INT'L REALTY. Stellar MLS
- $950,0003 bd2 ba1.8k sqft913 MOSS LANE, WINTER PARK, FL 32789For SaleMLS ID #O6441449, Peter Rodriguez, VECTOR REALTY. Stellar MLS
- $1,049,0004 bd4 ba2.1k sqft1517 HARMON AVENUE, WINTER PARK, FL 32789For SaleMLS ID #O6443217, Steven Koleno, BEYCOME OF FLORIDA LLC. Stellar MLS
- $950,0004 bd3 ba2.5k sqft471 HOLT AVENUE, WINTER PARK, FL 32789For SaleMLS ID #O6437590, Tina Bollet, FLORIDA HOME TEAM REALTY LLC. Stellar MLS
- $1,495,0004 bd2 ba2.6k sqft446 MELROSE AVENUE, WINTER PARK, FL 32789For SaleMLS ID #O6402113, Audra Wilks, PREMIER SOTHEBY'S INTL. REALTY. Stellar MLS
