Experience lakefront living on beautiful Horseshoe Lake in the heart of Chuluota, where you have the most beautiful sunsets imaginable. Nestled on a sprawling waterfront homesite with direct lake access, this custom residence combines timeless craftsmanship, thoughtful updates, and breathtaking views to create a truly special retreat. From the moment you step inside, you'll be captivated by the soaring 33-foot vaulted ceilings, dramatic wall of windows, and stunning views of the lake beyond. At the center of the main living space is a striking Rumford fireplace, serving as both a focal point and gathering place while adding warmth and character to the home. Natural light fills the expansive living and dining areas, creating an inviting atmosphere for everyday living and entertaining. The updated kitchen features modern finishes and appliances while maintaining a seamless connection to the home's main living spaces and spectacular waterfront backdrop. Downstairs, a flexible bonus space offers the perfect opportunity to create a private in-law suite, complete with the potential for separate access, making it ideal for multigenerational living, long-term guests, or a home office. A quaint bonus room overlooking the lake is tucked just off the primary suite. This charming space features a unique spiral staircase providing private access from the outdoor screened enclosure, creating a seamless indoor-outdoor connection. Ideal as a serene reading room, cozy lounge, home office, or creative sanctuary, all enhanced by peaceful water views Outside, the lifestyle opportunities are endless. Enjoy boating, fishing, paddleboarding, or simply relaxing by the water from your private dock and boathouse. The finished upper level of the boathouse provides additional space for entertaining, relaxing, or taking in panoramic views of Horseshoe Lake. A detached front shed/workshop offers even more flexibility for hobbies, storage, or creative projects. This home has been extensively improved and meticulously maintained, including: • Replumbed (2020) • Interior repainted and new railings installed (2020) • New water softener and purification system (2021) • Front shed/work studio added (2021) • New upstairs air handler (2022) • Screened porch enclosure added (2023) • New sprinkler system pump (2026) • Kitchen renovation and new appliances (2023) • Two bathroom renovations (2024) • Downstairs foyer, bedroom, and bathroom retiled (2024) • Custom woodwork improvements (2024) • New roof (2024) • New carpet (2024) • Finished upper level of boathouse (2024) Offering a rare combination of lakefront living, extensive recent upgrades, flexible living spaces, and direct access to one of Seminole County's most beautiful lakes, this is a property that must be experienced in person. Only 20 minutes from UCF and 30 minutes to the airport!
For sale
$1,499,000
240 W 7TH STREET, CHULUOTA, FL 32766
5beds
4,128sqft
:
Get pre-qualified$9,420/mo
Single Family Residence
Built in 1991
1.15 Acres Lot
$1,418,300 Zestimate®
$363/sqft
$-- HOA
What's special
Private dock and boathouseStriking rumford fireplaceNew roofDramatic wall of windowsNew carpetFlexible living spacesSeamless indoor-outdoor connection
- 41 days |
- 1,389 |
- 54 |
Zillow last checked:
Listing updated:
Listed by:
Ken Pozek 407-813-2773,
REAL BROKER, LLC 855-450-0442,
Kristen Pavlic 407-505-8181,
REAL BROKER, LLC
Source: Stellar MLS,MLS#: O6406820 Originating MLS: Orlando Regional
Originating MLS: Orlando Regional
Facts & features
Interior
Bedrooms & bathrooms
- Bedrooms: 5
- Bathrooms: 4
- Full bathrooms: 3
- 1/2 bathrooms: 1
Primary bedroom
- Features: Walk-In Closet(s)
- Level: Second
Kitchen
- Level: First
Living room
- Level: First
Heating
- Central
Cooling
- Central Air
Appliances
- Included: Cooktop, Dishwasher, Disposal, Dryer, Microwave, Range, Refrigerator, Washer, Water Filtration System, Water Purifier, Water Softener
- Laundry: Inside, Laundry Room
Features
- Cathedral Ceiling(s), Crown Molding, Eating Space In Kitchen, High Ceilings, Open Floorplan, Other, PrimaryBedroom Upstairs, Solid Wood Cabinets, Stone Counters, Vaulted Ceiling(s), Walk-In Closet(s)
- Flooring: Carpet, Other, Porcelain Tile, Hardwood
- Doors: French Doors, Outdoor Kitchen
- Windows: Window Treatments
- Has fireplace: Yes
- Fireplace features: Living Room
Interior area
- Total structure area: 5,204
- Total interior livable area: 4,128 sqft
Video & virtual tour
Property
Parking
- Total spaces: 3
- Parking features: Garage - Attached
- Attached garage spaces: 3
Features
- Levels: Two
- Stories: 2
- Patio & porch: Rear Porch, Screened
- Exterior features: Irrigation System, Outdoor Kitchen, Private Mailbox, Rain Gutters
- Has view: Yes
- View description: Water, Lake
- Has water view: Yes
- Water view: Water,Lake
- Waterfront features: Lake Front, Lake Privileges, Lift - Covered, Skiing Allowed
- Body of water: HORSESHOE LAKE
Lot
- Size: 1.15 Acres
- Dimensions: 85 x 305
Details
- Additional structures: Boat House
- Parcel number: 2121325CF5300006A
- Zoning: R-1
- Special conditions: None
Construction
Type & style
- Home type: SingleFamily
- Property subtype: Single Family Residence
Materials
- Brick, Stucco, Wood Frame
- Foundation: Slab
- Roof: Shingle
Condition
- New construction: No
- Year built: 1991
Utilities & green energy
- Sewer: Septic Tank
- Water: Public
- Utilities for property: Public
Community & HOA
Community
- Pet fee: $0 monthly
- Subdivision: NORTH CHULUOTA
HOA
- Has HOA: No
Location
- Region: Chuluota
Financial & listing details
- Price per square foot: $363/sqft
- Tax assessed value: $648,340
- Annual tax amount: $6,318
- Date on market: 6/17/2026
- Cumulative days on market: 42 days
- Listing terms: Cash,Conventional,FHA,VA Loan
- Ownership: Fee Simple
- Total actual rent: 0
- Road surface type: Paved
Estimated market value
$1,418,300
$1.35M - $1.49M
$4,315/mo
Price history
| Date | Event | Price |
|---|---|---|
| 6/17/2026 | Listed for sale | $1,499,000+103.3%$363/sqft |
Source:  Stellar MLS #O6406820 Report a problem Stellar MLS #O6406820 Report a problem | ||
| 11/24/2020 | Sold | $737,500-5.4%$179/sqft |
Source: Stellar MLS #O5818926 Report a problem | ||
| 10/1/2020 | Pending sale | $780,000$189/sqft |
Source: RE/MAX 200 REALTY #O5818926 Report a problem | ||
| 6/18/2020 | Price change | $780,000-2.1%$189/sqft |
Source: RE/MAX 200 REALTY #O5818926 Report a problem | ||
| 1/4/2020 | Price change | $797,000-2.8%$193/sqft |
Source: RE/MAX 200 REALTY #O5818926 Report a problem | ||
| 10/14/2019 | Listed for sale | $820,000-2.4%$199/sqft |
Source: RE/MAX 200 REALTY #O5818926 Report a problem | ||
| 8/31/2019 | Listing removed | $840,000$203/sqft |
Source: RE/MAX 200 Realty #O5762817 Report a problem | ||
| 4/17/2019 | Price change | $840,000-6.7%$203/sqft |
Source: RE/MAX 200 REALTY #O5762817 Report a problem | ||
| 2/15/2019 | Listed for sale | $899,900-2.7%$218/sqft |
Source: RE/MAX 200 REALTY #O5762817 Report a problem | ||
| 11/19/2018 | Listing removed | $925,000$224/sqft |
Source: RE/MAX 200 REALTY #O5708305 Report a problem | ||
| 10/2/2018 | Price change | $925,000-2.6%$224/sqft |
Source: RE/MAX 200 REALTY #O5708305 Report a problem | ||
| 8/1/2018 | Price change | $949,900-5%$230/sqft |
Source: RE/MAX 200 REALTY #O5708305 Report a problem | ||
| 5/29/2018 | Listed for sale | $999,900+614.7%$242/sqft |
Source: RE/MAX 200 REALTY #O5708305 Report a problem | ||
| 9/7/2017 | Listing removed | $139,900$34/sqft |
Source: RE/MAX TOWN & COUNTRY REALTY #O5534215 Report a problem | ||
| 8/31/2017 | Listed for sale | $139,900$34/sqft |
Source: RE/MAX TOWN & COUNTRY REALTY #O5534215 Report a problem | ||
Public tax history
| Year | Property taxes | Tax assessment |
|---|---|---|
| 2025 | $6,720 +15.3% | $495,110 +2.9% |
| 2024 | $5,827 +2.5% | $481,156 +3% |
| 2023 | $5,686 +2.5% | $467,142 +3% |
| 2022 | $5,547 -6.9% | $453,536 +3% |
| 2021 | $5,956 +19.9% | $440,326 +21.6% |
| 2020 | $4,968 +1.3% | $362,211 +2.3% |
| 2019 | $4,904 | $354,067 +3.9% |
| 2018 | $4,904 +3.6% | $340,824 +2.1% |
| 2017 | $4,733 +0.5% | $333,814 +1.4% |
| 2016 | $4,710 -0.8% | $329,237 +1.4% |
| 2015 | $4,748 | $324,675 +0.8% |
| 2014 | $4,748 +5.8% | $322,098 +1.5% |
| 2013 | $4,488 +6.4% | $317,338 +1.7% |
| 2012 | $4,216 +2.2% | $312,033 +3% |
| 2011 | $4,124 +0.7% | $302,945 +1.5% |
| 2010 | $4,097 +3.6% | $298,468 +2.7% |
| 2009 | $3,953 +4.2% | $290,621 +3.1% |
| 2007 | $3,794 -5.8% | $281,875 +2.5% |
| 2006 | $4,029 +1.6% | $275,000 +3% |
| 2005 | $3,965 +6.5% | $266,990 +8.9% |
| 2004 | $3,722 +0.7% | $245,207 +1.9% |
| 2003 | $3,697 +1% | $240,635 +2.4% |
| 2002 | $3,659 | $234,995 |
Find assessor info on the county website
Monthly payment
Est. payment
Payment breakdown
Explore the cost of this home by adjusting the details. Changes won't be saved.Climate risks
Neighborhood: 32766
Nearby schools
GreatSchools rating
- 9/10Walker Elementary SchoolGrades: PK-5Distance: 0.6 mi
- 9/10Chiles Middle SchoolGrades: 6-8Distance: 1.6 mi
- 8/10Hagerty High SchoolGrades: 9-12Distance: 2.9 mi
Schools provided by the listing agent
- Elementary: Walker Elementary
- Middle: Chiles Middle
- High: Hagerty High
Source: Stellar MLS. This data may not be complete. We recommend contacting the local school district to confirm school assignments for this home.
- $680,9004 bd3 ba2.9k sqft350 Langford Dr, Chuluota, FL 32766Off Market
- $110,7000.36 AcresW 7th St, Chuluota, FL 32766Off Market
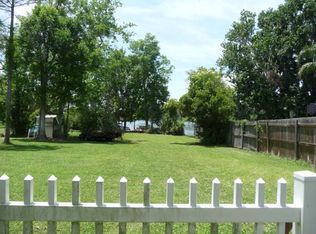
- $909,2003 bd3 ba2.8k sqft245 W 7th St, Chuluota, FL 32766Off Market
- $637,4003 bd3 ba2.7k sqft247 W 6th St, Chuluota, FL 32766Off Market
- $630,8004 bd3 ba2k sqft360 Langford Dr, Chuluota, FL 32766Off Market
- $452,5003 bd2 ba1.8k sqft235 W 7th St, Chuluota, FL 32766Off Market
- $--0.26 Acres0 6th Ave. Ave W, Chuluota, FL 32766Off Market
- $939,5005 bd4 ba3.8k sqft239 W 6th St, Chuluota, FL 32766Off Market
A local agent can set up tours, give advice and negotiate with sellers.
Similar homes
- $849,9905 bd3 ba2.8k sqft761 N BELFAST PLACE, CHULUOTA, FL 32766For Sale
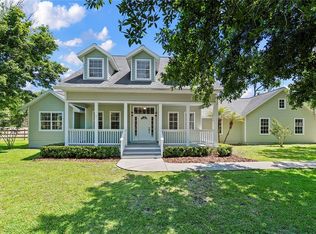
 MLS ID #O6407185, Omar Cotto, THE AGENCY FL. Stellar MLS
 - $855,0005 bd4 ba3.7k sqft3198 HEIRLOOM ROSE PLACE, OVIEDO, FL 32766For Sale
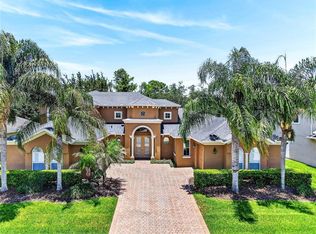 MLS ID #O6419551, Sidney Galloway, GALLOWAY REAL ESTATE. Stellar MLS
 - $979,0005 bd4 ba4.1k sqft1267 OAKFORD PLACE, OVIEDO, FL 32765For Sale
 MLS ID #O6423536, Jean Scott, KELLER WILLIAMS ADVANTAGE REALTY. Stellar MLS
 - $1,489,0005 bd6 ba3.8k sqft345 CYPRESS ISLES ROAD, OSTEEN, FL 32764For Sale
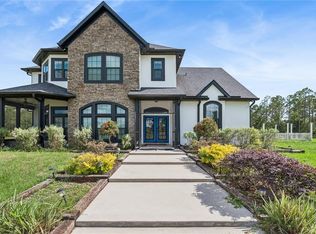 MLS ID #O6401979, Brendan McGilvray, LPT REALTY LLC. Stellar MLS
 - $1,300,0004 bd4 ba3k sqft650 OLD MIMS ROAD, GENEVA, FL 32732For SaleMLS ID #O6400145, Traci de Wid, RESIDENTIAL WEALTH PARTNERS. Stellar MLS
- $1,450,0004 bd3 ba3.9k sqft2214 EARLEAF COURT, LONGWOOD, FL 32779For SaleMLS ID #O6418668, Valentina Vakhova, LA ROSA REALTY KISSIMMEE. Stellar MLS
- $1,499,0005 bd4 ba4.8k sqft255 W GEORGE AVENUE, MAITLAND, FL 32751For SaleMLS ID #O6415928, Alison Mosley, PREMIER SOTHEBY'S INTL. REALTY. Stellar MLS
- $999,0005 bd5 ba4k sqft3344 KAYAK WAY, ORLANDO, FL 32820For SaleMLS ID #O6421966, Stephanie Remige, DS REALTY GROUP LLC. Stellar MLS
- $1,399,0005 bd5 ba4k sqft1856 ALAQUA DRIVE, LONGWOOD, FL 32779For SaleMLS ID #O6392922, Louis Joachim, DOVER INTERNATIONAL CO., INC.. Stellar MLS
- $1,125,0004 bd4 ba4.2k sqft3336 LONE CYPRESS POINT, OVIEDO, FL 32765For SaleMLS ID #O6409444, Jill Ashton, COLDWELL BANKER REALTY. Stellar MLS
- $1,695,0004 bd5 ba4.4k sqft1244 E LAKE COLONY DRIVE, MAITLAND, FL 32751For SaleMLS ID #O6402702, Jennifer Sloan, COMPASS FLORIDA LLC. Stellar MLS
- $1,450,0005 bd4 ba3.2k sqft438 HARBOUR OAKS POINTE DRIVE, ORLANDO, FL 32809For SaleMLS ID #O6426618, Patrick Pixley, COMPASS FLORIDA, LLC. Stellar MLS
- $775,0004 bd3 ba2.8k sqft426 TERRAVISTA PL, OVIEDO, FL 32765For SaleMLS ID #O6427057, Nicholas Gustafson, FLORIDA REALTY INVESTMENTS. Stellar MLS
- $789,0004 bd3 ba2.6k sqft1483 MIRKWOOD COVE, OVIEDO, FL 32765For SaleMLS ID #O6405731, Kim Minton, KELLER WILLIAMS ADVANTAGE REALTY. Stellar MLS
- $1,095,0004 bd4 ba3.3k sqft1911 BELFORD COURT, MAITLAND, FL 32751For SaleMLS ID #O6409794, Anne Rogers, ANNE ROGERS REALTY GROUP INC. Stellar MLS
- $1,799,9995 bd5 ba4.2k sqft4469 OLD BEAR RUN, WINTER PARK, FL 32792For SaleMLS ID #O6375415, Keigan Lewis, LPT REALTY, LLC. Stellar MLS
- $1,120,0005 bd5 ba4k sqft149 CHERRY CREEK CIRCLE, WINTER SPRINGS, FL 32708For SaleMLS ID #O6414847, Susan Williams, COLDWELL BANKER REALTY. Stellar MLS
- $1,360,0004 bd3 ba2.4k sqft1615 KING ARTHUR CIRCLE, MAITLAND, FL 32751For SaleMLS ID #O6418693, Dan Haber, CORCORAN PREMIER REALTY. Stellar MLS
- $1,295,0005 bd3 ba3.7k sqft1613 SHADOWMOSS CIRCLE, LAKE MARY, FL 32746For SaleMLS ID #TB8519022, Nora Nelson, DALTON WADE INC. Stellar MLS
- $1,725,0006 bd6 ba4.1k sqft2914 REEF KNOT PLACE, WINTER PARK, FL 32792For SaleMLS ID #O6418185, Lianna Dangelo, SOTERA LIVING. Stellar MLS
