Welcome to this beautifully maintained 6-bedroom, 4.5-bath home in The Sanctuary, Oviedo. Situated on a .26-acre homesite with a wooded backdrop, this spacious 4,332-square-foot residence offers an exceptional blend of comfort and functionality. Highlights include soaring ceilings, abundant natural light, plantation shutters, a well-appointed kitchen with Corian countertops and a walk-through Butler's Pantry, formal living and dining rooms, a versatile loft, and a spacious primary suite with a sitting area, two walk-in closets, and a luxurious ensuite bath. Enjoy year-round outdoor living in the expansive screened enclosure with paver flooring. Additional features include two separate 2-car garages and access to outstanding community amenities, including a clubhouse, fitness center, resort-style pool, splash pad, tennis, basketball, volleyball, playground, and more. Schedule your private showing today!
For sale
$969,900
3405 HEIRLOOM ROSE PLACE, OVIEDO, FL 32766
6beds
4,332sqft
:
Get pre-qualified$6,465/mo
Single Family Residence
Built in 2004
0.26 Acres Lot
$934,700 Zestimate®
$224/sqft
$117/mo HOA
What's special
Versatile loftAbundant natural lightSoaring ceilingsPlantation shuttersTwo walk-in closetsLuxurious ensuite bath
- 48 days |
- 1,318 |
- 55 |
Likely to sell faster than
Zillow last checked:
Listing updated:
Listed by:
Jennifer Van Loon 407-924-5680,
PREMIUM PROPERTIES R.E SERVICE 407-380-2800
Source: Stellar MLS,MLS#: O6418159 Originating MLS: Orlando Regional
Originating MLS: Orlando Regional
Facts & features
Interior
Bedrooms & bathrooms
- Bedrooms: 6
- Bathrooms: 5
- Full bathrooms: 4
- 1/2 bathrooms: 1
Rooms
- Room types: Den/Library/Office, Family Room, Dining Room, Living Room, Loft, Storage Rooms
Primary bedroom
- Features: Other, Walk-In Closet(s)
- Level: Second
- Area: 379.2 Square Feet
- Dimensions: 24x15.8
Other
- Features: Built-in Closet
- Level: First
- Area: 139.2 Square Feet
- Dimensions: 12x11.6
Bedroom 3
- Features: Walk-In Closet(s)
- Level: Second
- Area: 165.2 Square Feet
- Dimensions: 11.8x14
Bedroom 4
- Features: En Suite Bathroom, Walk-In Closet(s)
- Level: Second
- Area: 156 Square Feet
- Dimensions: 12x13
Bedroom 5
- Features: Walk-In Closet(s)
- Level: First
- Area: 172.28 Square Feet
- Dimensions: 14.6x11.8
Bathroom 2
- Features: Built-in Closet
- Level: Second
- Area: 170.3 Square Feet
- Dimensions: 13x13.1
Balcony porch lanai
- Level: First
- Area: 1976 Square Feet
- Dimensions: 38x52
Dinette
- Level: First
- Area: 136 Square Feet
- Dimensions: 10x13.6
Dining room
- Level: First
- Area: 156 Square Feet
- Dimensions: 12x13
Family room
- Features: Bar
- Level: First
- Area: 294 Square Feet
- Dimensions: 15x19.6
Kitchen
- Features: Pantry
- Level: First
- Area: 208.68 Square Feet
- Dimensions: 14.1x14.8
Living room
- Level: First
- Area: 284.8 Square Feet
- Dimensions: 17.8x16
Loft
- Features: Built-In Shelving
- Level: Second
- Area: 81 Square Feet
- Dimensions: 9x9
Heating
- Central
Cooling
- Central Air
Appliances
- Included: Oven, Cooktop, Dishwasher, Disposal, Electric Water Heater, Microwave, Refrigerator
- Laundry: Electric Dryer Hookup, Inside, Laundry Room, Upper Level, Washer Hookup
Features
- Built-in Features, Ceiling Fan(s), High Ceilings, Kitchen/Family Room Combo, PrimaryBedroom Upstairs, Solid Surface Counters, Solid Wood Cabinets, Split Bedroom, Tray Ceiling(s), Walk-In Closet(s)
- Flooring: Carpet, Ceramic Tile
- Doors: Sliding Doors
- Has fireplace: No
Interior area
- Total structure area: 5,729
- Total interior livable area: 4,332 sqft
Video & virtual tour
Property
Parking
- Total spaces: 4
- Parking features: Driveway, Garage Door Opener, Split Garage
- Attached garage spaces: 4
- Has uncovered spaces: Yes
- Details: Garage Dimensions: 21x48
Features
- Levels: Two
- Stories: 2
- Patio & porch: Covered, Front Porch, Rear Porch, Screened
- Exterior features: Irrigation System, Rain Gutters, Sidewalk
- Has view: Yes
- View description: Trees/Woods
Lot
- Size: 0.26 Acres
- Dimensions: 90 x 125
- Features: City Lot, Landscaped, Sidewalk
- Residential vegetation: Mature Landscaping, Trees/Landscaped
Details
- Parcel number: 1721325QA00001770
- Zoning: PUD
- Special conditions: None
Construction
Type & style
- Home type: SingleFamily
- Architectural style: Traditional
- Property subtype: Single Family Residence
Materials
- Block, Concrete, Stucco
- Foundation: Slab
- Roof: Shingle
Condition
- Completed
- New construction: No
- Year built: 2004
Details
- Builder model: The Oxford
Utilities & green energy
- Sewer: Public Sewer
- Water: Public
- Utilities for property: Cable Available, Electricity Connected
Community & HOA
Community
- Features: Fitness Center, Park, Playground, Pool, Sidewalks, Tennis Court(s)
- Pet fee: $0 monthly
- Subdivision: SANCTUARY PH 1 VILLAGE 4
HOA
- Has HOA: Yes
- Amenities included: Basketball Court, Clubhouse, Fitness Center, Park, Playground, Pool, Tennis Court(s)
- Services included: Community Pool, Recreational Facilities
- HOA fee: $117 monthly
- HOA name: Drew
- HOA phone: 321-315-0501
Location
- Region: Oviedo
Financial & listing details
- Price per square foot: $224/sqft
- Tax assessed value: $801,562
- Annual tax amount: $78
- Date on market: 6/19/2026
- Cumulative days on market: 49 days
- Listing terms: Cash,Conventional,VA Loan
- Ownership: Fee Simple
- Total actual rent: 0
- Electric utility on property: Yes
- Road surface type: Paved
Estimated market value
$934,700
$888,000 - $981,000
$4,758/mo
Price history
| Date | Event | Price |
|---|---|---|
| 6/19/2026 | Listed for sale | $969,900+40.6%$224/sqft |
Source:  Stellar MLS #O6418159 Report a problem Stellar MLS #O6418159 Report a problem | ||
| 11/29/2021 | Sold | $690,000-1.4%$159/sqft |
Source: Public Record Report a problem | ||
| 10/15/2021 | Pending sale | $699,900$162/sqft |
Source: Stellar MLS #O5965221 Report a problem | ||
| 8/12/2021 | Listed for sale | $699,900+24.6%$162/sqft |
Source: Stellar MLS #O5965221 Report a problem | ||
| 6/21/2021 | Sold | $561,500-5.1%$130/sqft |
Source: Public Record Report a problem | ||
| 3/8/2021 | Pending sale | $591,480$137/sqft |
Source: OWNERS.COM #O5925461 Report a problem | ||
| 2/24/2021 | Listed for sale | $591,480+14.4%$137/sqft |
Source: Hubzu Report a problem | ||
| 9/6/2019 | Listing removed | $516,809$119/sqft |
Source: Auction.com Report a problem | ||
| 9/5/2019 | Price change | $516,809-0.6%$119/sqft |
Source: Auction.com Report a problem | ||
| 8/31/2019 | Price change | $519,819-0.1%$120/sqft |
Source: Auction.com Report a problem | ||
| 8/30/2019 | Price change | $520,108-0.2%$120/sqft |
Source: Auction.com Report a problem | ||
| 8/27/2019 | Price change | $521,308-0.2%$120/sqft |
Source: Auction.com Report a problem | ||
| 8/25/2019 | Price change | $522,143-2.5%$121/sqft |
Source: Auction.com Report a problem | ||
| 8/22/2019 | Price change | $535,270+0.1%$124/sqft |
Source: Auction.com Report a problem | ||
| 8/21/2019 | Price change | $534,999+0.1%$123/sqft |
Source: Auction.com Report a problem | ||
| 8/19/2019 | Price change | $534,666+0.1%$123/sqft |
Source: Auction.com Report a problem | ||
| 8/17/2019 | Price change | $533,994$123/sqft |
Source: Auction.com Report a problem | ||
| 8/14/2019 | Listed for sale | -- |
Source: Auction.com Report a problem | ||
Public tax history
| Year | Property taxes | Tax assessment |
|---|---|---|
| 2025 | $78 | $691,742 +2.9% |
| 2024 | -- | $672,247 +3% |
| 2023 | -- | $652,667 +4.8% |
| 2022 | $9,306 +9.1% | $622,840 +19.4% |
| 2021 | $8,529 +52.3% | $521,655 +37.5% |
| 2020 | $5,601 +1.2% | $379,314 +2.3% |
| 2019 | $5,535 | $370,786 +1.9% |
| 2018 | $5,535 +0.9% | $363,872 +2.1% |
| 2017 | $5,486 +2.1% | $356,388 +1.4% |
| 2016 | $5,372 -3.6% | $351,501 +1.4% |
| 2015 | $5,573 | $346,632 +0.8% |
| 2014 | $5,573 -0.7% | $343,881 +1.5% |
| 2013 | $5,610 +5.6% | $338,799 +1.7% |
| 2012 | $5,313 -0.9% | $333,136 +0.1% |
| 2011 | $5,359 -10.1% | $332,785 -8.3% |
| 2010 | $5,958 -3.5% | $362,944 -3.6% |
| 2009 | $6,172 -11.7% | $376,368 -13.2% |
| 2008 | $6,988 +2.5% | $433,836 +3% |
| 2007 | $6,816 -6.8% | $421,200 +2.5% |
| 2006 | $7,313 +1.4% | $410,927 +3% |
| 2005 | $7,211 +698.7% | $398,958 +776.8% |
| 2004 | $903 -1.8% | $45,500 |
| 2003 | $919 +160.6% | $45,500 +158.1% |
| 2002 | $353 | $17,630 |
Find assessor info on the county website
Monthly payment
Est. payment
Payment breakdown
Explore the cost of this home by adjusting the details. Changes won't be saved.Climate risks
Neighborhood: 32766
Nearby schools
GreatSchools rating
- 9/10Walker Elementary SchoolGrades: PK-5Distance: 1.7 mi
- 9/10Chiles Middle SchoolGrades: 6-8Distance: 0.7 mi
- 8/10Hagerty High SchoolGrades: 9-12Distance: 3 mi
Schools provided by the listing agent
- Elementary: Walker Elementary
- Middle: Chiles Middle
- High: Hagerty High
Source: Stellar MLS. This data may not be complete. We recommend contacting the local school district to confirm school assignments for this home.
- $844,0006 bd4 ba3.7k sqft3415 Heirloom Rose Pl, Oviedo, FL 32766Off Market
- $775,2004 bd3 ba3k sqft3395 Heirloom Rose Pl, Oviedo, FL 32766Off Market
- $688,6005 bd5 ba3.8k sqft3425 Heirloom Rose Pl, Oviedo, FL 32766Off Market

- $682,9004 bd3 ba3.1k sqft3410 Heirloom Rose Pl, Oviedo, FL 32766Off Market

- $732,6004 bd3 ba3.1k sqft3410 Heirloom Rose Pl #IT, Oviedo, FL 32766Off Market
- $732,6004 bd3 ba3.1k sqft3410 Heirloom Rose Pl #BROCHURE, Oviedo, FL 32766Off Market
- $726,8004 bd3 ba3k sqft700 Sanctuary Dr, Oviedo, FL 32766Off Market
- $677,5004 bd3 ba3k sqft3400 Heirloom Rose Pl, Oviedo, FL 32766Off Market
A local agent can set up tours, give advice and negotiate with sellers.
Similar homes
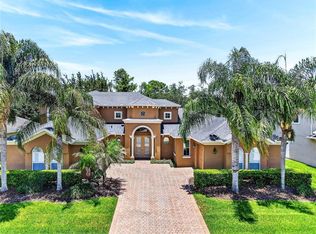
- $849,0005 bd4 ba3.7k sqft3198 HEIRLOOM ROSE PLACE, OVIEDO, FL 32766For Sale
 MLS ID #O6419551, Sidney Galloway, GALLOWAY REAL ESTATE. Stellar MLS
 - $990,0006 bd4 ba4.1k sqft1177 FIELDSTONE CIRCLE, OVIEDO, FL 32765For Sale
 MLS ID #O6431132, Brittany Zapitz, LPT REALTY, LLC. Stellar MLS
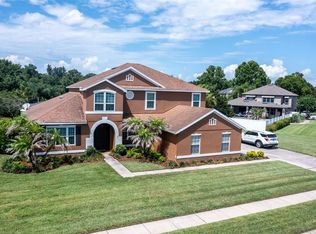
 - $925,0004 bd5 ba4k sqft407 OSPREY LAKES CIRCLE, OVIEDO, FL 32766For Sale
 MLS ID #O6423810, John Dannel, CFRP REALTY LLC. Stellar MLS
 - $675,0004 bd3 ba2.2k sqft3121 JUNEBERRY TERRACE, OVIEDO, FL 32766For Sale
 MLS ID #O6430665, Jean Scott, KELLER WILLIAMS ADVANTAGE REALTY. Stellar MLS
 - $1,195,0007 bd5 ba5k sqft659 RED HAVEN LANE, OVIEDO, FL 32765For SaleMLS ID #O6430385, Elliot Shugan, THE SHUGAN GROUP INC. Stellar MLS
- $614,9004 bd3 ba2.6k sqft910 PARASOL PLACE, OVIEDO, FL 32766For SaleMLS ID #O6402683, Frank Mediavilla, KNIGHTS REALTY. Stellar MLS
- $698,0003 bd3 ba2.5k sqft3692 HEIRLOOM ROSE PLACE, OVIEDO, FL 32766For SaleMLS ID #O6428092, Veronica Zerpa, PARTNERS REAL ESTATE BROKERAGE. Stellar MLS
- $949,9996 bd4 ba4.2k sqft17419 BELLA NOVA DRIVE, ORLANDO, FL 32820For SaleMLS ID #O6421640, Nathalie Romero, HOME WISE REALTY GROUP, INC.. Stellar MLS
- $1,099,9995 bd5 ba4.2k sqft1250 RED HAVEN LANE, OVIEDO, FL 32765For SaleMLS ID #O6390189, Craig Finzel, ATRIUM REALTY, LLC. Stellar MLS
- $997,5004 bd4 ba4.1k sqft1185 STELLAR DRIVE, OVIEDO, FL 32765For SaleMLS ID #O6401965, Kathleen Harrison, CALL IT CLOSED INTL REALTY. Stellar MLS
- $1,024,0007 bd5 ba5k sqft2356 KELBROOK COURT, OVIEDO, FL 32765For SaleMLS ID #O6359602, Dana Laing, BHHS FLORIDA REALTY. Stellar MLS
- $925,0006 bd4 ba4.2k sqft450 TERRAVISTA PLACE, OVIEDO, FL 32765For SaleMLS ID #O6358853, Noor Masri, PA, LA ROSA REALTY PREMIER LLC. Stellar MLS
- $1,385,0008 bd7 ba4.5k sqft2300 PINE MEADOWS PLACE, CHULUOTA, FL 32766For SaleMLS ID #O6410348, Natalie Amento, FLORIDA REALTY INVESTMENTS. Stellar MLS
- $660,0004 bd3 ba2.9k sqft2582 DOUBLE TREE PLACE, OVIEDO, FL 32766For SaleMLS ID #O6420837, Jean Scott, KELLER WILLIAMS ADVANTAGE REALTY. Stellar MLS
- $1,000,0504 bd3 ba2.8k sqft2667 COCHISE TRAIL, WINTER PARK, FL 32789For SaleMLS ID #O6429844, Beverley Kistler, COLDWELL BANKER REALTY. Stellar MLS
- $730,0004 bd4 ba2.8k sqft635 LONG LAKE DRIVE, OVIEDO, FL 32765For SaleMLS ID #O6428002, Wendy Calvet, OLDE TOWN BROKERS INC. Stellar MLS
- $840,0006 bd3 ba3.6k sqft10020 RUSTIC RIDGE COURT, ORLANDO, FL 32832For SaleMLS ID #O6430577, Jenny Wemert, WEMERT GROUP REALTY LLC. Stellar MLS
- $1,069,0005 bd4 ba3.4k sqft1623 CONWAY ISLE CIRCLE, BELLE ISLE, FL 32809For SaleMLS ID #O6430352, Brad Young, HOMEVEST REALTY. Stellar MLS
- $1,125,0004 bd4 ba3.9k sqft15084 CUDDY COURT, ORLANDO, FL 32820For SaleMLS ID #O6417462, Maria Silva, LA ROSA REALTY PREMIER LLC. Stellar MLS
- $920,0005 bd4 ba4.1k sqft3600 SIMONTON PLACE, LAKE MARY, FL 32746For SaleMLS ID #O6415711, Kusam Bahl, COLDWELL BANKER REALTY. Stellar MLS
