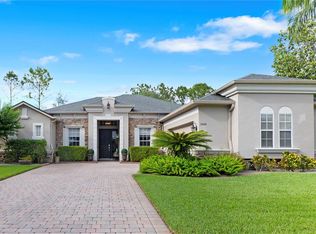
Price Improvement- Move in ready! Come see this beautiful home located in the desirable Sanctuary neighborhood. From the moment you arrive and walk through the stunning private courtyard with a tranquil fountain it creates a warm, inviting entry that feels like your own personal retreat. Step inside to discover soaring volume ceilings, graceful arched entryways, and an abundance of natural light that fills every corner of the home. This home has been upgraded for peace of mind, including new hurricane impact windows (2020) and major system updates in 2025 with a new A/C unit, air handler, and hot water heater. The entire inside of the home has been freshly painted. The heart of the home features a beautifully designed kitchen with stainless steel appliances, 42-inch cabinetry, and a stylish tile backsplash—perfect for both everyday living and entertaining. The layout flows seamlessly into the main living areas, creating a space that is both functional and inviting. Retreat to the grand primary suite, a true sanctuary complete with dual walk-in closets featuring custom closet systems, his and her vanities, a luxurious garden tub, and a spacious walk-in shower. A nearby bedroom that doesn't have a closet, offers flexibility, ideal as a nursery, home office, or guest space. Additional bedrooms are thoughtfully designed with custom closet systems and adjacent bathrooms, providing comfort and privacy for family or guests. Step outside and enjoy a lifestyle of convenience—this home is ideally situated on a corner lot, walking distance to the community amenity center, featuring a resort-style pool, tennis courts, fitness center, and playground. With its blend of elegance, functionality, and prime location, this home truly offers everything you’ve been searching for. Don’t miss the opportunity to make it yours.
For sale
Price cut: $5K (6/14)
$644,900
910 Parasol Pl, Oviedo, FL 32766
4beds
2,663sqft
Single Family Residence
Built in 2003
0.35 Acres Lot
$632,600 Zestimate®
$242/sqft
$117/mo HOA
What's special
Resort-style poolTennis courtsAbundance of natural lightGrand primary suiteSoaring volume ceilingsLuxurious garden tubGraceful arched entryways
- 68 days |
- 1,201 |
- 45 |
Likely to sell faster than
Zillow last checked:
Listing updated:
Listed by:
Frank Mediavilla 407-252-7411,
KNIGHTS REALTY 407-252-7411
Source: Stellar MLS,MLS#: O6402683
Originating MLS: Orlando Regional

Loading...
Facts & features
Interior
Bedrooms & bathrooms
- Bedrooms: 4
- Bathrooms: 3
- Full bathrooms: 3
Primary bedroom
- Features: Walk-In Closet(s)
- Level: First
- Area: 308 Square Feet
- Dimensions: 22x14
Bedroom 2
- Features: Built-in Closet
- Level: First
- Area: 120 Square Feet
- Dimensions: 12x10
Bedroom 3
- Features: Built-in Closet
- Level: First
- Area: 156 Square Feet
- Dimensions: 13x12
Dinette
- Level: First
- Area: 63 Square Feet
- Dimensions: 9x7
Dining room
- Level: First
- Area: 169 Square Feet
- Dimensions: 13x13
Family room
- Level: First
- Area: 210 Square Feet
- Dimensions: 15x14
Kitchen
- Level: First
- Area: 195 Square Feet
- Dimensions: 15x13
Living room
- Level: First
- Area: 132 Square Feet
- Dimensions: 12x11
Office
- Level: First
- Area: 144 Square Feet
- Dimensions: 12x12
Heating
- Central
Cooling
- Central Air
Appliances
- Included: Dishwasher, Dryer, Microwave, Range, Refrigerator, Washer
- Laundry: Laundry Room
Features
- Built-in Features, Ceiling Fan(s), Coffered Ceiling(s), High Ceilings, Kitchen/Family Room Combo, Open Floorplan, Walk-In Closet(s)
- Flooring: Ceramic Tile, Hardwood
- Doors: French Doors
- Has fireplace: No
Interior area
- Total structure area: 3,343
- Total interior livable area: 2,663 sqft
Video & virtual tour
Property
Parking
- Total spaces: 2
- Parking features: Garage - Attached
- Attached garage spaces: 2
Features
- Levels: One
- Stories: 1
- Exterior features: Irrigation System
Lot
- Size: 0.35 Acres
Details
- Parcel number: 1821325PY00002820
- Zoning: PUD
- Special conditions: None
Construction
Type & style
- Home type: SingleFamily
- Property subtype: Single Family Residence
Materials
- Block, Stucco
- Foundation: Slab
- Roof: Shingle
Condition
- New construction: No
- Year built: 2003
Utilities & green energy
- Sewer: Public Sewer
- Water: Public
- Utilities for property: Electricity Connected, Sewer Connected, Water Connected
Community & HOA
Community
- Pet fee: $0 monthly
- Subdivision: SANCTUARY PH 1 VILLAGE 6
HOA
- Has HOA: Yes
- HOA fee: $117 monthly
- HOA name: Drew Pommett
Location
- Region: Oviedo
Financial & listing details
- Price per square foot: $242/sqft
- Tax assessed value: $514,894
- Annual tax amount: $5,685
- Date on market: 4/30/2026
- Cumulative days on market: 69 days
- Ownership: Fee Simple
- Total actual rent: 0
- Electric utility on property: Yes
- Road surface type: Paved
Estimated market value
$632,600
$601,000 - $664,000
$3,564/mo
Price history
| Date | Event | Price |
|---|---|---|
| 6/14/2026 | Price change | $644,900-0.8%$242/sqft |
Source: | ||
| 4/30/2026 | Listed for sale | $649,900+58.5%$244/sqft |
Source: | ||
| 2/11/2019 | Sold | $410,000$154/sqft |
Source: Public Record Report a problem | ||
| 1/2/2019 | Listed for sale | $410,000$154/sqft |
Source: Keller Williams Advantage Realty #O5751840 Report a problem | ||
| 1/2/2019 | Pending sale | $410,000$154/sqft |
Source: Keller Williams Advantage Realty #O5751840 Report a problem | ||
| 12/14/2018 | Price change | $410,000-3.5%$154/sqft |
Source: Keller Williams Advantage Realty #O5751840 Report a problem | ||
| 9/20/2018 | Listed for sale | $425,000+24.1%$160/sqft |
Source: CHARLES RUTENBERG REALTY ORLANDO #O5734552 Report a problem | ||
| 11/26/2013 | Listing removed | $2,095$1/sqft |
Source: Zillow Rental Network Report a problem | ||
| 11/6/2013 | Price change | $2,095-12.5%$1/sqft |
Source: Presidential Group South, LLC Report a problem | ||
| 10/23/2013 | Listed for rent | $2,395$1/sqft |
Source: Presidential Group South, LLC Report a problem | ||
| 5/30/2008 | Sold | $342,500+14.4%$129/sqft |
Source: Stellar MLS #O4828195 Report a problem | ||
| 9/25/2003 | Sold | $299,400$112/sqft |
Source: Public Record Report a problem | ||
Public tax history
| Year | Property taxes | Tax assessment |
|---|---|---|
| 2025 | $5,986 +6.8% | $394,815 +2.9% |
| 2024 | $5,607 +6.5% | $383,688 +3% |
| 2023 | $5,265 +2.7% | $372,513 +3% |
| 2022 | $5,125 +0.5% | $361,663 +3% |
| 2021 | $5,102 +0.8% | $351,129 +1.4% |
| 2020 | $5,062 -9.7% | $346,281 +3.6% |
| 2019 | $5,604 0% | $334,240 +4.3% |
| 2018 | $5,604 +3% | $320,522 +3.8% |
| 2017 | $5,439 +3.6% | $308,737 +1.3% |
| 2016 | $5,248 +1.3% | $304,737 +18.5% |
| 2015 | $5,180 | $257,166 -1.5% |
| 2014 | $5,180 +17.1% | $261,208 +10.5% |
| 2013 | $4,421 +1.8% | $236,428 -1.5% |
| 2012 | $4,344 -2.8% | $240,019 -1.9% |
| 2011 | $4,469 -0.4% | $244,632 +0.4% |
| 2010 | $4,488 -7.4% | $243,695 -7.8% |
| 2009 | $4,844 +19.9% | $264,423 -1.2% |
| 2008 | $4,042 +0.1% | $267,530 +3% |
| 2007 | $4,038 -6.7% | $259,738 +2.5% |
| 2006 | $4,328 +1.5% | $253,403 +3% |
| 2005 | $4,262 +0.4% | $246,022 +3% |
| 2004 | $4,243 +361.6% | $238,856 +425% |
| 2003 | $919 +251.1% | $45,500 +247.7% |
| 2002 | $262 | $13,087 |
Find assessor info on the county website
Monthly payment
Est. payment$--/mo
Payment breakdown
Explore the cost of this home by adjusting the details. Changes won't be saved.All calculations are estimates and provided by Zillow, Inc. for informational purposes only. Actual amounts may vary.
HOA fees may include property taxes on listings classified as Co-Ops. Contact the listing agent and/or owner for fee details.
Mortgage interest rates are dependent on a number of factors, including credit score, down payment, and repayment length. Interest rate data provided by Zillow Group Marketplace, Inc. as of 1/1/1970 from various mortgage lenders with which we have lead or other similar arrangements; the Estimated Payment is an average of those rates.
See how much you could borrow to make a competitive offer.
Climate risks
Neighborhood: 32766
Nearby schools
GreatSchools rating
- 9/10Walker Elementary SchoolGrades: PK-5Distance: 1.6 mi
- 9/10Chiles Middle SchoolGrades: 6-8Distance: 0.5 mi
- 8/10Hagerty High SchoolGrades: 9-12Distance: 2.8 mi
Schools provided by the listing agent
- Elementary: Walker Elementary
- Middle: Chiles Middle
- High: Hagerty High
Source: Stellar MLS. This data may not be complete. We recommend contacting the local school district to confirm school assignments for this home.
A local agent can set up tours, give advice and negotiate with sellers.
- Florida
- Seminole County
- Oviedo
- 32766
- 910 Parasol Pl