Skip main navigation
Sold for $725,000
Street View
  • $725,000

    3390 Rose Mallow Loop, Oviedo, FL 32766

    4beds
    3,023sqft
    Single Family Residence
    Built in 2003
    10,639 Square Feet Lot
    $745,600 Zestimate®
    $240/sqft
    $3,528 Estimated rent

    Home value

    $745,600

    $708,000 - $783,000

    $3,528/mo

    Zestimate® history
    Loading
    Loading...

    Owner options

    List your home for rent

    $3,528/mo

    Rent Zestimate®

    Find your next renter with Zillow Rental Manager. Plus, with online applications, you can quickly screen prospective tenants – for free.

    Learn more

    $3,528/mo

    Rent Zestimate®

    Refinance and save

    $4,858/mo

    Est. payment

    Refinancing to a lower rate could help reduce your monthly payments and save thousands over the life of the loan.

    See today's rates

    $4,858/mo

    Est. payment

    Explore your selling options

    Work with a Zillow partner agent

    Leverage their expertise and Zillow's premium Showcase listings to get your home seen by more buyers.

    Get started

    List with your own agent

    Get your home in front of millions of buyers by listing it on Zillow.

    Learn how to do it

    Sell it yourself

    Take full control of how buyers see your home on Zillow by listing For Sale by Owner (FSBO).

    List your home

    What's special

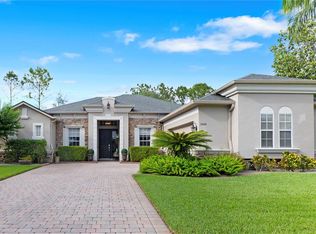
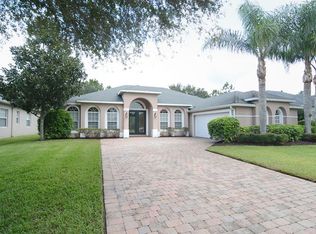
    Welcome to this gorgeous, modern and elegant two-story home in the desirable Sanctuary neighborhood in Oviedo. On almost a quarter acre, this lovely recently renovated home offers an open-concept living space with plenty of natural lighting featuring four bedrooms, 2.5 baths and a two-car garage. As you enter through the door, you are greeted with gorgeous luxury vinyl plank floors, crown molding, new windows with plantation shutters, and direct views of the backyard. The renovated kitchen features stunning cabinetry, quartz countertops, stainless steel appliances, a decorative tile backsplash, and an island overlooking the family room and dining area. This floor plan offers a great space for entertainment, a primary bedroom on the main level and the rest of the bedrooms on the second floor. The expansive primary suite features a free-standing tub, an oversized walk-in shower with marble tiles, double sinks and a large walk-in closet. Enjoy your own private backyard oasis with an expansive lanai and tropical landscaping, making this the ideal space to entertain, relax and enjoy a morning cup of coffee. A short walk to the community clubhouse, you’ll find many amenities including a resort-style pool, playground, a fitness center, volleyball, tennis courts and a basketball court. Schedule your private showing and start enjoying the Florida lifestyle!

    Zillow last checked:

    Listing updated:

    Listing Provided by:

    Llin Lu, PA 954-907-3868,

    PREMIER SOTHEBYS INT'L REALTY 407-581-7888

    Bought with:

    Babu Balasundaram

    AKSHAYA REALTY LLC

    Source: Stellar MLS,MLS#: O6222210MLS LogoOriginating MLS: Orlando Regional

    Facts & features

    Interior

    Bedrooms & bathrooms
    • Bedrooms: 4
    • Bathrooms: 3
    • Full bathrooms: 2
    • 1/2 bathrooms: 1
    Primary bedroom
    • Features: Walk-In Closet(s)
    • Level: First
    • Dimensions: 14x17
    Bedroom 2
    • Features: Walk-In Closet(s)
    • Level: Second
    • Dimensions: 14x14
    Bedroom 3
    • Features: Walk-In Closet(s)
    • Level: Second
    • Dimensions: 10x13
    Bedroom 4
    • Features: Walk-In Closet(s)
    • Level: Second
    • Dimensions: 11x14
    Dinette
    • Level: First
    • Dimensions: 8x8
    Dining room
    • Level: First
    • Dimensions: 11x14
    Family room
    • Level: First
    • Dimensions: 15x18
    Kitchen
    • Level: First
    • Dimensions: 11x13
    Living room
    • Level: First
    • Dimensions: 14x20
    Heating
    • Central, Electric
    Cooling
    • Central Air
    Appliances
    • Included: Dishwasher, Microwave, Range, Refrigerator
    • Laundry: Laundry Room
    Features
    • Ceiling Fan(s), Crown Molding, Open Floorplan, Primary Bedroom Main Floor, Split Bedroom, Walk-In Closet(s)
    • Flooring: Carpet, Luxury Vinyl, Tile
    • Doors: Sliding Doors
    • Has fireplace: No
    Interior area
    • Total structure area: 3,985
    • Total interior livable area: 3,023 sqft

    Property

    Parking
    • Total spaces: 2
    • Parking features: Garage - Attached
    • Attached garage spaces: 2
    Features
    • Levels: Two
    • Stories: 2
    • Patio & porch: Covered
    • Exterior features: Irrigation System, Rain Gutters
    • Has view: Yes
    • View description: Garden
    Lot
    • Size: 10,639 sqft
    Details
    • Parcel number: 1821325PY00002500
    • Zoning: PUD
    • Special conditions: None

    Construction

    Type & style
    • Home type: SingleFamily
    • Property subtype: Single Family Residence
    Materials
    • Block, Stucco
    • Foundation: Slab
    • Roof: Shingle
    Condition
    • New construction: No
    • Year built: 2003

    Utilities & green energy

    • Sewer: Public Sewer
    • Water: Public
    • Utilities for property: Cable Available, Electricity Connected, Public, Water Connected

    Community & neighborhood

    Community
    • Community features: Clubhouse, Deed Restrictions, Playground, Pool, Sidewalks
    Location
    • Region: Oviedo
    • Subdivision: SANCTUARY PH 1 VILLAGE 6

    HOA & financial

    HOA
    • Has HOA: Yes
    • HOA fee: $117 monthly
    • Amenities included: Basketball Court, Clubhouse, Fitness Center, Pool, Tennis Court(s)
    • Services included: Community Pool
    • Association name: Nexuss Community Management / Drew
    • Association phone: 321-315-0501
    Other fees
    • Pet fee: $0 monthly
    Other financial information
    • Total actual rent: 0

    Other

    Other facts
    • Listing terms: Cash,Conventional,VA Loan
    • Ownership: Fee Simple
    • Road surface type: Asphalt

    Price history

    DateEventPrice
    8/9/2024Sold$725,000+0.7%$240/sqft
    Source: Stellar MLS #O6222210 Report a problem
    7/15/2024Pending sale$720,000$238/sqft
    Source: Stellar MLS #O6222210 Report a problem
    7/12/2024Listed for sale$720,000+10.8%$238/sqft
    Source: Stellar MLS #O6222210 Report a problem
    7/14/2023Sold$650,000$215/sqft
    Source: Stellar MLS #O6114773 Report a problem
    6/11/2023Pending sale$650,000$215/sqft
    Source: Stellar MLS #O6114773 Report a problem
    5/30/2023Listed for sale$650,000+121.6%$215/sqft
    Source: Stellar MLS #O6114773 Report a problem
    9/18/2003Sold$293,300$97/sqft
    Source: Public Record Report a problem

    Public tax history

    YearProperty taxesTax assessment
    2025$9,672 +13.4%$571,822 +1.8%
    2024$8,527 +98.1%$561,636 +79.9%
    2023$4,305 +2.8%$312,162 +3%
    2022$4,188 +0.2%$303,070 +3%
    2021$4,181 +0.8%$294,243 +1.4%
    2020$4,146 +1.3%$290,180 +2.3%
    2019$4,094 $283,656 +1.9%
    2018$4,094 +0.9%$278,367 +2.1%
    2017$4,056 +2.7%$272,642 +1.4%
    2016$3,949 -3.6%$268,903 +1.4%
    2015$4,096 $265,178 +0.8%
    2014$4,096 -0.6%$263,073 +1.5%
    2013$4,121 +1.8%$259,185 -1.5%
    2012$4,047 -3.5%$263,178 -2.2%
    2011$4,195 -0.1%$269,047 +0.6%
    2010$4,198 -8.7%$267,349 -7.9%
    2009$4,595 +1.8%$290,302 -1.3%
    2008$4,513 +0.7%$294,106 +3%
    2007$4,482 -6.7%$285,540 +2.5%
    2006$4,805 +1.5%$278,576 +3%
    2005$4,733 +0.4%$270,462 +3%
    2004$4,714 +412.8%$262,584 +477.1%
    2003$919 +251.1%$45,500 +247.7%
    2002$262 $13,087

    Find assessor info on the county website

    Neighborhood: 32766

    Nearby schools

    GreatSchools rating
    Get a cash offer in 3 minutes
    Find out how much your home could sell for in as little as 3 minutes with a no-obligation cash offer.
    Estimated market value
    $745,600
    Get a cash offer in 3 minutes
    Find out how much your home could sell for in as little as 3 minutes with a no-obligation cash offer.
    Estimated market value
    $745,600