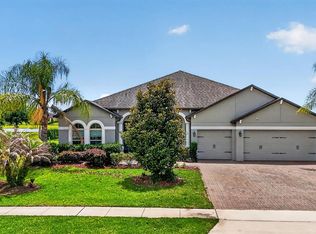
Virtually Staged. Welcome to Estates at Lake Pickett, a GATED COMMUNITY in East Orlando built around one of Central Florida's PREMIER SKI LAKES. This MOVE-IN READY single-story estate home offers 3 BEDROOMS PLUS a private office/den behind glass French doors that easily works as a 4TH BEDROOM, 2.5 baths, and over 2,400 SQUARE FEET on a HALF ACRE with peaceful pond views. Built in 2018, it still FEELS LIKE NEW and comes with a 3-CAR GARAGE, brick paver driveway, and countless upgrades throughout. Out front, lush landscaping and an etched glass front door give this home IMPRESSIVE CURB APPEAL. Wi-Fi ENABLED exterior lighting with COLOR-CHANGING LED ACCENTS lets you set the mood for any season or occasion. Inside, an open floor plan and expansive windows fill the home with NATURAL LIGHT and frame the pond views from the Living Room, Dining area, and Kitchen. The GOURMET KITCHEN is the heart of the home, featuring an abundance of 42-inch cabinetry, GRANITE COUNTERTOPS, built-in ovens, a cooktop, a large breakfast bar, and a walk-in closet pantry. Just off the Kitchen sits a VERSATILE SPACE that works as a butler's pantry, coffee bar, homework station, or drop-in office. Sliding glass doors off the Dining area open to a COVERED, SCREENED PAVER LANAI overlooking the OVERSIZED BACKYARD, fully enclosed with elegant aluminum fencing and backing to a quiet pond, with plenty of room to entertain, play, or add a pool. A MUDROOM/DROP ZONE off the garage keeps everyday life organized, and the dedicated Laundry Room includes the washer, dryer, and built-in shelving. Thanks to the SPLIT BEDROOM layout, the private PRIMARY SUITE sits on its own for maximum privacy, a true retreat with a spacious walk-in closet and a SPA-INSPIRED EN SUITE featuring dual vanities, an oversized walk-in shower with built-in bench seating, and a private water closet. Two additional bedrooms sit near a full bath, while the private OFFICE gives you the flexibility of a 4TH BEDROOM, playroom, or hobby room. One of the community's most SOUGHT-AFTER FEATURES is its PRIVATE COMMUNITY BOAT RAMP, dock, and direct access to LAKE PICKETT. Boat, fish, paddleboard, or simply spend the evening on the water. You are minutes from the UNIVERSITY OF CENTRAL FLORIDA, Waterford Lakes Town Center, and the shopping and dining of Oviedo and Lake Nona. Nearby HAL SCOTT REGIONAL PRESERVE offers miles of hiking, biking, and horseback riding trails, and SR 417 and SR 408 make for an EASY COMMUTE to Downtown Orlando, Orlando International Airport, and Central Florida's WORLD-FAMOUS ATTRACTIONS. With luxury finishes, an INCREDIBLE HOMESITE, rare lake access, and resort-style outdoor living, this one checks every box. Schedule your private tour today!
For sale
Price cut: $20K (8/6)
$675,000
17590 SAILFIN DRIVE, ORLANDO, FL 32820
3beds
2,442sqft
:
Get pre-qualified$4,617/mo
Single Family Residence
Built in 2018
0.5 Acres Lot
$-- Zestimate®
$276/sqft
$150/mo HOA
What's special
Luxury finishesLarge breakfast barGranite countertopsResort-style outdoor livingCovered screened paver lanaiOpen floor planImpressive curb appeal
- 22 days |
- 1,321 |
- 70 |
Likely to sell faster than
Zillow last checked:
Listing updated:
Listed by:
Jenny Wemert 407-809-1193,
WEMERT GROUP REALTY LLC 407-743-8356,
Tony Galarza 407-497-7688,
WEMERT GROUP REALTY LLC
Source: Stellar MLS,MLS#: O6425408 Originating MLS: Orlando Regional
Originating MLS: Orlando Regional
Facts & features
Interior
Bedrooms & bathrooms
- Bedrooms: 3
- Bathrooms: 3
- Full bathrooms: 2
- 1/2 bathrooms: 1
Rooms
- Room types: Attic, Den/Library/Office, Great Room, Utility Room
Primary bedroom
- Features: Ceiling Fan(s), En Suite Bathroom, Walk-In Closet(s)
- Level: First
- Area: 208 Square Feet
- Dimensions: 16x13
Bedroom 2
- Features: Ceiling Fan(s), Built-in Closet
- Level: First
- Area: 143 Square Feet
- Dimensions: 11x13
Bedroom 3
- Features: Ceiling Fan(s), Walk-In Closet(s)
- Level: First
- Area: 176 Square Feet
- Dimensions: 11x16
Primary bathroom
- Features: Built-In Shower Bench, Dual Sinks, Shower No Tub, Water Closet/Priv Toilet, Window/Skylight in Bath
- Level: First
- Area: 117 Square Feet
- Dimensions: 13x9
Bathroom 2
- Features: Single Vanity, Tub With Shower, Linen Closet
- Level: First
- Area: 56 Square Feet
- Dimensions: 7x8
Dining room
- Level: First
- Area: 195 Square Feet
- Dimensions: 15x13
Kitchen
- Features: Breakfast Bar, Pantry, Kitchen Island, Stone Counters, Built-in Closet
- Level: First
- Area: 165 Square Feet
- Dimensions: 11x15
Laundry
- Level: First
- Area: 45 Square Feet
- Dimensions: 9x5
Living room
- Features: Ceiling Fan(s)
- Level: First
- Area: 238 Square Feet
- Dimensions: 14x17
Office
- Features: Ceiling Fan(s), No Closet
- Level: First
- Area: 198 Square Feet
- Dimensions: 11x18
Heating
- Central, Electric
Cooling
- Central Air
Appliances
- Included: Oven, Cooktop, Dishwasher, Disposal, Dryer, Exhaust Fan, Microwave, Range, Range Hood, Refrigerator, Washer
- Laundry: Laundry Room
Features
- Ceiling Fan(s), Coffered Ceiling(s), Eating Space In Kitchen, High Ceilings, Kitchen/Family Room Combo, Open Floorplan, Primary Bedroom Main Floor, Solid Surface Counters, Solid Wood Cabinets, Split Bedroom, Thermostat, Walk-In Closet(s)
- Flooring: Carpet, Concrete, Other, Tile
- Doors: Sliding Doors
- Windows: Window Treatments
- Has fireplace: No
Interior area
- Total structure area: 3,289
- Total interior livable area: 2,442 sqft
Video & virtual tour
Property
Parking
- Total spaces: 3
- Parking features: Driveway, Garage Door Opener, Tandem
- Attached garage spaces: 3
- Has uncovered spaces: Yes
- Details: Garage Dimensions: 19x37
Features
- Levels: One
- Stories: 1
- Patio & porch: Covered, Enclosed, Patio, Screened
- Exterior features: Irrigation System, Lighting, Rain Gutters, Sidewalk
- Fencing: Fenced,Other
- Has view: Yes
- View description: Water, Pond
- Has water view: Yes
- Water view: Water,Pond
- Waterfront features: Lake, Lake Privileges, Boat Ramp - Private, Fishing Pier, Lock, Skiing Allowed
- Body of water: LAKE PICKETT
Lot
- Size: 0.5 Acres
- Features: In County, Landscaped, Oversized Lot, Sidewalk
- Residential vegetation: Trees/Landscaped
Details
- Parcel number: 092232250000270
- Zoning: R-CE-C
- Special conditions: None
Construction
Type & style
- Home type: SingleFamily
- Property subtype: Single Family Residence
Materials
- Block, Concrete, Stucco
- Foundation: Slab
- Roof: Shingle
Condition
- Completed
- New construction: No
- Year built: 2018
Details
- Builder model: Amberwood
- Builder name: Pulte
Utilities & green energy
- Sewer: Septic Tank
- Water: Well
- Utilities for property: Electricity Connected, Sprinkler Well, Street Lights, Water Connected
Community & HOA
Community
- Features: Boat Slip, Dock, Fishing, Lake, Private Boat Ramp, Water Access, Community Mailbox, Deed Restrictions, Gated Community - No Guard, Playground, Sidewalks
- Pet fee: $0 monthly
- Subdivision: ESTATES/LK PICKETT-PH 1
HOA
- Has HOA: Yes
- Amenities included: Gated, Playground
- HOA fee: $150 monthly
- HOA name: Community Management Specialists, Inc./Angela
- HOA phone: 407-359-7202
Location
- Region: Orlando
Financial & listing details
- Price per square foot: $276/sqft
- Tax assessed value: $552,544
- Annual tax amount: $6,799
- Date on market: 7/17/2026
- Cumulative days on market: 23 days
- Listing terms: Cash,Conventional,FHA,VA Loan
- Ownership: Fee Simple
- Total actual rent: 0
- Electric utility on property: Yes
- Road surface type: Paved, Asphalt
Estimated market value
Not available
Estimated sales range
Not available
Not available
Price history
| Date | Event | Price |
|---|---|---|
| 8/6/2026 | Price change | $675,000-2.9%$276/sqft |
Source:  Stellar MLS #O6425408 Report a problem Stellar MLS #O6425408 Report a problem | ||
| 7/17/2026 | Price change | $695,000+6.6%$285/sqft |
Source: Stellar MLS #O6425408 Report a problem | ||
| 3/9/2023 | Pending sale | $652,000$267/sqft |
Source: Stellar MLS #O6080416 Report a problem | ||
| 2/23/2023 | Price change | $652,000-0.8%$267/sqft |
Source: Stellar MLS #O6080416 Report a problem | ||
| 1/31/2023 | Price change | $657,000-1.5%$269/sqft |
Source: Stellar MLS #O6080416 Report a problem | ||
| 1/19/2023 | Price change | $667,000-1.8%$273/sqft |
Source: Stellar MLS #O6080416 Report a problem | ||
| 12/30/2022 | Listed for sale | $679,000+57.9%$278/sqft |
Source: Stellar MLS #O6080416 Report a problem | ||
| 2/17/2020 | Sold | $430,000-5.5%$176/sqft |
Source: Public Record Report a problem | ||
| 1/18/2020 | Pending sale | $455,000$186/sqft |
Source: Coldwell Banker Realty - Orlando North/Heathrow #O5779414 Report a problem | ||
| 1/2/2020 | Price change | $455,000-0.9%$186/sqft |
Source: Coldwell Banker Residential Real Estate - Orlando North/Heathrow #O5779414 Report a problem | ||
| 9/20/2019 | Price change | $459,000-0.8%$188/sqft |
Source: Coldwell Banker Residential Real Estate - Orlando North/Heathrow #O5779414 Report a problem | ||
| 9/10/2019 | Price change | $462,500-0.5%$189/sqft |
Source: Coldwell Banker Residential Real Estate - Orlando North/Heathrow #O5779414 Report a problem | ||
| 8/14/2019 | Price change | $465,000-0.9%$190/sqft |
Source: Coldwell Banker Residential Real Estate - Orlando North/Heathrow #O5779414 Report a problem | ||
| 7/12/2019 | Price change | $469,000-1.1%$192/sqft |
Source: Coldwell Banker Residential Real Estate - Orlando North/Heathrow #O5779414 Report a problem | ||
| 4/25/2019 | Listed for sale | $474,000+7.9%$194/sqft |
Source: COLDWELL BANKER RESIDENTIAL RE #O5779414 Report a problem | ||
| 5/3/2018 | Sold | $439,400$180/sqft |
Source: Public Record Report a problem | ||
Public tax history
| Year | Property taxes | Tax assessment |
|---|---|---|
| 2024 | $6,512 -27.2% | $388,738 -18.3% |
| 2023 | $8,948 +11.8% | $475,654 +10% |
| 2022 | $8,001 +11.8% | $432,413 +10% |
| 2021 | $7,158 +12.3% | $393,103 +13.6% |
| 2020 | $6,373 -7.7% | $346,164 -6.9% |
| 2019 | $6,908 +461.8% | $371,652 +575.7% |
| 2018 | $1,229 | $55,000 +22.2% |
| 2017 | $1,229 | $45,000 |
Find assessor info on the county website
Monthly payment
Est. payment
Payment breakdown
Explore the cost of this home by adjusting the details. Changes won't be saved.Climate risks
Neighborhood: 32820
Nearby schools
GreatSchools rating
- 6/10East Lake Elementary SchoolGrades: PK-5Distance: 3.1 mi
- 6/10Corner Lake Middle SchoolGrades: 6-8Distance: 2.3 mi
- 4/10East River High SchoolGrades: 9-12Distance: 2.8 mi
Schools provided by the listing agent
- Elementary: East Lake Elem
- Middle: Corner Lake Middle
- High: East River High
Source: Stellar MLS. This data may not be complete. We recommend contacting the local school district to confirm school assignments for this home.
- $1,016,6004 bd4 ba3.7k sqft17596 Sailfin Dr, Orlando, FL 32820Off Market
- $746,5005 bd4 ba2.3k sqft17584 Sailfin Dr, Orlando, FL 32820Off Market
- $669,9003 bd3 ba2.6k sqft17530 Sailfin Dr, Orlando, FL 32820Off Market
- $1,059,4005 bd4 ba4.2k sqft17602 Sailfin Dr, Orlando, FL 32820Off Market
- $806,4004 bd3 ba3k sqft17578 Sailfin Dr, Orlando, FL 32820Off Market
- $957,400-- bd-- ba3.8k sqft3387 Kayak Way, Orlando, FL 32820Off Market
- $820,0004 bd3 ba3k sqft17608 Sailfin Dr, Orlando, FL 32820Sold
- $868,0004 bd3 ba2.8k sqft3381 Kayak Way, Orlando, FL 32820Off Market
A local agent can set up tours, give advice and negotiate with sellers.
Similar homes
- $735,0003 bd3 ba2.5k sqft3266 KAYAK WAY, ORLANDO, FL 32820For Sale

 MLS ID #O6405279, Debbie Sansing, HAMLIN REALTY. Stellar MLS
 - $925,0004 bd4 ba3k sqft17614 SAILFIN DRIVE, ORLANDO, FL 32820For Sale
 MLS ID #O6410238, Jose Santana Feliciano, NORKIS & CO REALTY. Stellar MLS
 - $845,0005 bd4 ba3.3k sqft14537 SAN LORENZO DRIVE, ORLANDO, FL 32820For Sale
 MLS ID #O6427335, Abel Henriquez, AMERICAN REALTY EXPERTS. Stellar MLS
 - $685,0005 bd5 ba3.3k sqft1845 OAK GROVE CHASE DRIVE, ORLANDO, FL 32820For Sale
 MLS ID #O6427363, Amin Abraham, FLORIDA REALTY INVESTMENTS. Stellar MLS
 - $572,5004 bd2 ba2.1k sqft2127 BRISTOL GRANDE WAY, ORLANDO, FL 32820For SaleMLS ID #O6405294, Steven Koleno, BEYCOME OF FLORIDA LLC. Stellar MLS
- $699,0004 bd3 ba3.1k sqft4749 SUDBURY DRIVE, ORLANDO, FL 32826For SaleMLS ID #O6426338, Cristian Valderrama, VESTI LLC. Stellar MLS
- $649,8984 bd4 ba3.3k sqft1880 OAK GROVE CHASE DRIVE, ORLANDO, FL 32820For SaleMLS ID #O6413740, Brandi Tropf, EXP REALTY LLC. Stellar MLS
- $649,3704 bd2 ba1.8k sqft16207 TROPICAL SAGE DRIVE, ORLANDO, FL 32820New ConstructionStellar MLS
- $649,0003 bd2 ba1.7k sqft(Undisclosed Address), ORLANDO, FL 32828For SaleMLS ID #R4910519, Scott Butts, KIMBRIDGE REALTY, LLC. Stellar MLS
- $650,0005 bd3 ba3.2k sqft507 GRANITE Circle, Chuluota, FL 32766For SaleMLS ID #2158073, RYAN ANTHONY PASCA. realMLS
- $665,0005 bd3 ba3.5k sqft166 W 11TH STREET, CHULUOTA, FL 32766For SaleMLS ID #O6423315, Dawn Romance, FANNIE HILLMAN & ASSOCIATES. Stellar MLS
- $630,0005 bd3 ba1.9k sqft1602 S TANNER ROAD, ORLANDO, FL 32833For SaleMLS ID #S5149403, Ana Caballero Simon, AXEN REALTY, LLC. Stellar MLS
- $914,5004 bd5 ba3k sqft16118 BOWLINE STREET, ORLANDO, FL 32820For SaleMLS ID #GC542493, Zachary Greenberg, COASTAL REAL ESTATE PROFESSIONALS LLC. Stellar MLS
- $744,0005 bd3 ba3k sqft16626 BEARLE ROAD, ORLANDO, FL 32828For SaleMLS ID #O6339228, John Cunningham, KELLER WILLIAMS CLASSIC. Stellar MLS
- from $701,9903 bd3 ba2.6k sqftMerlot Plan, The Grow, Orlando, FL 32820New ConstructionPulte
- from $661,9903 bd3 ba2.3k sqftMahogany Plan, The Grow, Orlando, FL 32820New ConstructionPulte
- $885,0004 bd5 ba3.4k sqft18229 BELLEZZA DRIVE, ORLANDO, FL 32820For SaleMLS ID #O6370487, Steven Koleno, BEYCOME OF FLORIDA LLC. Stellar MLS
- $650,0004 bd3 ba2.9k sqft2582 DOUBLE TREE PLACE, OVIEDO, FL 32766For SaleMLS ID #O6420837, Jean Scott, KELLER WILLIAMS ADVANTAGE REALTY. Stellar MLS
- $849,0004 bd3 ba2.6k sqft2407 FOLIAGE OAK TERRACE, OVIEDO, FL 32766For SaleMLS ID #O6430250, Lisa Bertin Queena, CALL IT CLOSED INTL REALTY. Stellar MLS
- $525,0005 bd4 ba2.6k sqft2066 GLORIA OAK COURT, ORLANDO, FL 32820For SaleMLS ID #O6411483, Esther Griller, FLORIDA REALTY INVESTMENTS. Stellar MLS
