PRICE ADJUSTMENT! Looking for perfection – it’s right here! HALF-ACRE CORNER LOT well-maintained home with 3 well-appointed bedrooms PLUS a DEN/STUDY and 3 full bathrooms with many upgrades and high-end features. The spacious great room features an elegantly tiled TV wall, electric fireplace and a built-in storage bench. Once you enter, you will be greeted with the warmth and sophistication that every room offers. The OPEN-CONCEPT living area is ideal for relaxing or entertaining. The spacious GOURMET KITCHEN boasts 42" cabinetry, GRANITE countertops, and STAINLESS STEEL appliances. Adjacent to the kitchen is an eating area and a wall of ADDITIONAL CABINETS. For more entertaining space, this home boasts a large dining room. The SPLIT FLOOR PLAN provides privacy for the primary suite which offers a generous WALK-IN closet, tray ceiling, and a SPA-STYLE OVERSIZED WALK-IN SHOWER with dual sinks. The SCREENED-IN LANAI offers a comfortable outdoor living space and once outside you will enjoy the full FENCED HALF-ACRE backyard, beautifully landscaped including Banana, Orange, and Meyer lemon trees with plenty of room to add your dream pool. Estates at Lake Pickett is a GATED enclave offering exclusive access to the spring-fed crystal-clear Lake Pickett, a 763-acre lake, ideal for waterskiing, fishing, with easy access to the private neighborhood boat ramp, dock and park. This neighborhood offers close proximity to UCF, Waterford Lakes Town Center, Lake Nona Medical City, and major highways (408, I-95, I-4), Schedule your private showing today. Homes as well cared for as this one rarely come available — don’t miss the opportunity to make this your very own sanctuary!
For sale
Price cut: $6K (9/2)
$729,000
3266 KAYAK WAY, ORLANDO, FL 32820
3beds
2,516sqft
Single Family Residence
Built in 2019
0.58 Acres Lot
$-- Zestimate®
$290/sqft
$150/mo HOA
What's special
Electric fireplaceScreened-in lanaiGranite countertopsHalf-acre corner lotBuilt-in storage benchGourmet kitchenSplit floor plan
- 91 days
- 289
- 17
Zillow last checked:
Listing updated:
Listed by:
Debbie Sansing 407-919-3220,
HAMLIN REALTY 321-299-4279
Source: Stellar MLS,MLS#: O6405279 Originating MLS: Orlando Regional
Originating MLS: Orlando Regional
Facts & features
Interior
Bedrooms & bathrooms
- Bedrooms: 3
- Bathrooms: 3
- Full bathrooms: 3
Rooms
- Room types: Attic, Dining Room, Great Room, Utility Room
Primary bedroom
- Features: En Suite Bathroom, Walk-In Closet(s)
- Level: First
- Area: 252 Square Feet
- Dimensions: 18x14
Bedroom 2
- Features: Ceiling Fan(s), Built-in Closet
- Level: First
- Area: 125.4 Square Feet
- Dimensions: 11.4x11
Bedroom 3
- Features: Ceiling Fan(s), Built-in Closet
- Level: First
- Area: 132 Square Feet
- Dimensions: 12x11
Primary bathroom
- Features: Dual Sinks, Built-in Closet
- Level: First
- Area: 117.7 Square Feet
- Dimensions: 11x10.7
Dining room
- Level: First
- Area: 164.92 Square Feet
- Dimensions: 12.4x13.3
Great room
- Features: Ceiling Fan(s)
- Level: First
- Area: 515.85 Square Feet
- Dimensions: 18.1x28.5
Kitchen
- Features: Granite Counters, Built-in Closet
- Level: First
- Area: 184.76 Square Feet
- Dimensions: 12.4x14.9
Office
- Level: First
- Area: 161.88 Square Feet
- Dimensions: 11.4x14.2
Heating
- Central, Electric
Cooling
- Central Air
Appliances
- Included: Oven, Convection Oven, Cooktop, Dishwasher, Disposal, Dryer, Electric Water Heater, Exhaust Fan, Ice Maker, Microwave, Refrigerator, Washer, Water Softener
- Laundry: Electric Dryer Hookup, Inside, Laundry Room, Washer Hookup
Features
- Built-in Features, Ceiling Fan(s), Dry Bar, Eating Space In Kitchen, High Ceilings, Open Floorplan, Primary Bedroom Main Floor, Solid Surface Counters, Solid Wood Cabinets, Split Bedroom, Stone Counters, Thermostat, Tray Ceiling(s), Walk-In Closet(s)
- Flooring: Carpet, Ceramic Tile
- Doors: Sliding Doors
- Windows: Window Treatments
- Has fireplace: Yes
- Fireplace features: Electric, Living Room
- Common walls with other units/homes: Corner Unit
Interior area
- Total structure area: 3,312
- Total interior livable area: 2,516 sqft
Video & virtual tour
Property
Parking
- Total spaces: 2
- Parking features: Driveway, Electric Vehicle Charging Station(s), Garage Door Opener, Ground Level
- Attached garage spaces: 2
- Has uncovered spaces: Yes
Features
- Levels: One
- Stories: 1
- Patio & porch: Covered, Front Porch, Porch, Rear Porch, Screened
- Exterior features: Irrigation System, Lighting, Private Yard, Rain Gutters, Sidewalk, Sprinkler Metered
- Fencing: Vinyl
- Waterfront features: Lake, Bay/Harbor Access, Lake Privileges
- Body of water: LAKE PICKETT
Lot
- Size: 0.58 Acres
- Features: Cleared, Corner Lot, In County, Landscaped, Level, Oversized Lot, Sidewalk
- Residential vegetation: Fruit Trees, Trees/Landscaped
Details
- Parcel number: 092232250200810
- Zoning: R-CE-C
- Special conditions: None
Construction
Type & style
- Home type: SingleFamily
- Architectural style: Ranch
- Property subtype: Single Family Residence
Materials
- Block, Stone, Stucco
- Foundation: Slab
- Roof: Shingle
Condition
- Completed
- New construction: No
- Year built: 2019
Details
- Builder model: Corina II
- Builder name: M/I Homes
Utilities & green energy
- Sewer: Septic Tank
- Water: Public
- Utilities for property: BB/HS Internet Available, Cable Available, Electricity Connected, Fire Hydrant, Phone Available, Public, Sprinkler Well, Street Lights, Underground Utilities, Water Connected
Green energy
- Energy efficient items: HVAC
- Indoor air quality: HVAC UV/Elec. Filtration, No Smoking-Interior Buildg
Community & HOA
Community
- Features: Community Boat Ramp, Dock, Fishing, Lake, Water Access, Community Mailbox, Deed Restrictions, Gated Community - No Guard, Playground, Sidewalks
- Security: Gated Community, Security System, Security System Owned, Smoke Detector(s)
- Pet fee: $0 monthly
- Subdivision: ESTATES/LK PICKETT-PH 2
HOA
- Has HOA: Yes
- Amenities included: Gated, Playground
- Services included: Common Area Taxes, Reserve Fund, Maintenance Structure, Maintenance Grounds, Private Road
- HOA fee: $150 monthly
- HOA name: Kevin Davis
- HOA phone: 407-359-7202
Location
- Region: Orlando
Financial & listing details
- Price per square foot: $290/sqft
- Tax assessed value: $597,104
- Annual tax amount: $4,432
- Date on market: 7/13/2026
- Cumulative days on market: 92 days
- Listing terms: Cash,Conventional,FHA,VA Loan
- Ownership: Fee Simple
- Total actual rent: 0
- Electric utility on property: Yes
- Road surface type: Paved
Estimated market value
Not available
Estimated sales range
Not available
Not available
Price history
| Date | Event | Price |
|---|---|---|
| 9/2/2026 | Price change | $729,000-0.8%$290/sqft |
Source:  Stellar MLS #O6405279 Report a problem Stellar MLS #O6405279 Report a problem | ||
| 7/13/2026 | Listed for sale | $735,000+64.9%$292/sqft |
Source: Stellar MLS #O6405279 Report a problem | ||
| 9/23/2019 | Sold | $445,620$177/sqft |
Source: Public Record Report a problem | ||
Public tax history
| Year | Property taxes | Tax assessment |
|---|---|---|
| 2024 | $4,207 +7.1% | $264,707 +3% |
| 2023 | $3,928 +1.8% | $256,997 +3% |
| 2022 | $3,860 +1.9% | $249,512 +3% |
| 2021 | $3,788 +1% | $242,245 +1.4% |
| 2020 | $3,752 +161% | $238,900 +198.6% |
| 2019 | $1,437 +475.3% | $80,000 +481.8% |
| 2018 | $250 | $13,750 |
Find assessor info on the county website
Monthly payment
Est. payment
Payment breakdown
Explore the cost of this home by adjusting the details. Changes won't be saved.Climate risks
Neighborhood: 32820
Nearby schools
Schools provided by the listing agent
- Elementary: East Lake Elem
- Middle: Corner Lake Middle
- High: East River High
Source: Stellar MLS. This data may not be complete. We recommend contacting the local school district to confirm school assignments for this home.
Similar homes
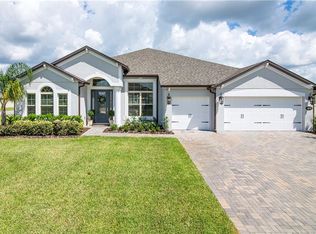
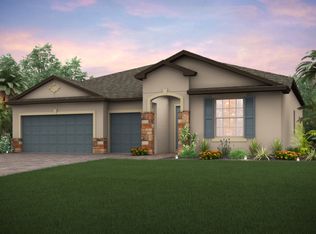
- $650,0004 bd3 ba2.4k sqft17590 SAILFIN DRIVE, ORLANDO, FL 32820For Sale
 MLS ID #O6425408, Jenny Wemert, WEMERT GROUP REALTY LLC. Stellar MLS
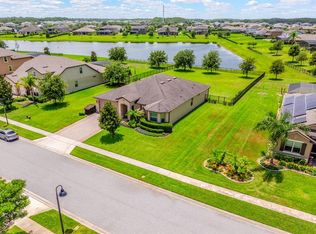
 - $900,0004 bd3 ba3k sqft3243 KAYAK WAY, ORLANDO, FL 32820For Sale
 MLS ID #O6440233, Lina Torres, BROKER HUB REALTY GROUP LLC. Stellar MLS
 - $735,0005 bd3 ba3.4k sqft2040 HAWKS LANDING DRIVE, ORLANDO, FL 32820For Sale
 MLS ID #O6434422, Cynthia Luedke, KELLER WILLIAMS ADVANTAGE REALTY. Stellar MLS
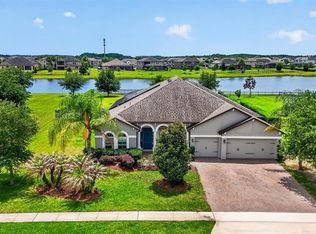
 - $925,0004 bd4 ba3k sqft17614 SAILFIN DRIVE, ORLANDO, FL 32820For Sale
 MLS ID #O6410238, Jose Santana Feliciano, NORKIS & CO REALTY. Stellar MLS
 - $759,0003 bd3 ba2k sqft15136 OLD CHENEY HIGHWAY, ORLANDO, FL 32828For SaleMLS ID #O6442601, Sandy Jablonski, KELLER WILLIAMS ADVANTAGE REALTY. Stellar MLS
- $835,0005 bd4 ba3.3k sqft14537 SAN LORENZO DRIVE, ORLANDO, FL 32820For SaleMLS ID #O6427335, Abel Henriquez, AMERICAN REALTY EXPERTS. Stellar MLS
- $719,0004 bd3 ba2.3k sqft456 BARON ROAD, ORLANDO, FL 32828For SaleMLS ID #O6440735, Billy Bilegsaikhan, CARRIGAN REALTY, INC.. Stellar MLS
- $724,9005 bd3 ba3k sqft16626 BEARLE ROAD, ORLANDO, FL 32828For SaleMLS ID #O6339228, John Cunningham, KELLER WILLIAMS CLASSIC. Stellar MLS
- $865,0004 bd2 ba2.2k sqft2968 S TANNER ROAD, ORLANDO, FL 32820For SaleMLS ID #O6434847, Kelly Sue Stonebreaker, RE/MAX TOWN & COUNTRY REALTY. Stellar MLS
- $699,9003 bd4 ba2.4k sqft4419 SADDLEWORTH CIRCLE, ORLANDO, FL 32826For SaleMLS ID #O6433148, Rita Taubeh, LUXE COLLECTION REALTY. Stellar MLS
- $590,0005 bd3 ba1.8k sqft1602 S TANNER ROAD, ORLANDO, FL 32833For SaleMLS ID #S5159129, Dileinis Vena Vento, FN REALTY GROUP LLC. Stellar MLS
- $640,0005 bd3 ba2.9k sqft2122 CASCADES COVE DRIVE, ORLANDO, FL 32820For SaleMLS ID #O6443643, Miguel Guedez, VENCORP REAL ESTATE. Stellar MLS
- $974,5004 bd4 ba3.4k sqft4937 CHULUOTA ROAD, ORLANDO, FL 32820For SaleMLS ID #O6445040, Craig Finzel, ATRIUM REALTY, LLC. Stellar MLS
- $665,0005 bd5 ba3.3k sqft1845 OAK GROVE CHASE DRIVE, ORLANDO, FL 32820For SaleMLS ID #O6427363, Amin Abraham, FLORIDA REALTY INVESTMENTS. Stellar MLS
- $899,0604 bd3 ba2.9k sqft16700 MINT MEADOW ROAD, ORLANDO, FL 32820New ConstructionStellar MLS
- $595,0004 bd3 ba2.8k sqft1033 FOUNTAIN COIN LOOP, ORLANDO, FL 32828For SaleMLS ID #O6448513, Annie Blair, SUNRISE PROPERTIES SOLUTIONS LLC. Stellar MLS
- $850,0004 bd4 ba2.9k sqft4348 SUNSET PRESERVE BOULEVARD, ORLANDO, FL 32820For SaleMLS ID #O6444051, Amaal Barakat, KELLER WILLIAMS ADVANTAGE III. Stellar MLS
