Under contract-accepting backup offers. Welcome to 4749 Sudbury Dr, 4 Beds with a BONUS ROOM ! (2026 NEW FLOORS , 2026 NEW POOL & SPA RE-SURFACING, NEW POOL TIMERS, NEW SUMMER KITCHEN NEXT TO POOL, 2026 NEW INTERIOR PAINT, 2026 AC UNIT, Second AC UNIT 2018, ROOF 2019 DAMAGE SHINGLES HAVE BEEN REPLACED, PLUMPING RE-DONE NO-POLYBUTYLENE, NEW UTILITY SINK ON LAUNDRY, NEW LIGHTING FIXTURES THROUGH OUT, AMONG OTHER NEW UPGRADES. seller have spent a considerate amount on keeping the property up to date and ready) the home welcomes you with the pool view and the characteristic high ceilings, so when you step outside to your own full-size pool and spa you will feel at peace, with a conservation area in the back view, will NEVER have a back neighbor, the true centerpiece of this 3,133 sq ft, 4-bedroom, 3-bathroom home in Orlando's University Estates. Fire up the outdoor kitchen on summer nights and entertain poolside while the Florida sun does its thing — this backyard was built for it. Inside, soaring high ceilings create an open, airy feel the moment you walk in. The primary suite is a true retreat, anchored by an oversized spa-like bathroom with room to actually relax, not just get ready. A 3-car garage gives you space for vehicles, toys, or a workshop. Beyond the home, University Estates delivers a full lifestyle: community clubhouse, pool, tennis courts, playgrounds, and scenic lakes with walking trails. You're minutes from UCF and Waterford Lakes Town Center for shopping, dining, and entertainment, with easy access to SR-408 and 417 for an easy commute anywhere in Central Florida. Pool. Spa. Outdoor kitchen. 3-car garage. High ceilings. This is the home that checks every box — schedule your private showing before it's gone
Accepting backups
Price cut: $11K (8/7)
$699,000
4749 SUDBURY DRIVE, ORLANDO, FL 32826
4beds
3,133sqft
Single Family Residence
Built in 1992
0.32 Acres Lot
$688,500 Zestimate®
$223/sqft
$100/mo HOA
What's special
Outdoor kitchenPool viewHigh ceilingsFull-size pool and spa
- 34 days |
- 2,005 |
- 171 |
Likely to sell faster than
Zillow last checked:
Listing updated:
Listed by:
Cristian Valderrama 561-891-6947,
VESTI LLC 407-749-5489
Source: Stellar MLS,MLS#: O6426338 Originating MLS: Orlando Regional
Originating MLS: Orlando Regional
Facts & features
Interior
Bedrooms & bathrooms
- Bedrooms: 4
- Bathrooms: 3
- Full bathrooms: 3
Primary bedroom
- Features: Walk-In Closet(s)
- Level: First
Primary bathroom
- Features: Walk-In Closet(s)
- Level: First
Family room
- Level: First
Kitchen
- Level: First
Heating
- Central
Cooling
- Central Air
Appliances
- Included: Oven, Dishwasher, Dryer, Microwave, Refrigerator, Washer
- Laundry: Laundry Room
Features
- Ceiling Fan(s), Central Vacuum, Eating Space In Kitchen, High Ceilings, Open Floorplan, Thermostat, Walk-In Closet(s)
- Flooring: Carpet, Luxury Vinyl
- Doors: Outdoor Grill, Outdoor Kitchen, Sliding Doors
- Has fireplace: Yes
- Fireplace features: Living Room
Interior area
- Total structure area: 3,604
- Total interior livable area: 3,133 sqft
Video & virtual tour
Property
Parking
- Total spaces: 3
- Parking features: Driveway, Garage Door Opener, Oversized
- Attached garage spaces: 3
- Has uncovered spaces: Yes
Features
- Levels: One
- Stories: 1
- Patio & porch: Screened
- Exterior features: Irrigation System, Outdoor Grill, Outdoor Kitchen, Private Yard, Sidewalk, Tennis Court(s)
- Has private pool: Yes
- Pool features: Deck, Gunite, Screen Enclosure
- Has view: Yes
- View description: Garden
Lot
- Size: 0.32 Acres
- Features: Conservation Area
Details
- Parcel number: 012231882500920
- Zoning: R-1A
- Special conditions: None
Construction
Type & style
- Home type: SingleFamily
- Property subtype: Single Family Residence
Materials
- Block
- Foundation: Slab
- Roof: Shingle
Condition
- New construction: No
- Year built: 1992
Utilities & green energy
- Sewer: Public Sewer
- Water: Public
- Utilities for property: Public
Community & HOA
Community
- Features: Clubhouse, Playground, Pool, Tennis Court(s)
- Pet fee: $0 monthly
- Subdivision: UNIVERSITY ESTATES
HOA
- Has HOA: Yes
- Amenities included: Clubhouse, Park, Playground, Tennis Court(s)
- Services included: Common Area Taxes, Community Pool, Manager, Recreational Facilities, Sewer, Trash
- HOA fee: $100 monthly
- HOA name: Danielle McKay
- HOA phone: 407-333-7787
Location
- Region: Orlando
Financial & listing details
- Price per square foot: $223/sqft
- Tax assessed value: $565,985
- Annual tax amount: $10,051
- Date on market: 7/18/2026
- Cumulative days on market: 31 days
- Ownership: Fee Simple
- Total actual rent: 0
- Road surface type: Asphalt
Estimated market value
$688,500
$654,000 - $723,000
$3,499/mo
Price history
| Date | Event | Price |
|---|---|---|
| 8/11/2026 | Listed for sale | $699,000$223/sqft |
Source:  Stellar MLS #O6426338 Report a problem Stellar MLS #O6426338 Report a problem | ||
| 8/10/2026 | Contingent | $699,000$223/sqft |
Source: Stellar MLS #O6426338 Report a problem | ||
| 8/7/2026 | Price change | $699,000-1.5%$223/sqft |
Source: Stellar MLS #O6426338 Report a problem | ||
| 8/1/2026 | Price change | $709,997-0.7%$227/sqft |
Source: Stellar MLS #O6426338 Report a problem | ||
| 7/18/2026 | Listed for sale | $714,997+52.3%$228/sqft |
Source: Stellar MLS #O6426338 Report a problem | ||
| 3/24/2021 | Listing removed | -- |
Source: Owner Report a problem | ||
| 12/25/2007 | Listing removed | $469,500$150/sqft |
Source: Owner Report a problem | ||
| 7/3/2007 | Listed for sale | $469,500+82.7%$150/sqft |
Source: Owner Report a problem | ||
| 4/6/2001 | Sold | $257,000$82/sqft |
Source: Public Record Report a problem | ||
Public tax history
| Year | Property taxes | Tax assessment |
|---|---|---|
| 2024 | $9,290 +12.5% | $514,293 +10% |
| 2023 | $8,260 +11.5% | $467,539 +10% |
| 2022 | $7,405 +11.4% | $425,035 +10% |
| 2021 | $6,645 +5.3% | $386,395 +6.6% |
| 2020 | $6,309 -2.2% | $362,499 -0.8% |
| 2019 | $6,450 +3.1% | $365,351 +6.2% |
| 2018 | $6,256 | $343,968 +1.7% |
| 2017 | $6,256 +0.8% | $338,196 +6.1% |
| 2016 | $6,204 +4% | $318,652 +2.1% |
| 2015 | $5,967 +10.9% | $312,018 +11.7% |
| 2014 | $5,383 +11.4% | $279,443 +16% |
| 2013 | $4,832 +4.7% | $240,796 +6.6% |
| 2012 | $4,616 -3.2% | $225,928 -4.4% |
| 2011 | $4,770 -6.5% | $236,357 -11% |
| 2010 | $5,102 | $265,524 -11% |
| 2009 | -- | $298,396 -15.6% |
| 2008 | $6,275 -8.8% | $353,554 -10.5% |
| 2007 | $6,877 +52% | $395,000 +2.5% |
| 2006 | $4,524 +1% | $385,184 +31.1% |
| 2005 | $4,481 +4.7% | $293,721 +11.7% |
| 2004 | $4,279 +0.3% | $262,929 +10.8% |
| 2003 | $4,264 +3.6% | $237,214 +3.1% |
| 2002 | $4,117 +8.1% | $230,042 +1.1% |
| 2001 | $3,811 +2.3% | $227,474 +13.6% |
| 2000 | $3,727 | $200,278 |
Find assessor info on the county website
Monthly payment
Est. payment
Payment breakdown
Explore the cost of this home by adjusting the details. Changes won't be saved.Climate risks
Neighborhood: 32826
Nearby schools
GreatSchools rating
- 6/10East Lake Elementary SchoolGrades: PK-5Distance: 1.3 mi
- 6/10Corner Lake Middle SchoolGrades: 6-8Distance: 4.4 mi
- 4/10East River High SchoolGrades: 9-12Distance: 4.7 mi
- $654,0004 bd3 ba3.1k sqft4731 Sudbury Dr, Orlando, FL 32826Off Market

- $538,7004 bd2 ba2.4k sqft4803 Sudbury Dr, Orlando, FL 32826Off Market
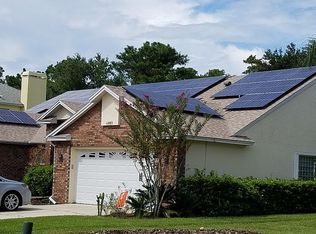
- $633,9004 bd3 ba3.1k sqft4725 Sudbury Dr, Orlando, FL 32826Off Market
- $647,9006 bd4 ba3.6k sqft4809 Sudbury Dr, Orlando, FL 32826Off Market
- $723,2004 bd4 ba3.4k sqft4748 Sudbury Dr, Orlando, FL 32826Off Market
- $536,3004 bd3 ba2.3k sqft4742 Sudbury Dr, Orlando, FL 32826Off Market
- $635,0004 bd3 ba2.7k sqft4719 Sudbury Dr, Orlando, FL 32826Sold
- $613,5004 bd3 ba2.9k sqft4815 Sudbury Dr, Orlando, FL 32826Off Market
A local agent can set up tours, give advice and negotiate with sellers.
Similar homes
- $719,9004 bd4 ba2.4k sqft4419 SADDLEWORTH CIRCLE, ORLANDO, FL 32826For Sale
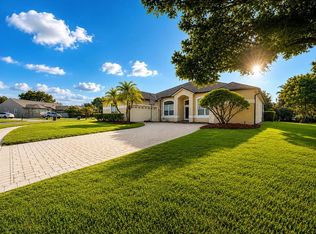
 MLS ID #O6433148, Rita Taubeh, LUXE COLLECTION REALTY. Stellar MLS
 - $569,9994 bd3 ba2.7k sqft14927 FAVERSHAM CIRCLE, ORLANDO, FL 32826For Sale
 MLS ID #O6400338, Shawn Kennedy, KENNEDY REALTY GROUP LLC. Stellar MLS
 - $500,0004 bd3 ba2.4k sqft14325 LAKE PRICE DRIVE, ORLANDO, FL 32826For Sale
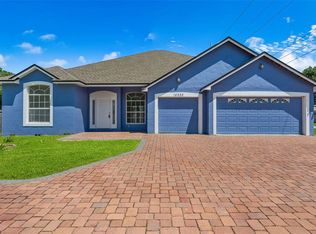 MLS ID #O6432136, Daniel Rodriguez, NEW HEIGHTS REALTY GROUP. Stellar MLS
 - $541,5004 bd2 ba2.2k sqft14962 FAVERSHAM CIRCLE, ORLANDO, FL 32826For Sale
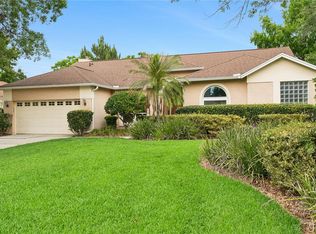 MLS ID #O6424089, Brian Rotenberger, COMPASS FLORIDA LLC. Stellar MLS
 - $525,0004 bd3 ba2.5k sqft4338 NORTHERN DANCER WAY, ORLANDO, FL 32826For SaleMLS ID #O6434036, Sean Spencer, PREMIER SOTHEBYS INT'L REALTY. Stellar MLS
- $525,0004 bd2 ba2.2k sqft14975 FAVERSHAM CIRCLE, ORLANDO, FL 32826For SaleMLS ID #O6417340, Jean Scott, KELLER WILLIAMS ADVANTAGE REALTY. Stellar MLS
- $499,0004 bd3 ba2.2k sqft13774 Meadowpark Ave, Orlando, FL 32826For SaleMLS ID #1079524, Clara K Squires. Space Coast AOR
- $725,0004 bd3 ba2.5k sqft2357 CHANTILLY TERRACE, OVIEDO, FL 32765For SaleMLS ID #O6426016, Stacie Brown Kelly, KELLER WILLIAMS ADVANTAGE REALTY. Stellar MLS
- $429,0004 bd2 ba2k sqft14523 KRISTENRIGHT LANE, ORLANDO, FL 32826For SaleMLS ID #O6433874, Benjamin Cole IV, SOTERA LIVING. Stellar MLS
- $457,0004 bd2 ba1.8k sqft14426 LAKE PRICE DRIVE, ORLANDO, FL 32826For SaleMLS ID #O6431479, Bobby Livera, BALDWIN PARK REALTY LLC. Stellar MLS
- $679,9004 bd3 ba2.5k sqft2578 EKANA DRIVE, OVIEDO, FL 32765For SaleMLS ID #O6407955, Caroline Moffitt Lawton, KELLER WILLIAMS HERITAGE REALTY. Stellar MLS
- $573,0005 bd4 ba2.7k sqft4034 FELDSPAR TRAIL, ORLANDO, FL 32826For SaleMLS ID #O6397843, Rick Brown, KELLER WILLIAMS ADVANTAGE 2 REALTY. Stellar MLS
- $875,0003 bd2 ba2.2k sqft2968 S TANNER ROAD, ORLANDO, FL 32820For SaleMLS ID #O6434847, Kelly Sue Stonebreaker, RE/MAX TOWN & COUNTRY REALTY. Stellar MLS
- $725,0004 bd4 ba3k sqft3833 SANIBEL COVE, OVIEDO, FL 32765For SaleMLS ID #O6404450, Christopher Colagiacomo, CREEGAN GROUP. Stellar MLS
- $599,0004 bd4 ba2.1k sqft5536 CREPE MYRTLE CIRCLE, OVIEDO, FL 32765For SaleMLS ID #O6435467, Vonda Fields, CHARLES RUTENBERG REALTY ORLANDO. Stellar MLS
- $750,0004 bd2 ba2.2k sqft3286 LAKE TWYLO ROAD, ORLANDO, FL 32817For SaleMLS ID #O6413808, Deborah Moran, ERA GRIZZARD REAL ESTATE. Stellar MLS
- $640,0004 bd3 ba2.5k sqft3000 HATTERAS POINT, OVIEDO, FL 32765For SaleMLS ID #O6429716, Daniel Teston, EXP REALTY LLC. Stellar MLS
- $760,0003 bd3 ba2.3k sqft3534 Woodley Park Pl, Oviedo, FL 32765For Sale By Owner
- $429,9004 bd3 ba2.1k sqft4232 STONEFIELD DRIVE, ORLANDO, FL 32826For SaleMLS ID #O6410009, Christine Lin, KELLER WILLIAMS REALTY AT THE PARKS. Stellar MLS
- $789,0004 bd3 ba3k sqft2848 ALOMA LAKE RUN, OVIEDO, FL 32765For SaleMLS ID #O6432190, Teresa Jones, KELLY PRICE & COMPANY LLC. Stellar MLS
