Completely updated in 2026, this 4-bedroom, 2.5-bath home in the Sanctuary community offers modern finishes and a functional two-story floor plan. The renovated kitchen features brand-new appliances, updated cabinetry, countertops, and fixtures. Multiple living and dining areas provide flexibility for everyday living and entertaining, while the spacious primary suite includes an en-suite bath and generous closet space. Three additional bedrooms offer room for guests, a home office, or hobbies. Enjoy outdoor living in the fenced backyard with a newly paved patio, gazebo, and fire pit area. Additional features include a two-car garage, indoor laundry, and ample storage. Major updates include a new roof in 2025 and extensive renovations in 2026. Conveniently located near UCF, Research Park, Waterford Lakes Town Center, shopping, dining, and SR 408 and SR 417. Buyer to verify all measurements and property details
For sale
$499,000
13774 Meadowpark Ave, Orlando, FL 32826
4beds
2,226sqft
:
Get pre-qualified$3,370/mo
Single Family Residence
Built in 1996
6,534 Square Feet Lot
$488,800 Zestimate®
$224/sqft
$32/mo HOA
What's special
Modern finishesTwo-car garageFunctional two-story floor planRenovated kitchenEn-suite bathNewly paved patioFenced backyard
- 59 days |
- 1,787 |
- 175 |
Likely to sell faster than
Zillow last checked:
Listing updated:
Listed by:
Clara K Squires 321-607-1916,
RE/MAX Aerospace Realty
Source: Space Coast AOR,MLS#: 1079524
Facts & features
Interior
Bedrooms & bathrooms
- Bedrooms: 4
- Bathrooms: 3
- Full bathrooms: 2
- 1/2 bathrooms: 1
Heating
- Central, Electric
Cooling
- Central Air, Electric
Appliances
- Included: Convection Oven, Dishwasher, Disposal, Dryer, Electric Range, Electric Water Heater, Ice Maker, Microwave, Refrigerator, Washer
- Laundry: Electric Dryer Hookup, Lower Level, Washer Hookup
Features
- Ceiling Fan(s), Eat-in Kitchen, Pantry, Primary Bathroom -Tub with Separate Shower, Primary Downstairs, Smart Thermostat, Split Bedrooms, Vaulted Ceiling(s)
- Flooring: Carpet, Other
- Has fireplace: No
Interior area
- Total structure area: 2,670
- Total interior livable area: 2,226 sqft
Property
Parking
- Total spaces: 2
- Parking features: Garage
- Garage spaces: 2
Features
- Stories: 2
- Patio & porch: Patio
- Exterior features: Fire Pit
- Fencing: Back Yard,Fenced,Privacy,Wood
- Has view: Yes
- View description: City
Lot
- Size: 6,534 Square Feet
- Features: Corner Lot, Sprinklers In Front, Sprinklers In Rear
Details
- Additional structures: Gazebo
- Additional parcels included: 1234567
- Parcel number: 022231783901670
- Zoning description: Residential
- Special conditions: Standard
Construction
Type & style
- Home type: SingleFamily
- Architectural style: Traditional
- Property subtype: Single Family Residence
Materials
- Block, Stucco
- Roof: Shingle
Condition
- Updated/Remodeled
- New construction: No
- Year built: 1996
Utilities & green energy
- Sewer: Public Sewer
- Water: Public
- Utilities for property: Cable Available, Electricity Connected, Sewer Connected, Water Connected, Other
Community & HOA
Community
- Subdivision: None
HOA
- Has HOA: Yes
- Amenities included: Maintenance Grounds, Pool, Tennis Court(s)
- Services included: Maintenance Grounds
- HOA fee: $96 quarterly
- HOA name: Greystone Management
- HOA phone: 407-645-4945
Location
- Region: Orlando
Financial & listing details
- Price per square foot: $224/sqft
- Tax assessed value: $398,773
- Annual tax amount: $2,346
- Date on market: 6/9/2026
- Listing terms: Cash,Conventional,FHA,VA Loan
- Road surface type: Asphalt
Estimated market value
$488,800
$464,000 - $513,000
$3,059/mo
Price history
| Date | Event | Price |
|---|---|---|
| 6/9/2026 | Listed for sale | $499,000-8.4%$224/sqft |
Source: Space Coast AOR #1079524 Report a problem | ||
| 12/18/2025 | Listing removed | $545,000$245/sqft |
Source:  Stellar MLS #TB8398235 Report a problem Stellar MLS #TB8398235 Report a problem | ||
| 8/29/2025 | Price change | $545,000-2.1%$245/sqft |
Source: Stellar MLS #TB8398235 Report a problem | ||
| 6/21/2025 | Listed for sale | $556,500+222.6%$250/sqft |
Source: Stellar MLS #TB8398235 Report a problem | ||
| 1/7/2010 | Sold | $172,500+48.6%$77/sqft |
Source: Public Record Report a problem | ||
| 12/9/1996 | Sold | $116,100$52/sqft |
Source: Public Record Report a problem | ||
Public tax history
| Year | Property taxes | Tax assessment |
|---|---|---|
| 2024 | $2,346 +7.3% | $155,738 +3% |
| 2023 | $2,186 +4.7% | $151,202 +3% |
| 2022 | $2,088 +2.7% | $146,798 +3% |
| 2021 | $2,034 +1.1% | $142,522 +1.4% |
| 2020 | $2,013 +1.8% | $140,554 +2.3% |
| 2019 | $1,977 +1% | $137,394 +1.9% |
| 2018 | $1,957 | $134,832 -29.5% |
| 2017 | $1,957 +1.6% | $191,336 +5% |
| 2016 | $1,926 +1% | $182,289 +6.3% |
| 2015 | $1,907 -2.7% | $171,452 -0.5% |
| 2014 | $1,960 +1.9% | $172,364 +29.3% |
| 2013 | $1,923 +1% | $133,308 +9.7% |
| 2012 | $1,905 -7.2% | $121,520 -6.7% |
| 2011 | $2,054 -9.8% | $130,289 -12% |
| 2010 | $2,276 | $148,015 -9.8% |
| 2009 | -- | $164,085 -21.8% |
| 2008 | $3,792 -7.9% | $209,714 -10.3% |
| 2007 | $4,116 +98.9% | $233,838 +7.4% |
| 2006 | $2,069 +2.2% | $217,705 +32.9% |
| 2005 | $2,025 +4.5% | $163,824 +10.9% |
| 2004 | $1,938 +0.8% | $147,724 +10.2% |
| 2003 | $1,923 +3.5% | $134,109 +3.9% |
| 2002 | $1,858 -0.5% | $129,058 +16.4% |
| 2001 | $1,868 -6.9% | $110,903 -5.3% |
| 2000 | $2,007 | $117,132 |
Find assessor info on the county website
Monthly payment
Est. payment
Payment breakdown
Explore the cost of this home by adjusting the details. Changes won't be saved.Climate risks
Neighborhood: 32826
Nearby schools
GreatSchools rating
- 6/10Bonneville Elementary SchoolGrades: PK-5Distance: 1.3 mi
- 6/10Corner Lake Middle SchoolGrades: 6-8Distance: 4.1 mi
- 4/10East River High SchoolGrades: 9-12Distance: 4.5 mi
- $416,8004 bd2 ba1.8k sqft4330 Pebblestone Ct, Orlando, FL 32826Off Market
- $393,1003 bd2 ba1.8k sqft13762 Meadowpark Ave, Orlando, FL 32826Off Market
- $399,9003 bd2 ba1.8k sqft4318 Pebblestone Ct, Orlando, FL 32826Off Market
- $391,0004 bd2 ba1.8k sqft4337 Pebblestone Ct, Orlando, FL 32826Off Market
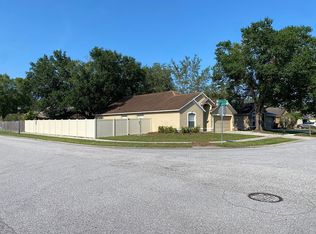
- $438,8004 bd3 ba2k sqft4307 Pebblestone Ct, Orlando, FL 32826Off Market
- $384,1003 bd2 ba1.8k sqft4331 Pebblestone Ct, Orlando, FL 32826Off Market
- $403,4003 bd2 ba1.8k sqft4404 Brookdale Ct, Orlando, FL 32826Off Market
- $389,5004 bd2 ba1.9k sqft13756 Meadowpark Ave, Orlando, FL 32826Off Market
A local agent can set up tours, give advice and negotiate with sellers.
Similar homes
- $449,0004 bd2 ba1.9k sqft14524 Lisalynne Ct, Orlando, FL 32826For Sale
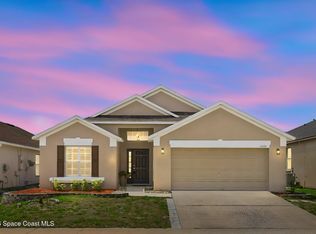 MLS ID #1078043, Ashley M Fernandez. Space Coast AOR
 - $579,9994 bd3 ba2.7k sqft14927 FAVERSHAM CIRCLE, ORLANDO, FL 32826For Sale

 MLS ID #O6400338, Shawn Kennedy, KENNEDY REALTY GROUP LLC. Stellar MLS
 - $535,0004 bd3 ba2.7k sqft13618 Old Dock Rd, Orlando, FL 32828For Sale
 MLS ID #1083875, Raymond Giamporcaro. Space Coast AOR
 - $499,0004 bd3 ba2.1k sqft1092 W RIVIERA BOULEVARD, OVIEDO, FL 32765For Sale
 MLS ID #O6414109, Archie Ferguson, LPT REALTY, LLC. Stellar MLS
 - $575,0004 bd3 ba2.9k sqft807 Jadestone Cir, Orlando, FL 32828For SaleMLS ID #1083439, Charles Burke. Space Coast AOR
- $459,0003 bd2 ba1.6k sqft958 ORANGE AVENUE, OVIEDO, FL 32765For SaleMLS ID #O6431264, Belinda Gonzales, RE/MAX TOWN & COUNTRY REALTY. Stellar MLS
- $500,0003 bd2 ba1.5k sqft14170 SUNRIVER AVENUE, ORLANDO, FL 32828For SaleMLS ID #O6421193, Rick Brown, KELLER WILLIAMS ADVANTAGE 2 REALTY. Stellar MLS
- $560,0004 bd3 ba2.2k sqft13635 WATERHOUSE WAY, ORLANDO, FL 32828For SaleMLS ID #O6416529, Nilufer Rohleder, COLDWELL BANKER REALTY. Stellar MLS
- $450,0003 bd3 ba2.1k sqft14837 HUNTLEY DRIVE, ORLANDO, FL 32828For SaleMLS ID #O6361567, Maria Elena Perez, MEP REALTY INVESTMENTS LLC. Stellar MLS
- $410,0003 bd2 ba1.3k sqft1107 COVINGTON STREET, OVIEDO, FL 32765For SaleMLS ID #O6430565, Heather Spirazza, REGENCY REAL ESTATE LLC. Stellar MLS
- $460,0003 bd2 ba1.9k sqft10057 SANDBAR STREET, ORLANDO, FL 32825For SaleMLS ID #S5149753, Tiffany Licata, IRON VALLEY REAL ESTATE OSCEOLA. Stellar MLS
- $520,0004 bd3 ba1.9k sqft440 BUCKSKIN COURT, WINTER SPRINGS, FL 32708For SaleMLS ID #O6394274, Thomas Nickley, Jr, KELLER WILLIAMS REALTY AT THE PARKS. Stellar MLS
- $480,0003 bd2 ba1.3k sqft2800 E ANDERSON STREET, ORLANDO, FL 32803For SaleMLS ID #S5154650, Harelyn Rodriguez, GPS PROPERTY GROUP INC.. Stellar MLS
- $546,0004 bd2 ba1.9k sqft324 RINGWOOD CIRCLE, WINTER SPRINGS, FL 32708For SaleMLS ID #O6425839, Tyler Allen, VELOCITY. Stellar MLS
- $490,0003 bd2 ba1.6k sqft1055 CHESTERFIELD CIRCLE, WINTER SPRINGS, FL 32708For SaleMLS ID #O6413841, Brittany Zapitz, LPT REALTY, LLC. Stellar MLS
- $375,0003 bd2 ba1.2k sqft701 ASHLEY LANE, ORLANDO, FL 32825For SaleMLS ID #O6430664, Diego Serna, REALSTOCK ELITE PROPERTIES. Stellar MLS
- $515,0004 bd2 ba2.2k sqft2008 Houndslake Dr, Winter Park, FL 32792For Sale
 MLS ID #1227585, Kevin McCulty, Mark Spain Real Estate. DBAMLS
 - $449,0004 bd3 ba2k sqft4221 GREENFERN DRIVE, ORLANDO, FL 32810For SaleMLS ID #O6422858, Randall Urena, THE REAL ESTATE BLVD. Stellar MLS
- $459,9005 bd3 ba2.2k sqft3833 Loon Ln, Sanford, FL 32773For SaleMLS ID #1229279, Neeza Gomez, RE/MAX Signature. DBAMLS
- $585,0004 bd2 ba2k sqft1241 MANCHESTER ROAD, MAITLAND, FL 32751For SaleMLS ID #S5154880, Ricardo Araque, EG ORLANDO LLC. Stellar MLS
