Seller concessions or a mortgage rate buy-down are available. An absolutely stunning one-story home, ready for immediate occupancy as a primary residence or as a rental investment. Welcome to 1241 Manchester Road, a beautifully renovated home nestled in the heart of English Estates, one of Maitland's most sought-after and established neighborhoods. This exceptional 4-bedroom, 2-bath residence seamlessly blends timeless charm with modern updates, offering the perfect balance of comfort, style, and functionality. From the moment you step inside, you'll appreciate the bright open-concept floor plan, thoughtfully designed to maximize natural light and create an effortless flow between the living, dining, and kitchen areas—perfect for both everyday living and entertaining. The beautifully updated kitchen serves as the heart of the home, complemented by tastefully renovated bathrooms and a versatile flex room that can easily function as a home office, fitness room, playroom, or media space. Step outside to enjoy the lanai overlooking a backyard, offering endless possibilities for weekend gatherings, outdoor entertaining, or simply relaxing in the privacy of your own backyard. Perfectly positioned in a quiet, tree-lined neighborhood, this home offers the ideal combination of tranquility and convenience. Just minutes from Winter Park, Downtown Maitland, and Downtown Orlando, you'll enjoy quick access to I-4, US-17/92, SR-436 (Semoran Boulevard), Howell Branch Road, and SR-434, making commuting throughout Central Florida effortless. Everyday conveniences are just around the corner, including Publix, Trader Joe's, Whole Foods Market, Costco, Target, Winter Park Village, Altamonte Mall, and an impressive selection of local favorites and acclaimed restaurants. Whether you're looking for your forever home or simply want to enjoy one of Central Florida's most desirable locations, 1241 Manchester Road offers an exceptional opportunity to experience the very best of Maitland living. Schedule your private showing today and discover why homes in English Estates are always in high demand.
For sale
Price cut: $26K (9/6)
$559,000
1241 MANCHESTER ROAD, MAITLAND, FL 32751
4beds
2,038sqft
Single Family Residence
Built in 1963
0.27 Acres Lot
$544,900 Zestimate®
$274/sqft
$-- HOA
What's special
Absolutely stunning one-story homeBeautifully renovated homeTastefully renovated bathroomsBeautifully updated kitchenBright open-concept floor planVersatile flex roomQuiet tree-lined neighborhood
- 57 days
- 624
- 39
Zillow last checked:
Listing updated:
Listed by:
Ricardo Araque 305-922-3413,
EG ORLANDO LLC 407-900-5003
Source: Stellar MLS,MLS#: S5154880 Originating MLS: Orlando Regional
Originating MLS: Orlando Regional
Facts & features
Interior
Bedrooms & bathrooms
- Bedrooms: 4
- Bathrooms: 2
- Full bathrooms: 2
Primary bedroom
- Features: Walk-In Closet(s)
- Level: First
Bedroom 2
- Features: Built-in Closet
- Level: First
Bedroom 3
- Features: Built-in Closet
- Level: First
Primary bathroom
- Features: Built-in Closet
- Level: First
Bathroom 2
- Level: First
Balcony porch lanai
- Level: First
Dining room
- Level: First
Dining room
- Level: First
Great room
- Features: Linen Closet
- Level: First
Kitchen
- Features: Built-in Closet
- Level: First
Heating
- Central
Cooling
- Central Air
Appliances
- Included: Oven, Cooktop, Dishwasher, Electric Water Heater, Microwave, Range Hood, Refrigerator
- Laundry: In Garage
Features
- Open Floorplan, Primary Bedroom Main Floor, Thermostat, Walk-In Closet(s)
- Flooring: Laminate
- Has fireplace: No
Interior area
- Total structure area: 2,038
- Total interior livable area: 2,038 sqft
Video & virtual tour
Property
Parking
- Total spaces: 2
- Parking features: Garage - Attached
- Attached garage spaces: 2
Features
- Levels: One
- Stories: 1
- Exterior features: Garden, Other, Sidewalk
Lot
- Size: 0.27 Acres
Details
- Parcel number: 2021305030C00008A
- Zoning: R-1AA
- Special conditions: None
Construction
Type & style
- Home type: SingleFamily
- Property subtype: Single Family Residence
Materials
- Block
- Foundation: Slab
- Roof: Shingle
Condition
- New construction: No
- Year built: 1963
Utilities & green energy
- Sewer: Septic Tank
- Water: Public
- Utilities for property: Electricity Connected, Public
Community & HOA
Community
- Pet fee: $0 monthly
- Subdivision: ENGLISH ESTATES UNIT 2
HOA
- Has HOA: No
Location
- Region: Maitland
Financial & listing details
- Price per square foot: $274/sqft
- Tax assessed value: $306,061
- Annual tax amount: $4,186
- Date on market: 8/3/2026
- Cumulative days on market: 171 days
- Listing terms: Cash,Conventional,FHA,VA Loan
- Ownership: Fee Simple
- Total actual rent: 0
- Electric utility on property: Yes
- Road surface type: Asphalt
Estimated market value
$544,900
$518,000 - $572,000
$2,647/mo
Price history
| Date | Event | Price |
|---|---|---|
| 9/6/2026 | Price change | $559,000-4.4%$274/sqft |
Source:  Stellar MLS #S5154880 Report a problem Stellar MLS #S5154880 Report a problem | ||
| 8/4/2026 | Listed for sale | $585,000$287/sqft |
Source: Stellar MLS #S5154880 Report a problem | ||
| 8/3/2026 | Listing removed | $585,000$287/sqft |
Source:  MIAMI #A12028894 Report a problem MIAMI #A12028894 Report a problem | ||
| 6/30/2026 | Price change | $585,000-2.2%$287/sqft |
Source: MIAMI #A12028894 Report a problem | ||
| 6/2/2026 | Listed for sale | $598,000-4.3%$293/sqft |
Source: MIAMI #A12028894 Report a problem | ||
| 6/1/2026 | Listing removed | $625,000$307/sqft |
Source: My State MLS #11683896 Report a problem | ||
| 4/1/2026 | Listed for sale | $625,000+66.6%$307/sqft |
Source: Stellar MLS #S5146896 Report a problem | ||
| 12/30/2025 | Sold | $375,125-11.7%$184/sqft |
Source: Stellar MLS #O6341645 Report a problem | ||
| 12/3/2025 | Pending sale | $425,000$209/sqft |
Source: Stellar MLS #O6341645 Report a problem | ||
| 11/25/2025 | Price change | $425,000-4.5%$209/sqft |
Source: Stellar MLS #O6341645 Report a problem | ||
| 11/20/2025 | Pending sale | $445,000$218/sqft |
Source: Stellar MLS #O6341645 Report a problem | ||
| 10/14/2025 | Listed for sale | $445,000$218/sqft |
Source: Stellar MLS #O6341645 Report a problem | ||
| 10/9/2025 | Pending sale | $445,000$218/sqft |
Source: Stellar MLS #O6341645 Report a problem | ||
| 9/4/2025 | Listed for sale | $445,000$218/sqft |
Source: Stellar MLS #O6341645 Report a problem | ||
| 3/27/2019 | Listing removed | $1,550$1/sqft |
Source: RE/MAX Assured Report a problem | ||
| 3/15/2019 | Price change | $1,550-2.8%$1/sqft |
Source: Zillow Rental Network Report a problem | ||
| 3/6/2019 | Price change | $1,595-1.8%$1/sqft |
Source: Zillow Rental Network Report a problem | ||
| 2/21/2019 | Price change | $1,625-1.5%$1/sqft |
Source: Zillow Rental Network Report a problem | ||
| 1/28/2019 | Price change | $1,650-2.9%$1/sqft |
Source: Zillow Rental Network Report a problem | ||
| 1/25/2019 | Listed for rent | $1,700+30.8%$1/sqft |
Source: Zillow Rental Network Report a problem | ||
| 5/28/2014 | Listing removed | $1,300$1/sqft |
Source: RE/MAX ASSURED #O5212491 Report a problem | ||
| 5/24/2014 | Listed for rent | $1,300$1/sqft |
Source: RE/MAX ASSURED #O5212491 Report a problem | ||
| 4/11/2014 | Listing removed | $1,300$1/sqft |
Source: RE/MAX Assured Property Management Report a problem | ||
| 2/19/2014 | Listed for rent | $1,300$1/sqft |
Source: RE/MAX ASSURED Report a problem | ||
| 8/13/2013 | Listing removed | $1,300$1/sqft |
Source: RE/MAX Assured Report a problem | ||
| 7/31/2013 | Listed for rent | $1,300$1/sqft |
Source: RE/MAX Assured Report a problem | ||
Public tax history
| Year | Property taxes | Tax assessment |
|---|---|---|
| 2025 | $4,532 +15.2% | $306,061 +4.4% |
| 2024 | $3,933 +8.5% | $293,135 +10% |
| 2023 | $3,623 +8.3% | $266,486 +10% |
| 2022 | $3,345 +1.1% | $242,260 +10% |
| 2021 | $3,308 +5.1% | $220,236 +6.3% |
| 2020 | $3,147 +1.5% | $207,158 +3% |
| 2019 | $3,101 | $201,159 +4.9% |
| 2018 | $3,101 +3.5% | $191,733 +6.6% |
| 2017 | $2,996 +4.2% | $179,916 +4.9% |
| 2016 | $2,875 +3% | $171,474 +3.1% |
| 2015 | $2,792 | $166,269 +7.3% |
| 2014 | $2,792 +24% | $154,919 +8.2% |
| 2013 | $2,251 +16.9% | $143,177 +14.3% |
| 2012 | $1,926 -9.4% | $125,284 -8.4% |
| 2011 | $2,124 -2.8% | $136,708 -1.8% |
| 2010 | $2,187 +101.3% | $139,248 +29.3% |
| 2009 | $1,086 +3.7% | $107,666 +0.1% |
| 2008 | $1,048 -10.1% | $107,558 +3% |
| 2007 | $1,166 -5.3% | $104,425 +2.5% |
| 2006 | $1,231 +2.3% | $101,878 +3% |
| 2005 | $1,203 +0.2% | $98,911 +3% |
| 2004 | $1,200 +1.1% | $96,030 +1.9% |
| 2003 | $1,187 +1.6% | $94,239 +2.4% |
| 2002 | $1,168 +5% | $92,030 +4.6% |
| 2000 | $1,113 | $87,943 |
Find assessor info on the county website
Monthly payment
Est. payment
Payment breakdown
Explore the cost of this home by adjusting the details. Changes won't be saved.Climate risks
Neighborhood: 32751
Nearby schools
Schools provided by the listing agent
- Elementary: English Estates Elementary
- Middle: South Seminole Middle
- High: Lake Howell High
Source: Stellar MLS. This data may not be complete. We recommend contacting the local school district to confirm school assignments for this home.
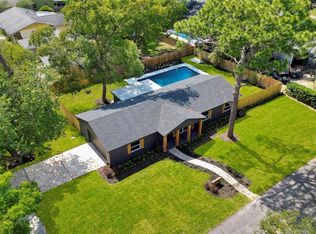
Similar homes
- $560,0004 bd2 ba2.4k sqft2494 CASTLEWOOD ROAD, MAITLAND, FL 32751For Sale

 MLS ID #O6419597, Neil Chetram, LA ROSA REALTY CW PROPERTIES L. Stellar MLS
 - $610,0005 bd2 ba2.3k sqft2642 BROOKSIDE COURT, MAITLAND, FL 32751For Sale
 MLS ID #O6403669, Giancarlo Chavez, EMPIRE NETWORK REALTY. Stellar MLS
 - $688,0004 bd3 ba2.6k sqft1511 E HORATIO AVENUE, MAITLAND, FL 32751For Sale
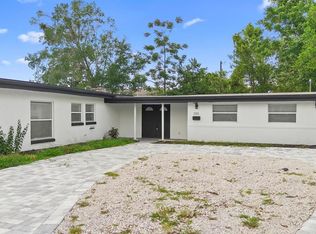 MLS ID #O6401235, Gustavo Vargas, FLORIDA REALTY INVESTMENTS. Stellar MLS
 - $394,9003 bd2 ba1.7k sqft1202 ORANOLE ROAD, MAITLAND, FL 32751For Sale
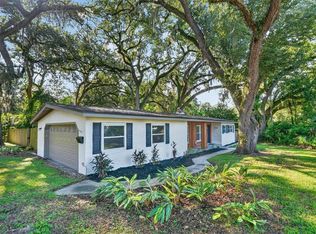 MLS ID #GC542965, Stephanie Anson, ANSON PROPERTIES LLC. Stellar MLS
 - $549,9003 bd2 ba1.6k sqft(Undisclosed Address), ORLANDO, FL 32806For SaleMLS ID #O6442050, Darryl Henderson, Jr, GLOBAL ENTERPRISE REALTY GROUP. Stellar MLS
- $520,0004 bd2 ba1.9k sqft324 RINGWOOD CIRCLE, WINTER SPRINGS, FL 32708For SaleMLS ID #O6425839, Tyler Allen, VELOCITY. Stellar MLS
- $450,0003 bd2 ba1.1k sqft761 ROBINHOOD DRIVE, MAITLAND, FL 32751For SaleMLS ID #O6434035, Cheryl Geluso, RE/MAX ASSURED. Stellar MLS
- $469,9004 bd3 ba2.1k sqft1040 WAVERLY DRIVE, LONGWOOD, FL 32750For SaleMLS ID #O6430747, Rosa Hernandez, LA ROSA REALTY CW PROPERTIES L. Stellar MLS
- $629,0003 bd2 ba1.7k sqft508 BRECHIN DRIVE, WINTER PARK, FL 32792For SaleMLS ID #O6439220, Mary Lowen, MTL REALTY LLC. Stellar MLS
- $470,0004 bd2 ba1.6k sqft580 DEVONSHIRE BOULEVARD, LONGWOOD, FL 32750For SaleMLS ID #O6431474, Todd Schroth, PA, EXP REALTY LLC. Stellar MLS
- $539,9003 bd2 ba1.5k sqft330 ELKHORN COURT, WINTER PARK, FL 32792For SaleMLS ID #O6376757, Neil Chetram, LA ROSA REALTY CW PROPERTIES L. Stellar MLS
- $824,9005 bd3 ba2.8k sqft2801 WAUMPI TRAIL, MAITLAND, FL 32751For SaleMLS ID #S5146322, Javin Lopez, AVANTI WAY REALTY LLC. Stellar MLS
- $385,9003 bd2 ba1.9k sqft601 ORANOLE ROAD, MAITLAND, FL 32751For SaleMLS ID #O6324872, Kay Shilling, COLDWELL BANKER REALTY. Stellar MLS
- $594,0004 bd2 ba2.3k sqft3118 PICKFAIR STREET, ORLANDO, FL 32803For SaleMLS ID #O6348104, Charisma Marin, CHARISMA REALTY CORP. Stellar MLS
- $595,0004 bd3 ba2.3k sqft107 S HIGH STREET, LAKE MARY, FL 32746For SaleMLS ID #O6414462, Maribel Ramos, LLC, VESTI LLC. Stellar MLS
- $400,0004 bd2 ba1.7k sqft518 LAVON DRIVE, ALTAMONTE SPRINGS, FL 32701For SaleMLS ID #O6431049, Jenny Wemert, WEMERT GROUP REALTY LLC. Stellar MLS
- $614,5003 bd2 ba1.7k sqft2708 LION HEART ROAD, WINTER PARK, FL 32792For SaleMLS ID #O6387685, Navid Rokh, EQUITYPRO LLC. Stellar MLS
- $440,0004 bd2 ba1.8k sqft124 HOLLYHOCK DRIVE, ALTAMONTE SPRINGS, FL 32701For SaleMLS ID #O6411430, Paul Sadusky, PREMIUM PROPERTIES R.E. SERVICE. Stellar MLS
- $540,0003 bd2 ba1.7k sqft610 SWEETBRIAR ROAD, ORLANDO, FL 32806For SaleMLS ID #O6438353, Carla Trine, MAINFRAME REAL ESTATE. Stellar MLS
- $624,4443 bd3 ba2.2k sqft2418 EUSTON ROAD, WINTER PARK, FL 32789For SaleMLS ID #O6409323, Rick Bavec, TOLARIS REALTY GROUP LLC. Stellar MLS
