Under contract-accepting backup offers. Outstanding renovations throughout this 4 bedroom, 3 bath. $100,000 Kitchen remodel featuring modern cabinetry, high-end hard-stone countertops, top-of-the-line stainless steel appliances, and all-new electrical wiring. All bathrooms have been remodeled, including marble tile in the Master suite. Home features a full re-pipe, double-pane windows throughout with upgraded shutters, hardwood floors with carpet in select bedroom areas, custom hardwood closet organizers, high ceilings, and fresh paint with new door hardware and updated fixtures. Laundry room remodeled with barn door and automatic light sensor. Major mechanical updates include a A/C (2–3 years New), new AC compressor (2024), Roof replaced (2021) with upgraded shingles, new pool pump (2024), and pavers around the pool. Additional highlights include vaulted ceilings, golf-front backyard with beautiful views, and a split floor plan. Open Concept single story with a lot of natural Light. Move-in ready — hurry, it won’t last!
Accepting backups
Price cut: $10K (8/22)
$669,900
2578 EKANA DRIVE, OVIEDO, FL 32765
4beds
2,515sqft
Single Family Residence
Built in 1992
10,400 Square Feet Lot
$656,200 Zestimate®
$266/sqft
$22/mo HOA
What's special
High ceilingsFull re-pipeModern cabinetryPavers around the poolVaulted ceilingsSplit floor planHardwood floors
- 44 days |
- 1,163 |
- 73 |
Likely to sell faster than
Zillow last checked:
Listing updated:
Listed by:
Caroline Moffitt Lawton 407-670-9797,
KELLER WILLIAMS HERITAGE REALTY 407-862-9700
Source: Stellar MLS,MLS#: O6407955 Originating MLS: West Volusia
Originating MLS: West Volusia
Facts & features
Interior
Bedrooms & bathrooms
- Bedrooms: 4
- Bathrooms: 3
- Full bathrooms: 3
Primary bedroom
- Features: Built-in Closet
- Level: First
- Area: 325 Square Feet
- Dimensions: 25x13
Bedroom 2
- Features: Built-in Closet
- Level: First
- Area: 165 Square Feet
- Dimensions: 15x11
Bedroom 3
- Features: Built-in Closet
- Level: First
- Area: 144 Square Feet
- Dimensions: 12x12
Bedroom 4
- Features: Built-in Closet
- Level: First
- Area: 144 Square Feet
- Dimensions: 12x12
Dining room
- Level: First
- Area: 143 Square Feet
- Dimensions: 13x11
Family room
- Level: First
- Area: 272 Square Feet
- Dimensions: 17x16
Kitchen
- Level: First
- Area: 270 Square Feet
- Dimensions: 18x15
Living room
- Level: First
- Area: 126 Square Feet
- Dimensions: 14x9
Heating
- Central
Cooling
- Central Air
Appliances
- Included: Oven, Cooktop, Dishwasher, Dryer, Electric Water Heater, Microwave, Range Hood, Refrigerator, Washer, Wine Refrigerator
- Laundry: Inside, Laundry Room
Features
- Ceiling Fan(s), Eating Space In Kitchen, High Ceilings, Kitchen/Family Room Combo, Open Floorplan, Stone Counters, Thermostat, Walk-In Closet(s)
- Flooring: Carpet, Marble, Tile, Hardwood
- Doors: Sliding Doors
- Has fireplace: Yes
- Fireplace features: Family Room
Interior area
- Total structure area: 3,189
- Total interior livable area: 2,515 sqft
Video & virtual tour
Property
Parking
- Total spaces: 2
- Parking features: Garage - Attached
- Attached garage spaces: 2
Features
- Levels: One
- Stories: 1
- Patio & porch: Covered, Screened
- Exterior features: Lighting, Private Entrance, Private Mailbox, Private Yard, Rain Gutters, Sidewalk
- Has private pool: Yes
- Pool features: In Ground, Screen Enclosure
- Has view: Yes
- View description: Golf Course
Lot
- Size: 10,400 Square Feet
Details
- Parcel number: 2421315KQ00001190
- Zoning: PUD
- Special conditions: None
Construction
Type & style
- Home type: SingleFamily
- Property subtype: Single Family Residence
Materials
- Block, Stucco
- Foundation: Slab
- Roof: Shingle
Condition
- New construction: No
- Year built: 1992
Utilities & green energy
- Sewer: Public Sewer
- Water: Public
- Utilities for property: Electricity Connected, Sewer Connected, Street Lights, Water Connected
Community & HOA
Community
- Pet fee: $0 monthly
- Subdivision: TWIN RIVERS SEC 6
HOA
- Has HOA: Yes
- HOA fee: $22 monthly
- HOA name: Sentry Management
- HOA phone: 407-788-6700
Location
- Region: Oviedo
Financial & listing details
- Price per square foot: $266/sqft
- Tax assessed value: $482,570
- Annual tax amount: $8,295
- Date on market: 7/13/2026
- Cumulative days on market: 44 days
- Listing terms: Cash,Conventional
- Ownership: Fee Simple
- Total actual rent: 0
- Electric utility on property: Yes
- Road surface type: Asphalt
Estimated market value
$656,200
$623,000 - $689,000
$3,622/mo
Price history
| Date | Event | Price |
|---|---|---|
| 8/22/2026 | Price change | $669,900-1.5%$266/sqft |
Source:  Stellar MLS #O6407955 Report a problem Stellar MLS #O6407955 Report a problem | ||
| 7/14/2026 | Listed for sale | $679,900+333.1%$270/sqft |
Source: Stellar MLS #O6407955 Report a problem | ||
| 7/2/1996 | Sold | $157,000$62/sqft |
Source: Public Record Report a problem | ||
Public tax history
| Year | Property taxes | Tax assessment |
|---|---|---|
| 2025 | $8,175 -0.5% | $482,570 -3.6% |
| 2024 | $8,217 +184.2% | $500,770 +124.2% |
| 2023 | $2,891 +3% | $223,313 +3% |
| 2022 | $2,807 -0.6% | $216,809 +3% |
| 2021 | $2,824 +0.9% | $210,494 +1.4% |
| 2020 | $2,798 +1.4% | $207,588 +2.3% |
| 2019 | $2,759 | $202,921 +1.9% |
| 2018 | $2,759 +1.1% | $199,137 +2.1% |
| 2017 | $2,730 +3.8% | $195,041 +1.4% |
| 2016 | $2,630 -3.6% | $192,366 +1.4% |
| 2015 | $2,728 | $189,701 +0.8% |
| 2014 | $2,728 -0.5% | $188,195 +1.5% |
| 2013 | $2,741 +6.1% | $185,414 +1.7% |
| 2012 | $2,584 -5.2% | $182,315 -3.3% |
| 2011 | $2,726 +1.1% | $188,629 +1.5% |
| 2010 | $2,697 +4% | $185,841 +2.7% |
| 2009 | $2,592 +3.5% | $180,955 +0.1% |
| 2008 | $2,505 -3.3% | $180,774 +3% |
| 2007 | $2,589 -6.6% | $175,509 +2.5% |
| 2006 | $2,771 +1.7% | $171,228 +3% |
| 2005 | $2,723 +0.6% | $166,241 +3% |
| 2004 | $2,706 +0.4% | $161,399 +1.9% |
| 2003 | $2,695 +3.9% | $158,390 +2.4% |
| 2002 | $2,594 +4.3% | $154,678 +4.6% |
| 2000 | $2,488 | $147,808 |
Find assessor info on the county website
Monthly payment
Est. payment
Payment breakdown
Explore the cost of this home by adjusting the details. Changes won't be saved.Climate risks
Neighborhood: 32765
Nearby schools
GreatSchools rating
- 8/10Carillon Elementary SchoolGrades: PK-5Distance: 1.4 mi
- 9/10Chiles Middle SchoolGrades: 6-8Distance: 1.1 mi
- 8/10Hagerty High SchoolGrades: 9-12Distance: 1.2 mi
- $553,7004 bd2 ba2.1k sqft2580 Ekana Dr, Oviedo, FL 32765Off Market
- $709,6004 bd3 ba2.6k sqft2568 Ekana Dr, Oviedo, FL 32765Off Market
- $534,3004 bd2 ba2.1k sqft2584 Ekana Dr, Oviedo, FL 32765Off Market

- $565,3004 bd3 ba2.5k sqft2562 Ekana Dr, Oviedo, FL 32765Off Market
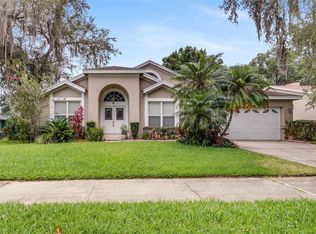
- $493,0004 bd2 ba2k sqft2579 Ekana Dr, Oviedo, FL 32765Off Market
- $497,2004 bd2 ba2.3k sqft2571 Ekana Dr, Oviedo, FL 32765Off Market
- $543,9004 bd2 ba2.3k sqft2581 Ekana Dr, Oviedo, FL 32765Off Market
- $549,9905 bd2 ba2.3k sqft2563 Ekana Dr, Oviedo, FL 32765Sold
A local agent can set up tours, give advice and negotiate with sellers.
Similar homes
- $679,0004 bd3 ba2.8k sqft119 WINDING OAKS LANE, OVIEDO, FL 32765For Sale
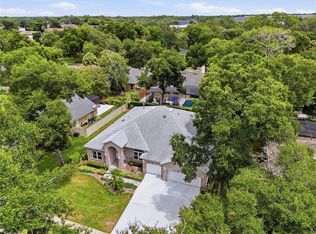
 MLS ID #O6430696, Cheryl Core, EXP REALTY LLC. Stellar MLS
 - $599,9004 bd3 ba2.9k sqft1004 MUIRFIELD COURT, OVIEDO, FL 32765For Sale
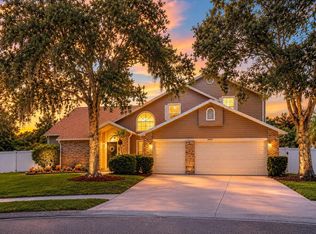 MLS ID #O6422375, Harrison Hair, COLDWELL BANKER REALTY. Stellar MLS
 - $599,0004 bd3 ba2.9k sqft425 CARRIAGE WAY COURT, OVIEDO, FL 32765For Sale
 MLS ID #O6436370, Drew Belani, COMPASS FLORIDA LLC. Stellar MLS
 - $640,0004 bd3 ba2.9k sqft2728 RUNNING SPRINGS LOOP, OVIEDO, FL 32765For Sale
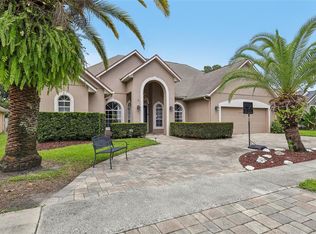 MLS ID #O6416771, Shirley Botansky, RE/MAX PRIME PROPERTIES. Stellar MLS
 - $590,0004 bd2 ba1.8k sqft1986 CRYSTAL DOWNS COURT, OVIEDO, FL 32765For SaleMLS ID #TB8520356, Melissa Weathers, LPT REALTY, LLC. Stellar MLS
- $649,9004 bd3 ba2.3k sqft1651 RIVER BIRCH AVENUE, OVIEDO, FL 32765For SaleMLS ID #NS1088311, Ray Parente, 1 STOP REAL ESTATE AND MORTGAGE LLC. Stellar MLS
- $599,0005 bd3 ba2.9k sqft2688 SUGAR PINE RUN, OVIEDO, FL 32765For SaleMLS ID #O6431482, Antonio Salinger, CALL IT CLOSED INTL REALTY. Stellar MLS
- $640,0004 bd3 ba2.5k sqft3000 HATTERAS POINT, OVIEDO, FL 32765For SaleMLS ID #O6429716, Daniel Teston, EXP REALTY LLC. Stellar MLS
- $730,0004 bd4 ba2.8k sqft635 LONG LAKE DRIVE, OVIEDO, FL 32765For SaleMLS ID #O6428002, Wendy Calvet, OLDE TOWN BROKERS INC. Stellar MLS
- $725,0004 bd3 ba2.5k sqft2357 CHANTILLY TERRACE, OVIEDO, FL 32765For SaleMLS ID #O6426016, Stacie Brown Kelly, KELLER WILLIAMS ADVANTAGE REALTY. Stellar MLS
- $599,9004 bd2 ba2.1k sqft505 LAKE CHARM DRIVE, OVIEDO, FL 32765For SaleMLS ID #O6420409, Nicholas Rahbarian, LPT REALTY, LLC. Stellar MLS
- $650,0004 bd3 ba2.9k sqft2582 DOUBLE TREE PLACE, OVIEDO, FL 32766For SaleMLS ID #O6420837, Jean Scott, KELLER WILLIAMS ADVANTAGE REALTY. Stellar MLS
- $540,0005 bd3 ba2.7k sqft2727 RUNNING SPRINGS LOOP, OVIEDO, FL 32765For SaleMLS ID #O6432582, Steven Koleno, BEYCOME OF FLORIDA LLC. Stellar MLS
- $649,0004 bd3 ba2.5k sqft3894 SAFFLOWER TERRACE, OVIEDO, FL 32766For SaleMLS ID #O6424018, Selina Li, YOUR DREAM HOUSE REALTY. Stellar MLS
- $725,0004 bd3 ba2.8k sqft341 VERACLIFF COURT, OVIEDO, FL 32765For SaleMLS ID #O6421613, Denise McKinley, RE/MAX TOWN & COUNTRY REALTY. Stellar MLS
- $499,0004 bd3 ba2.1k sqft1092 W RIVIERA BOULEVARD, OVIEDO, FL 32765For SaleMLS ID #O6414109, Archie Ferguson, LPT REALTY, LLC. Stellar MLS
- $599,9004 bd4 ba2.4k sqft3886 KINGSTON OAKS COVE, OVIEDO, FL 32765For SaleMLS ID #O6420411, Wally Gilmour, UNITED REAL ESTATE PREFERRED. Stellar MLS
- $569,9004 bd4 ba2.8k sqft2675 RUNNING SPRINGS LOOP, OVIEDO, FL 32765For SaleMLS ID #O6408052, Sean Burke, KELLER WILLIAMS ADVANTAGE 2 REALTY. Stellar MLS
- $649,0004 bd4 ba2.7k sqft3904 HEIRLOOM ROSE PLACE, OVIEDO, FL 32766For SaleMLS ID #O6411328, Frederique Carre, PREMIER SOTHEBYS INT'L REALTY. Stellar MLS
- $665,0005 bd3 ba3.5k sqft166 W 11TH STREET, CHULUOTA, FL 32766For SaleMLS ID #O6423315, Dawn Romance, FANNIE HILLMAN & ASSOCIATES. Stellar MLS
