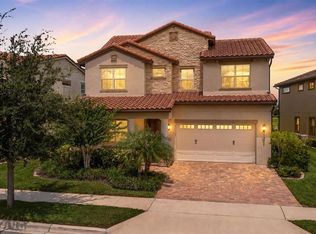
Stunning, fully updated pool home in the highly desirable Eagle Creek Golf Course Community in Lake Nona — a 24-hour guard-gated community! This spacious 4-bedroom, 3.5-bath, 2,910 sq ft home features an impressive two-story great room with an open-to-below design that flows into the dining area and open-concept kitchen. The primary suite is located on the first floor, with three additional bedrooms and a loft upstairs. The kitchen has been completely remodeled with a brand-new layout, custom cabinetry, granite countertops, and a huge center island — perfect for entertaining. It's equipped with a gourmet cooktop and oven plus a full suite of new stainless steel appliances. Bathroom vanities also feature new granite countertops to match. Downstairs living areas showcase new luxury vinyl plank flooring, while plush new carpet has been installed throughout the rest of the home. Major mechanical upgrades include new A/C units and mostly new windows for improved energy efficiency. All windows and doors have been freshly trimmed, with new vinyl windowsills replacing the originals for a clean, durable, low-maintenance finish. The home has also been refreshed with new interior and exterior paint, giving it true turnkey curb appeal. Enjoy a beautiful screened-in private pool and spa with a freshly replaced pool cage screen, set in a quiet backyard perfect for relaxing or entertaining. Eagle Creek offers exceptional amenities including a clubhouse with pro shop, lounge, and restaurant, multiple pools, a fitness center, tennis and basketball courts, playgrounds, and indoor event spaces. Located minutes from Lake Nona Medical City, UCF College of Medicine, Nemours Hospital, VA Medical Center, USTA National Campus, Lake Nona Performance Club, and major highways SR-417 and SR-528. This home delivers turnkey updates, lifestyle, and access to the best of Lake Nona — don't miss it!
For sale
Price cut: $10K (8/10)
$939,900
10459 STAPELEY DRIVE, ORLANDO, FL 32832
4beds
2,910sqft
Single Family Residence
Built in 2013
6,656 Square Feet Lot
$907,500 Zestimate®
$323/sqft
$205/mo HOA
What's special
Granite countertopsCustom cabinetryGourmet cooktop and oven
- 30 days |
- 440 |
- 23 |
Zillow last checked:
Listing updated:
Listed by:
Yogi Ganeshram 321-217-4220,
EXP REALTY LLC 888-883-8509
Source: Stellar MLS,MLS#: O6417409 Originating MLS: Sarasota - Manatee
Originating MLS: Sarasota - Manatee
Facts & features
Interior
Bedrooms & bathrooms
- Bedrooms: 4
- Bathrooms: 4
- Full bathrooms: 3
- 1/2 bathrooms: 1
Rooms
- Room types: Great Room, Utility Room, Loft
Primary bedroom
- Features: Walk-In Closet(s)
- Level: First
- Area: 338 Square Feet
- Dimensions: 13x26
Bedroom 2
- Features: Built-in Closet
- Level: Second
- Area: 143 Square Feet
- Dimensions: 11x13
Bedroom 4
- Features: Built-in Closet
- Level: Second
- Area: 132 Square Feet
- Dimensions: 11x12
Bathroom 3
- Features: Built-in Closet
- Level: Second
- Area: 143 Square Feet
- Dimensions: 11x13
Dining room
- Level: First
- Area: 182 Square Feet
- Dimensions: 13x14
Great room
- Level: First
- Area: 315 Square Feet
- Dimensions: 15x21
Kitchen
- Features: Pantry
- Level: First
- Area: 180 Square Feet
- Dimensions: 10x18
Loft
- Level: Second
- Area: 100 Square Feet
- Dimensions: 10x10
Heating
- Heat Pump
Cooling
- Central Air
Appliances
- Included: Dishwasher, Disposal, Dryer, Microwave, Range, Refrigerator, Washer
- Laundry: Inside, Laundry Room
Features
- High Ceilings, Living Room/Dining Room Combo, Walk-In Closet(s)
- Flooring: Carpet, Tile
- Doors: Sliding Doors
- Has fireplace: No
Interior area
- Total structure area: 3,833
- Total interior livable area: 2,910 sqft
Video & virtual tour
Property
Parking
- Total spaces: 3
- Parking features: Driveway, Garage Door Opener
- Attached garage spaces: 3
- Has uncovered spaces: Yes
- Details: Garage Dimensions: 21x28
Features
- Levels: Two
- Stories: 2
- Patio & porch: Covered
- Exterior features: Irrigation System, Rain Gutters, Sidewalk
- Has private pool: Yes
- Pool features: Child Safety Fence, Deck, Gunite, Heated, In Ground, Salt Water
- Has spa: Yes
- Spa features: In Ground
- Has view: Yes
- View description: Pool
Lot
- Size: 6,656 Square Feet
- Features: Landscaped, Near Golf Course, Sidewalk
- Residential vegetation: Trees/Landscaped
Details
- Parcel number: 292431230001740
- Zoning: P-D
- Special conditions: None
Construction
Type & style
- Home type: SingleFamily
- Architectural style: Mediterranean
- Property subtype: Single Family Residence
Materials
- Stucco
- Foundation: Slab
- Roof: Tile
Condition
- Completed
- New construction: No
- Year built: 2013
Utilities & green energy
- Sewer: Public Sewer
- Water: Public
- Utilities for property: Cable Connected, Electricity Connected, Public, Sewer Connected, Sprinkler Recycled, Water Connected
Community & HOA
Community
- Features: Association Recreation - Owned, Clubhouse, Community Mailbox, Dog Park, Fitness Center, Gated Community - Guard, Golf Carts OK, Golf, Irrigation-Reclaimed Water, Park, Playground, Pool, Restaurant, Sidewalks, Tennis Court(s)
- Security: Gated Community
- Pet fee: $0 monthly
- Subdivision: EAGLE CRK PH 01 VILLAGE G
HOA
- Has HOA: Yes
- Amenities included: Basketball Court, Clubhouse, Fitness Center, Gated, Golf Course, Park, Playground, Pool, Recreation Facilities, Security, Tennis Court(s), Trail(s)
- Services included: 24-Hour Guard, Community Pool, Maintenance Grounds, Pool Maintenance, Recreational Facilities
- HOA fee: $205 monthly
- HOA name: Andrew Rivera
- HOA phone: 407-207-7078
Location
- Region: Orlando
Financial & listing details
- Price per square foot: $323/sqft
- Tax assessed value: $644,468
- Annual tax amount: $10,063
- Date on market: 7/26/2026
- Cumulative days on market: 30 days
- Listing terms: Cash,Conventional,FHA,Other,VA Loan
- Ownership: Fee Simple
- Total actual rent: 0
- Electric utility on property: Yes
- Road surface type: Paved, Asphalt
Estimated market value
$907,500
$862,000 - $953,000
$3,769/mo
Price history
| Date | Event | Price |
|---|---|---|
| 8/10/2026 | Price change | $939,900-1.1%$323/sqft |
Source:  Stellar MLS #O6417409 Report a problem Stellar MLS #O6417409 Report a problem | ||
| 7/26/2026 | Listed for sale | $949,900+15.9%$326/sqft |
Source: Stellar MLS #O6417409 Report a problem | ||
| 2/2/2026 | Listing removed | $819,900$282/sqft |
Source: Stellar MLS #O6362616 Report a problem | ||
| 1/16/2026 | Listed for sale | $819,900$282/sqft |
Source: Stellar MLS #O6362616 Report a problem | ||
| 1/15/2026 | Pending sale | $819,900$282/sqft |
Source: eXp Realty #O6362616 Report a problem | ||
| 12/10/2025 | Price change | $4,200-6.7%$1/sqft |
Source: Stellar MLS #O6361642 Report a problem | ||
| 11/23/2025 | Listed for sale | $819,900+17.1%$282/sqft |
Source: Stellar MLS #O6362616 Report a problem | ||
| 11/19/2025 | Listed for rent | $4,500$2/sqft |
Source: Stellar MLS #O6361642 Report a problem | ||
| 11/14/2025 | Sold | $700,000-5.4%$241/sqft |
Source: Stellar MLS #S5123276 Report a problem | ||
| 11/10/2025 | Pending sale | $739,990$254/sqft |
Source: Stellar MLS #S5123276 Report a problem | ||
| 11/4/2025 | Listed for sale | $739,990$254/sqft |
Source: Stellar MLS #S5123276 Report a problem | ||
| 10/3/2025 | Pending sale | $739,990$254/sqft |
Source: Stellar MLS #S5123276 Report a problem | ||
| 10/1/2025 | Listed for sale | $739,990+3.5%$254/sqft |
Source: Stellar MLS #S5123276 Report a problem | ||
| 3/31/2022 | Sold | $715,000-2.1%$246/sqft |
Source: Public Record Report a problem | ||
| 12/27/2021 | Pending sale | $730,000$251/sqft |
Source: Stellar MLS #V4921127 Report a problem | ||
| 10/28/2021 | Price change | $730,000-2.4%$251/sqft |
Source: Stellar MLS #V4921127 Report a problem | ||
| 9/23/2021 | Price change | $748,000+7%$257/sqft |
Source: Stellar MLS #V4921127 Report a problem | ||
| 9/17/2021 | Listed for sale | $699,000+34.4%$240/sqft |
Source: Stellar MLS #V4921127 Report a problem | ||
| 2/27/2020 | Listing removed | $520,000$179/sqft |
Source: ROBERT SLACK LLC #S5028354 Report a problem | ||
| 2/21/2020 | Price change | $520,000-1%$179/sqft |
Source: ROBERT SLACK LLC #S5028354 Report a problem | ||
| 2/16/2020 | Price change | $525,000-0.9%$180/sqft |
Source: ROBERT SLACK LLC #S5028354 Report a problem | ||
| 2/7/2020 | Price change | $530,000-0.9%$182/sqft |
Source: ROBERT SLACK LLC #S5028354 Report a problem | ||
| 1/24/2020 | Price change | $535,000-0.9%$184/sqft |
Source: ROBERT SLACK LLC #S5028354 Report a problem | ||
| 1/7/2020 | Listed for sale | $540,000+4.9%$186/sqft |
Source: ROBERT SLACK LLC #S5028354 Report a problem | ||
| 5/18/2019 | Listing removed | $515,000$177/sqft |
Source: ROBERT SLACK LLC #S5015030 Report a problem | ||
| 5/8/2019 | Listed for sale | $515,000+57.7%$177/sqft |
Source: ROBERT SLACK LLC #S5015030 Report a problem | ||
| 4/11/2013 | Sold | $326,500$112/sqft |
Source: Public Record Report a problem | ||
Public tax history
| Year | Property taxes | Tax assessment |
|---|---|---|
| 2024 | $10,063 +5.1% | $644,468 +7.7% |
| 2023 | $9,574 +22.8% | $598,642 +25.9% |
| 2022 | $7,797 +9.8% | $475,364 +10% |
| 2021 | $7,100 -1.4% | $432,149 -0.7% |
| 2020 | $7,198 -0.6% | $435,053 +0.8% |
| 2019 | $7,243 +0.7% | $431,669 +2% |
| 2018 | $7,195 | $423,378 +2% |
| 2017 | $7,195 +0.9% | $415,262 -0.2% |
| 2016 | $7,129 -2% | $416,163 +3.8% |
| 2015 | $7,274 +22.2% | $400,757 +24.2% |
| 2014 | $5,953 +533.2% | $322,769 +706.9% |
| 2013 | $940 +451.3% | $40,000 +316.7% |
| 2012 | $171 | $9,600 |
Find assessor info on the county website
Monthly payment
Est. payment
Payment breakdown
Explore the cost of this home by adjusting the details. Changes won't be saved.Climate risks
Neighborhood: 32832
Nearby schools
GreatSchools rating
- 9/10Eagle Creek ElementaryGrades: PK-5Distance: 0.3 mi
- 9/10Luminary MiddleGrades: 6-8Distance: 1.4 mi
- 7/10Lake Nona High SchoolGrades: 9-12Distance: 1.5 mi
Schools provided by the listing agent
- Elementary: Eagle Creek Elementary
- Middle: Lake Nona Middle School
- High: Lake Nona High
Source: Stellar MLS. This data may not be complete. We recommend contacting the local school district to confirm school assignments for this home.
- $623,5004 bd3 ba2.2k sqft10465 Stapeley Dr, Orlando, FL 32832Off Market
- $482,5003 bd2 ba1.6k sqft10453 Stapeley Dr, Orlando, FL 32832Off Market
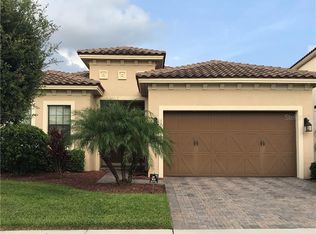
- $781,9005 bd4 ba3k sqft10471 Stapeley Dr, Orlando, FL 32832Off Market
- $674,3004 bd4 ba2.6k sqft10460 Henbury St, Orlando, FL 32832Off Market
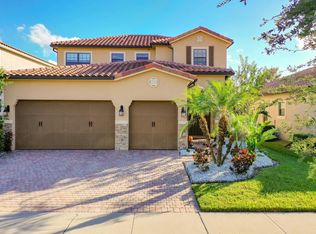
- $480,5003 bd2 ba1.6k sqft10454 Henbury St, Orlando, FL 32832Off Market
- $750,0004 bd4 ba3k sqft10447 Stapeley Dr, Orlando, FL 32832Sold
- $785,0005 bd4 ba3.3k sqft10466 Henbury St, Orlando, FL 32832Sold
- $657,4004 bd4 ba2.5k sqft10442 Henbury St, Orlando, FL 32832Off Market
A local agent can set up tours, give advice and negotiate with sellers.
Similar homes
- $915,0005 bd4 ba3.3k sqft13019 WOODFORD STREET, ORLANDO, FL 32832For Sale
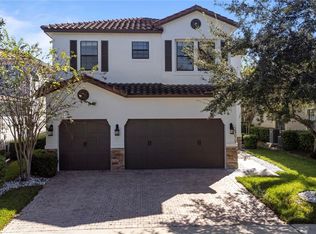
 MLS ID #O6414833, Vinny Machado Da Silva, ONLI REALTY GROUP LLC. Stellar MLS
 - $795,0004 bd3 ba2.2k sqft13342 BROMBOROUGH DRIVE, ORLANDO, FL 32832For Sale
 MLS ID #S5156062, Christian Rosa, PREFERRED REAL ESTATE BROKERS. Stellar MLS
 - $950,0005 bd5 ba4.2k sqft8148 CLEOBURY DRIVE, ORLANDO, FL 32832For Sale
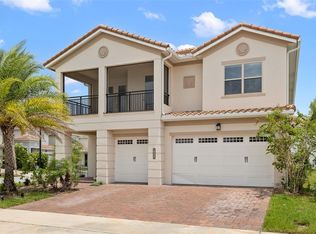 MLS ID #O6390055, Phil Mariani, EXP REALTY LLC. Stellar MLS
 - $1,250,0004 bd4 ba3.5k sqft13031 STANTHORNE AVENUE, ORLANDO, FL 32832For Sale
 MLS ID #O6433098, Rafael Eliasquevitch Mantovani, M2M REALTY. Stellar MLS
 - $615,0004 bd3 ba2.1k sqft10429 STAPELEY DR, ORLANDO, FL 32832For SaleMLS ID #O6397044, Priscilla Chan, PA, FLORIDA REALTY INVESTMENTS. Stellar MLS
- $929,9005 bd5 ba3.5k sqft8521 DUBOCHET STREET, ORLANDO, FL 32827For SaleMLS ID #O6431067, Sandra Montano, URBAN CITY REALTY LLC. Stellar MLS
- $899,0004 bd4 ba2.6k sqft13358 BEEBE ALLEY, ORLANDO, FL 32827For SaleMLS ID #O6405111, Debbie Jones, KELLER WILLIAMS REALTY AT THE PARKS. Stellar MLS
- $880,0005 bd5 ba3.3k sqft9044 TAVISTOCK LAKES BOULEVARD, ORLANDO, FL 32827For SaleMLS ID #O6402945, Michael Blank, FL PRO BROKERS LLC. Stellar MLS
- $929,0005 bd5 ba3.3k sqft7805 NEMOURS PARKWAY, ORLANDO, FL 32827For SaleMLS ID #S5149572, Purvi Parikh, CHARLES RUTENBERG REALTY ORLANDO. Stellar MLS
- $1,000,0005 bd5 ba3.6k sqft13871 DESTIN BEACH LANE, ORLANDO, FL 32827For SaleMLS ID #O6431096, Kevin Kendrick, EXP REALTY LLC. Stellar MLS
- $894,9005 bd5 ba2.9k sqft8274 NEMOURS PARKWAY, ORLANDO, FL 32827For SaleMLS ID #O6399570, Margarita DAngelo, SOTERA LIVING. Stellar MLS
- $595,0004 bd3 ba2.9k sqft12273 GREAT COMMISSION WAY, ORLANDO, FL 32832For SaleMLS ID #O6433157, Ronald Encarnacion, RDE REALTY LLC. Stellar MLS
- $760,0004 bd3 ba2.9k sqft19053 BLUELEAF STREET, ORLANDO, FL 32827For SaleMLS ID #O6420749, Giovanni Sanginesi, REAL BROKER, LLC. Stellar MLS
- $695,0006 bd4 ba2.9k sqft10760 TIBBETT STREET, ORLANDO, FL 32832For SaleMLS ID #O6402870, Richard Aybar, KELLER WILLIAMS ADVANTAGE III. Stellar MLS
- $575,0004 bd4 ba2.3k sqft9874 BUCKLOW HILL DRIVE, ORLANDO, FL 32832New ConstructionMLS ID #O6430358, Carolina Jraissati Moutra, FLORIDA HOMEGROUP REALTY LLC. Stellar MLS
- $605,0004 bd3 ba2.5k sqft9535 JUNIPER MOSS CIRCLE, ORLANDO, FL 32832For SaleMLS ID #O6426446, Richard Aybar, KELLER WILLIAMS ADVANTAGE III. Stellar MLS
- $595,5005 bd4 ba2.7k sqft10550 EASTPARK WOODS DRIVE, ORLANDO, FL 32832For SaleMLS ID #O6422870, Jonathan Diaz, THE ONLY. Stellar MLS
- $550,0004 bd4 ba2.3k sqft9868 BUCKLOW HILL DRIVE, ORLANDO, FL 32832For SaleMLS ID #O6395934, Denise Jadeid, CHARLES RUTENBERG REALTY ORLANDO. Stellar MLS
- $734,9004 bd4 ba3.8k sqft5210 HAMMOCK CIRCLE, ST CLOUD, FL 34771For SaleMLS ID #O6409148, Thomas Nickley, Jr, KELLER WILLIAMS REALTY AT THE PARKS. Stellar MLS
- $925,0004 bd4 ba3k sqft17614 SAILFIN DRIVE, ORLANDO, FL 32820For SaleMLS ID #O6410238, Jose Santana Feliciano, NORKIS & CO REALTY. Stellar MLS
