Welcome to 9874 Bucklow Hill Drive a beautiful contemporary townhome built in 2023 and located in the guard-gated golf community of Eagle Creek in the highly desirable Lake Nona area. This impressive three-story residence offers approximately 2,310 square feet of living space, four bedrooms, three-and-a-half bathrooms, and a spacious two-car garage. The thoughtfully designed floor plan features two private primary suites one conveniently located on the first floor and another on the third floor providing exceptional flexibility and privacy for guests or extended family. The bright, open-concept main living area is filled with natural light and flows seamlessly into the modern kitchen, featuring premium stainless steel appliances and ample space for entertaining. Enjoy peaceful water views from two covered balconies, creating the perfect setting for morning coffee or relaxing at the end of the day. A washer and dryer are also included for added convenience. Eagle Creek offers an exceptional resort-style lifestyle with a clubhouse, fitness center, community pools, tennis and basketball courts, a covered playground, multi-purpose field, and an on-site championship golf course. Conveniently located near Lake Nona Medical City, Orlando International Airport, shopping, dining, schools, and major roadways, including SR 417 and SR 528. This move-in-ready home combines contemporary design, flexible living spaces, beautiful views, and an outstanding location.
New construction
$575,000
9874 BUCKLOW HILL DRIVE, ORLANDO, FL 32832
4beds
2,310sqft
Townhouse
Built in 2023
2,025 Square Feet Lot
$560,000 Zestimate®
$249/sqft
$564/mo HOA
What's special
Beautiful viewsThree-and-a-half bathroomsTwo private primary suitesSpacious two-car garageFour bedroomsFlexible living spacesFilled with natural light
- 22 days |
- 516 |
- 20 |
Zillow last checked:
Listing updated:
Listed by:
Carolina Jraissati Moutra 407-230-7655,
FLORIDA HOMEGROUP REALTY LLC 407-985-4294,
Pablo Cabrera 407-230-2614,
FLORIDA HOMEGROUP REALTY LLC
Source: Stellar MLS,MLS#: O6430358 Originating MLS: Orlando Regional
Originating MLS: Orlando Regional
Facts & features
Interior
Bedrooms & bathrooms
- Bedrooms: 4
- Bathrooms: 4
- Full bathrooms: 3
- 1/2 bathrooms: 1
Other
- Features: Walk-In Closet(s)
- Level: First
- Area: 182 Square Feet
- Dimensions: 13x14
Other
- Features: Built-in Closet
- Level: Third
- Area: 238 Square Feet
- Dimensions: 17x14
Bedroom 3
- Features: Built-in Closet
- Level: Third
- Area: 120 Square Feet
- Dimensions: 10x12
Bedroom 4
- Features: Built-in Closet
- Level: Third
- Area: 120 Square Feet
- Dimensions: 10x12
Balcony porch lanai
- Level: Second
- Area: 143 Square Feet
- Dimensions: 13x11
Balcony porch lanai
- Level: Third
- Area: 231 Square Feet
- Dimensions: 21x11
Dining room
- Level: Second
- Area: 375 Square Feet
- Dimensions: 15x25
Kitchen
- Level: Second
- Area: 154 Square Feet
- Dimensions: 14x11
Laundry
- Level: Second
- Area: 35 Square Feet
- Dimensions: 5x7
Living room
- Level: Second
- Area: 375 Square Feet
- Dimensions: 15x25
Heating
- Central
Cooling
- Central Air
Appliances
- Included: Oven, Cooktop, Dishwasher, Disposal, Dryer, Electric Water Heater, Microwave, Refrigerator, Washer
- Laundry: Inside
Features
- High Ceilings, Open Floorplan, Solid Wood Cabinets, Stone Counters, Walk-In Closet(s)
- Flooring: Carpet, Ceramic Tile, Vinyl
- Has fireplace: No
Interior area
- Total structure area: 3,256
- Total interior livable area: 2,310 sqft
Video & virtual tour
Property
Parking
- Total spaces: 2
- Parking features: Garage - Attached
- Attached garage spaces: 2
Features
- Levels: Three Or More
- Stories: 3
- Exterior features: Balcony, Irrigation System, Sidewalk
- Has view: Yes
- View description: Water, Lake
- Has water view: Yes
- Water view: Water,Lake
Lot
- Size: 2,025 Square Feet
- Features: Sidewalk
Details
- Parcel number: 322431230302000
- Zoning: X
- Special conditions: None
Construction
Type & style
- Home type: Townhouse
- Property subtype: Townhouse
Materials
- Block, Stucco
- Foundation: Slab
- Roof: Other
Condition
- Completed
- New construction: Yes
- Year built: 2023
Utilities & green energy
- Sewer: Public Sewer
- Water: Public
- Utilities for property: Public
Community & HOA
Community
- Features: Clubhouse, Fitness Center, Gated Community - Guard, Golf Carts OK, Park, Playground, Pool, Sidewalks, Tennis Court(s)
- Pet fee: $0 monthly
- Subdivision: EAGLE CREEK VILLAGE K PHASE 1B
HOA
- Has HOA: Yes
- Services included: 24-Hour Guard, Community Pool, Maintenance Structure, Maintenance Grounds, Recreational Facilities
- HOA fee: $564 monthly
- HOA name: Community Management Professionals - an Associa Co
Location
- Region: Orlando
Financial & listing details
- Price per square foot: $249/sqft
- Tax assessed value: $446,424
- Annual tax amount: $7,600
- Date on market: 8/3/2026
- Cumulative days on market: 15 days
- Listing terms: Cash,Conventional,FHA,VA Loan
- Ownership: Fee Simple
- Total actual rent: 0
- Road surface type: Asphalt
Estimated market value
$560,000
$532,000 - $588,000
$3,257/mo
Price history
| Date | Event | Price |
|---|---|---|
| 8/3/2026 | Listed for sale | $575,000+16%$249/sqft |
Source:  Stellar MLS #O6430358 Report a problem Stellar MLS #O6430358 Report a problem | ||
| 7/17/2025 | Listing removed | $3,600$2/sqft |
Source: Stellar MLS #O6320740 Report a problem | ||
| 6/23/2025 | Listed for rent | $3,600+2.9%$2/sqft |
Source: Stellar MLS #O6320740 Report a problem | ||
| 2/14/2024 | Listing removed | -- |
Source: Stellar MLS #O6174269 Report a problem | ||
| 1/29/2024 | Listed for rent | $3,500$2/sqft |
Source: Stellar MLS #O6174269 Report a problem | ||
| 3/11/2023 | Listing removed | -- |
Source: Stellar MLS #O6089401 Report a problem | ||
| 2/9/2023 | Sold | $495,500$215/sqft |
Source: Public Record Report a problem | ||
| 2/8/2023 | Listed for rent | $3,500$2/sqft |
Source: Zillow Rentals #O6089401 Report a problem | ||
Public tax history
| Year | Property taxes | Tax assessment |
|---|---|---|
| 2024 | $7,510 +514% | $446,424 +738.5% |
| 2023 | $1,223 +37.1% | $53,240 +10% |
| 2022 | $892 +15.6% | $48,400 +10% |
| 2021 | $772 +20.7% | $44,000 +10% |
| 2020 | $639 +31.2% | $40,000 +33.3% |
| 2019 | $487 | $30,000 |
Find assessor info on the county website
Monthly payment
Est. payment
Payment breakdown
Explore the cost of this home by adjusting the details. Changes won't be saved.Climate risks
Neighborhood: 32832
Nearby schools
GreatSchools rating
- 9/10Eagle Creek ElementaryGrades: PK-5Distance: 0.3 mi
- 9/10Luminary MiddleGrades: 6-8Distance: 1.1 mi
- 7/10Lake Nona High SchoolGrades: 9-12Distance: 1.8 mi
Schools provided by the listing agent
- Elementary: Eagle Creek Elementary
- Middle: Luminary Middle
- High: Lake Nona High
Source: Stellar MLS. This data may not be complete. We recommend contacting the local school district to confirm school assignments for this home.
- $489,800-- bd-- ba2.3k sqft9880 Bucklow Hill Dr, Orlando, FL 32832Off Market
- $550,0004 bd4 ba2.3k sqft9868 Bucklow Hill Dr, Orlando, FL 32832For Sale
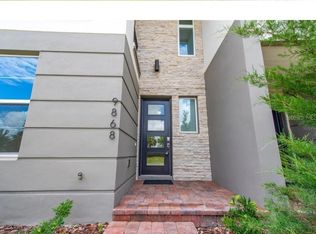
- $559,2003 bd3 ba3.2k sqft9886 Bucklow Hill Dr, Orlando, FL 32832Off Market

- $414,4003 bd2 ba1.7k sqft9862 Bucklow Hill Dr, Orlando, FL 32832Off Market

- $429,8003 bd3 ba1.7k sqft9892 Bucklow Hill Dr, Orlando, FL 32832Off Market
- $407,1003 bd3 ba1.7k sqft9856 Bucklow Hill Dr, Orlando, FL 32832Off Market
- $403,000-- bd-- ba1.8k sqft10102 Sunnifa Aly, Orlando, FL 32832Off Market
- $--3 bd3 ba1.7k sqft10102 Sunnifa Aly #1, Orlando, FL 32832Off Market
A local agent can set up tours, give advice and negotiate with sellers.
Similar homes
- $550,0004 bd4 ba2.3k sqft9868 BUCKLOW HILL DRIVE, ORLANDO, FL 32832For Sale
 MLS ID #O6395934, Denise Jadeid, CHARLES RUTENBERG REALTY ORLANDO. Stellar MLS
 - $544,0003 bd4 ba2.1k sqft13623 LARKTON LANE, ORLANDO, FL 32832For Sale
 MLS ID #O6421806, Javier Paredes, PROPERTIES IN TOWN. Stellar MLS
 - $615,0004 bd3 ba2.1k sqft10429 STAPELEY DR, ORLANDO, FL 32832For Sale
 MLS ID #O6397044, Priscilla Chan, PA, FLORIDA REALTY INVESTMENTS. Stellar MLS
 - $599,0004 bd3 ba2k sqft14366 LANIKAI BEACH DRIVE, ORLANDO, FL 32827For Sale
 MLS ID #O6428835, Bala Mandla, KELLER WILLIAMS ADVANTAGE III. Stellar MLS
 - $419,9003 bd3 ba1.7k sqft9832 BUCKLOW HILL DRIVE, ORLANDO, FL 32832For SaleMLS ID #O6406875, Tatiana Calegaro, WRA BUSINESS & REAL ESTATE. Stellar MLS
- $605,0004 bd3 ba2.5k sqft9535 JUNIPER MOSS CIRCLE, ORLANDO, FL 32832For SaleMLS ID #O6426446, Richard Aybar, KELLER WILLIAMS ADVANTAGE III. Stellar MLS
- $609,9994 bd3 ba2.2k sqft19268 ALLIUM PLACE, ORLANDO, FL 32827For SaleMLS ID #O6403807, Scott Demby, II, ZIRO REALTY. Stellar MLS
- $579,0004 bd3 ba2.6k sqft3084 ELLA WAY, ST CLOUD, FL 34771For SaleMLS ID #O6408011, Ken Pozek, REAL BROKER, LLC. Stellar MLS
- $422,0004 bd3 ba1.9k sqft11574 COMIC ALLEY, ORLANDO, FL 32832For SaleMLS ID #O6417736, Laura Alves, PA, FUSILIER MANAGEMENT GROUP. Stellar MLS
- $599,9004 bd4 ba2.1k sqft8905 LAUREATE BOULEVARD, ORLANDO, FL 32827For SaleMLS ID #O6377656, Trevin Perez, REDFIN CORPORATION. Stellar MLS
- $529,5005 bd3 ba2.4k sqft12018 LANGUAGE WAY, ORLANDO, FL 32832For SaleMLS ID #O6412827, Sophia Rogers, SERHANT. Stellar MLS
- $498,0003 bd3 ba1.9k sqft13427 STODDART AVENUE, ORLANDO, FL 32827For SaleMLS ID #S5146139, Adriana Palacios Brito, LPT REALTY, LLC. Stellar MLS
- $389,0003 bd3 ba1.6k sqft9457 RANDAL PARK BOULEVARD, ORLANDO, FL 32832For SaleMLS ID #O6430676, Stephany Cornelius, EXP REALTY LLC. Stellar MLS
- $370,0003 bd3 ba1.5k sqft10245 HIGHLINE CREST STREET, ORLANDO, FL 32832For SaleMLS ID #O6432078, Shakyra Cortes Mendez, PA, LA ROSA REALTY CW PROPERTIES L. Stellar MLS
- $370,0003 bd4 ba2.2k sqft10814 SUNSET RIDGE LANE, ORLANDO, FL 32832For SaleMLS ID #O6378392, Thomas Nickley, Jr, KELLER WILLIAMS REALTY AT THE PARKS. Stellar MLS
- $550,0003 bd4 ba1.8k sqft9160 SINATRA LANE, ORLANDO, FL 32827New ConstructionStellar MLS
- $550,0003 bd4 ba1.8k sqft9168 SINATRA LANE, ORLANDO, FL 32827New ConstructionStellar MLS
- $645,0004 bd4 ba2.3k sqft7749 LAUREATE BOULEVARD, ORLANDO, FL 32827For SaleMLS ID #O6361936, Peter Luu, REAL BROKER, LLC. Stellar MLS
- $695,0006 bd4 ba2.9k sqft10760 TIBBETT STREET, ORLANDO, FL 32832For SaleMLS ID #O6402870, Richard Aybar, KELLER WILLIAMS ADVANTAGE III. Stellar MLS
- $489,0003 bd3 ba2k sqft8048 SCAGEL STREET, ORLANDO, FL 32832For SaleMLS ID #O6341145, Lissette Sanchez, EXP REALTY LLC. Stellar MLS
