MOVE-IN READY LAKE-VIEW TOWNHOME IN EAGLE CREEK! Welcome to this beautifully appointed 3-bedroom, 2.5-bathroom townhome with a 2-car garage, ideally situated on a desirable corner lot overlooking the neighborhood park in a gated golf community of Eagle Creek. This elegant two-story residence features a bright, open-concept layout designed for both everyday living and entertaining. The spacious kitchen offers beautiful granite countertops, stainless steel appliances, ample cabinetry, and a large center island overlooking the living area, creating the perfect gathering space for family and guests. Beyond the gates of Eagle Creek, residents enjoy an exceptional resort-style lifestyle with an array of amenities, including a championship golf course and golf clubhouse featuring a Pro Shop, lounge, and restaurant. The Family Recreation Clubhouse offers a fitness center and gathering room, while the resort-style pool and kid's pool provide the perfect setting for relaxation. Additional amenities include tennis courts, basketball courts, a covered playground, and a multi-purpose ball field. Conveniently located just minutes from Lake Nona Medical City, Orlando International Airport, SR 417, and SR 528, this home offers easy access to Orlando's world-class attractions, shopping, dining, entertainment, and nightlife. A beautiful home, an exceptional community, and an unbeatable location—this Eagle Creek townhome is ready to welcome you home!
For sale
$425,000
9892 BUCKLOW HILL DRIVE, ORLANDO, FL 32832
3beds
1,708sqft
Townhouse
Built in 2023
3,171 Square Feet Lot
$416,900 Zestimate®
$249/sqft
$564/mo HOA
What's special
Move-in ready lake-view townhomeBeautiful granite countertopsBright open-concept layoutElegant two-story residenceSpacious kitchenStainless steel appliancesAmple cabinetry
- 27 minutes |
- 6 |
- 0 |
Zillow last checked:
Listing updated:
Listed by:
Laura Alves, PA 407-496-7616,
FUSILIER MANAGEMENT GROUP 407-476-0476
Source: Stellar MLS,MLS#: O6436840 Originating MLS: Orlando Regional
Originating MLS: Orlando Regional
Facts & features
Interior
Bedrooms & bathrooms
- Bedrooms: 3
- Bathrooms: 3
- Full bathrooms: 2
- 1/2 bathrooms: 1
Heating
- Central
Cooling
- Central Air
Appliances
- Included: Convection Oven, Cooktop, Dishwasher, Disposal, Dryer, Microwave, Refrigerator, Washer
- Laundry: Corridor Access
Features
- Ceiling Fan(s), High Ceilings, Open Floorplan, PrimaryBedroom Upstairs, Solid Surface Counters, Walk-In Closet(s)
- Flooring: Carpet, Ceramic Tile
- Has fireplace: No
Interior area
- Total structure area: 2,266
- Total interior livable area: 1,708 sqft
Property
Parking
- Total spaces: 2
- Parking features: Driveway, Garage Door Opener
- Attached garage spaces: 2
- Has uncovered spaces: Yes
Features
- Levels: Two
- Stories: 2
- Exterior features: None
- Has view: Yes
- View description: Water, Lake
- Has water view: Yes
- Water view: Water,Lake
Lot
- Size: 3,171 Square Feet
- Features: Corner Lot
Details
- Parcel number: 322431230301970
- Zoning: P-D
- Special conditions: None
Construction
Type & style
- Home type: Townhouse
- Property subtype: Townhouse
Materials
- Concrete, Stucco, Wood Frame (FSC Certified)
- Foundation: Slab
- Roof: Tile
Condition
- Completed
- New construction: No
- Year built: 2023
Utilities & green energy
- Sewer: Public Sewer
- Water: Public
- Utilities for property: BB/HS Internet Available, Cable Available
Community & HOA
Community
- Features: Clubhouse, Fitness Center, Gated Community - Guard, Golf Carts OK, Golf, Playground, Pool, Restaurant, Tennis Court(s)
- Pet fee: $0 monthly
- Subdivision: EAGLE CRK VILLAGE K PH 1B
HOA
- Has HOA: Yes
- Amenities included: Clubhouse, Fitness Center, Gated, Golf Course, Playground, Pool, Tennis Court(s)
- Services included: 24-Hour Guard, Community Pool, Maintenance Grounds, Recreational Facilities
- HOA fee: $564 monthly
- HOA name: Brinda Foster
- HOA phone: 407-781-1188
Location
- Region: Orlando
Financial & listing details
- Price per square foot: $249/sqft
- Tax assessed value: $386,347
- Annual tax amount: $6,632
- Date on market: 8/26/2026
- Listing terms: Cash,Conventional,FHA,USDA Loan,VA Loan
- Ownership: Condominium
- Total actual rent: 0
- Road surface type: Asphalt
Estimated market value
$416,900
$396,000 - $438,000
$2,894/mo
Price history
| Date | Event | Price |
|---|---|---|
| 8/26/2026 | Listed for sale | $425,000+2.7%$249/sqft |
Source:  Stellar MLS #O6436840 Report a problem Stellar MLS #O6436840 Report a problem | ||
| 9/13/2024 | Listing removed | $2,950$2/sqft |
Source: Zillow Rentals Report a problem | ||
| 8/5/2024 | Price change | $2,950-1.2%$2/sqft |
Source: Zillow Rentals Report a problem | ||
| 7/18/2024 | Listed for rent | $2,985+0.3%$2/sqft |
Source: Zillow Rentals Report a problem | ||
| 3/13/2023 | Listing removed | -- |
Source: Stellar MLS #O6089642 Report a problem | ||
| 2/9/2023 | Sold | $414,000$242/sqft |
Source: Public Record Report a problem | ||
| 2/9/2023 | Listed for rent | $2,975$2/sqft |
Source: Zillow Rentals Report a problem | ||
Public tax history
| Year | Property taxes | Tax assessment |
|---|---|---|
| 2024 | $6,540 +434.6% | $386,347 +625.7% |
| 2023 | $1,223 +37.1% | $53,240 +10% |
| 2022 | $892 +15.6% | $48,400 +10% |
| 2021 | $772 +20.7% | $44,000 +10% |
| 2020 | $639 +31.2% | $40,000 +33.3% |
| 2019 | $487 | $30,000 |
Find assessor info on the county website
Monthly payment
Est. payment
Payment breakdown
Explore the cost of this home by adjusting the details. Changes won't be saved.Climate risks
Neighborhood: 32832
Nearby schools
GreatSchools rating
- 9/10Eagle Creek ElementaryGrades: PK-5Distance: 0.3 mi
- 9/10Luminary MiddleGrades: 6-8Distance: 1.1 mi
- 7/10Lake Nona High SchoolGrades: 9-12Distance: 1.8 mi
Schools provided by the listing agent
- Elementary: Eagle Creek Elementary
- Middle: Lake Nona Middle School
- High: Lake Nona High
Source: Stellar MLS. This data may not be complete. We recommend contacting the local school district to confirm school assignments for this home.
- $559,2003 bd3 ba3.2k sqft9886 Bucklow Hill Dr, Orlando, FL 32832Off Market

- $489,800-- bd-- ba2.3k sqft9880 Bucklow Hill Dr, Orlando, FL 32832Off Market
- $575,0004 bd4 ba2.3k sqft9874 Bucklow Hill Dr, Orlando, FL 32832New Construction

- $400,0003 bd3 ba1.7k sqft10120 Sunnifa Aly, Orlando, FL 32832Sold
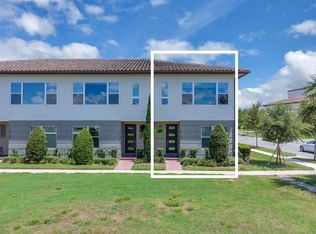
- $395,900-- bd-- ba1.8k sqft10114 Sunnifa Aly, Orlando, FL 32832Off Market
- $435,500-- bd-- ba1.8k sqft9910 Bucklow Hill Dr, Orlando, FL 32832Off Market
- $550,0004 bd4 ba2.3k sqft9868 Bucklow Hill Dr, Orlando, FL 32832For Sale
- $387,5002 bd3 ba1.7k sqft10108 Sunnifa Aly, Orlando, FL 32832Sold
A local agent can set up tours, give advice and negotiate with sellers.
Similar homes
- $354,9003 bd3 ba1.6k sqft8443 KELSALL DRIVE, ORLANDO, FL 32832For Sale
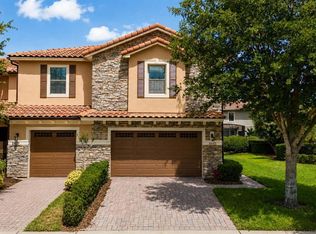
 MLS ID #S5156140, Maria Fernan Castro, PA, LA ROSA REALTY KISSIMMEE. Stellar MLS
 - $419,9003 bd3 ba1.7k sqft9832 BUCKLOW HILL DRIVE, ORLANDO, FL 32832For Sale
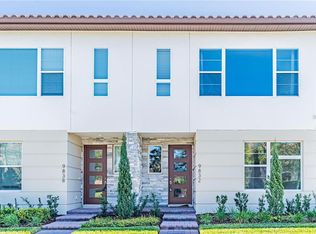 MLS ID #O6406875, Tatiana Calegaro, WRA BUSINESS & REAL ESTATE. Stellar MLS
 - $470,0003 bd3 ba1.7k sqft9940 BUCKLOW HILL DRIVE, ORLANDO, FL 32832For Sale
 MLS ID #O6389692, Valerie Monteiro, REALTY HUB. Stellar MLS
 - $425,0003 bd3 ba1.6k sqft14387 SAPELO BEACH DRIVE, ORLANDO, FL 32827For Sale
 MLS ID #S5155728, Juan Melo, EXP REALTY LLC. Stellar MLS
 - $399,9003 bd3 ba1.7k sqft10016 EAGLE CREEK CENTER BOULEVARD, ORLANDO, FL 32832For SaleMLS ID #O6424699, Seda Gulliver, PREMIER SOTHEBYS INT'L REALTY. Stellar MLS
- $449,0003 bd3 ba1.8k sqft14100 TARVIN STREET, ORLANDO, FL 32832For SaleMLS ID #O6400447, Jenna Issott, FLORIDA PROPERTY CENTER. Stellar MLS
- $430,0003 bd3 ba1.6k sqft14557 ORCHID ISLAND DRIVE, ORLANDO, FL 32827For SaleMLS ID #S5154217, Santa Santos Gonzalez, EMPIRE NETWORK REALTY. Stellar MLS
- $389,0003 bd3 ba1.6k sqft10052 EAGLE CREEK CENTER BOULEVARD, ORLANDO, FL 32832For SaleMLS ID #O6430711, Wei Hsiao, CINO INTERNATIONAL INC. Stellar MLS
- $440,9002 bd3 ba1.7k sqft10090 SUNNIFA ALLEY, ORLANDO, FL 32832For SaleMLS ID #S5142268, Marion McKenzie, COLDWELL BANKER REALTY. Stellar MLS
- $380,0003 bd3 ba1.6k sqft14164 SWANLEY STREET, ORLANDO, FL 32832For SaleMLS ID #O6414421, Samuel Ayala Barbosa, PA, NONA LEGACY POWERED BY LA ROSA. Stellar MLS
- $427,4903 bd3 ba1.6k sqft11539 Harborview St, Orlando, FL 32832New ConstructionPulte
- $426,9903 bd3 ba1.6k sqft11547 Harborview St, Orlando, FL 32832New ConstructionPulte
- $426,4903 bd3 ba1.6k sqft11555 Harborview St, Orlando, FL 32832New ConstructionPulte
- $390,9903 bd3 ba1.7k sqft(Undisclosed Address), ORLANDO, FL 32832For SaleMLS ID #O6400537, Hirilda Ferrer, MR VARGAS PROPERTY MANAGEMENT LLC. Stellar MLS
- $370,0002 bd3 ba1.6k sqft10083 EAGLE CREEK CENTER BOULEVARD, ORLANDO, FL 32832For SaleMLS ID #S5155790, Maria Zapata Sevilla, THE FIRM RE. Stellar MLS
- $435,0003 bd3 ba1.6k sqft14339 SAPELO BEACH DRIVE, ORLANDO, FL 32827For SaleMLS ID #S5154738, Juan Melo, EXP REALTY LLC. Stellar MLS
- $384,5003 bd3 ba1.5k sqft8349 KELSALL DRIVE, ORLANDO, FL 32832For SaleMLS ID #O6424640, Erwin Vargas, MR VARGAS PROPERTY MANAGEMENT LLC. Stellar MLS
- $416,5903 bd3 ba1.6k sqft11571 HARBORVIEW STREET, ORLANDO, FL 32832New ConstructionStellar MLS
- $349,0003 bd3 ba1.6k sqft9999 EAGLE CREEK CENTER Boulevard, Orlando, FL 32832For Sale
 MLS ID #B26061589, Kang-Ren Jin, Mainstream Property Inv. LLC. BeachesMLS
 - $450,0003 bd3 ba1.6k sqft10355 FOLLY BEACH ROAD, ORLANDO, FL 32827For SaleMLS ID #O6396257, Limarys Hernandez, THE LIZ TEAM REALTY. Stellar MLS
