In the heart of Lake Nona, the 24-hour guard-gated Eagle Creek Golf Community offers resort-style living. This beautifully upgraded three-bedroom, 2.5-bath townhome combines modern elegance, comfort and convenience with thoughtful enhancements throughout. As you enter, you're welcomed by an inviting open-concept layout featuring a spacious living area that flows seamlessly into the kitchen and dining space, creating the ideal setting for everyday living and entertaining. The kitchen features a large center island with granite countertops, stainless-steel appliances and 42-inch cabinetry, offering both style and functionality. Upstairs, you will find all three bedrooms, including a spacious primary suite with a tray ceiling and a custom walk-in closet. A versatile loft provides space for a home office, play area or media room. The home features upgraded window shutters, custom closets in every bedroom and wall-mounted TVs in the living room, loft and two bedrooms, making it move-in ready. The garage has also been upgraded with premium flooring and includes an electric vehicle charger, offering style and functionality. Eagle Creek residents enjoy an exceptional array of amenities, including resort-style community pools, a fitness center, playgrounds, tennis and basketball courts, a championship golf course and a clubhouse with a restaurant and pro shop. This home offers quick access to top-rated schools, Medical City, the VA Hospital, Nemours, the USTA National Campus, KPMG, Orlando International Airport, premier dining, shopping and major highways. Schedule your private showing today!
For sale
$419,000
10016 EAGLE CREEK CENTER BOULEVARD, ORLANDO, FL 32832
3beds
1,725sqft
Townhouse
Built in 2014
1,847 Square Feet Lot
$-- Zestimate®
$243/sqft
$474/mo HOA
What's special
Championship golf courseGranite countertopsResort-style community poolsSpacious primary suiteInviting open-concept layoutCustom walk-in closetUpgraded window shutters
- 31 days |
- 196 |
- 15 |
Zillow last checked:
Listing updated:
Listed by:
Seda Gulliver 321-506-6295,
PREMIER SOTHEBYS INT'L REALTY 407-480-5014
Source: Stellar MLS,MLS#: O6424699 Originating MLS: Orlando Regional
Originating MLS: Orlando Regional
Facts & features
Interior
Bedrooms & bathrooms
- Bedrooms: 3
- Bathrooms: 3
- Full bathrooms: 2
- 1/2 bathrooms: 1
Rooms
- Room types: Utility Room, Loft
Primary bedroom
- Features: En Suite Bathroom, Walk-In Closet(s)
- Level: Second
- Area: 196 Square Feet
- Dimensions: 14x14
Bedroom 2
- Features: Built-in Closet
- Level: Second
- Area: 120 Square Feet
- Dimensions: 10x12
Bedroom 3
- Features: Built-in Closet
- Level: Second
- Area: 132 Square Feet
- Dimensions: 11x12
Primary bathroom
- Level: Second
Dining room
- Level: First
Kitchen
- Features: Kitchen Island
- Level: First
- Area: 135 Square Feet
- Dimensions: 15x9
Living room
- Level: First
- Area: 336 Square Feet
- Dimensions: 28x12
Loft
- Level: Second
- Area: 63 Square Feet
- Dimensions: 9x7
Heating
- Central, Electric, Heat Pump
Cooling
- Central Air
Appliances
- Included: Dishwasher, Disposal, Dryer, Electric Water Heater, Microwave, Range, Refrigerator, Washer
- Laundry: Inside, Laundry Closet, Upper Level
Features
- Ceiling Fan(s), High Ceilings, Kitchen/Family Room Combo, Living Room/Dining Room Combo, Open Floorplan, PrimaryBedroom Upstairs, Solid Surface Counters, Stone Counters, Tray Ceiling(s), Walk-In Closet(s)
- Flooring: Carpet, Ceramic Tile
- Has fireplace: No
Interior area
- Total structure area: 2,390
- Total interior livable area: 1,725 sqft
Video & virtual tour
Property
Parking
- Total spaces: 2
- Parking features: Covered, Driveway, Electric Vehicle Charging Station(s), Garage Door Opener, Garage Faces Rear, On Street
- Attached garage spaces: 2
- Has uncovered spaces: Yes
Features
- Levels: Two
- Stories: 2
- Exterior features: Irrigation System, Lighting, Sidewalk
Lot
- Size: 1,847 Square Feet
- Features: Near Golf Course, Sidewalk
Details
- Parcel number: 292431230502210
- Zoning: P-D
- Special conditions: None
Construction
Type & style
- Home type: Townhouse
- Property subtype: Townhouse
Materials
- Block, Stone, Stucco
- Foundation: Slab
- Roof: Tile
Condition
- Completed
- New construction: No
- Year built: 2014
Details
- Builder model: Messina
- Builder name: STANDARD PACIFIC
Utilities & green energy
- Sewer: Public Sewer
- Water: Public
- Utilities for property: Cable Available, Electricity Connected, Public, Sewer Connected, Sprinkler Recycled, Street Lights, Water Connected
Community & HOA
Community
- Features: Clubhouse, Community Mailbox, Dog Park, Fitness Center, Gated Community - Guard, Golf Carts OK, Golf, Irrigation-Reclaimed Water, Park, Playground, Pool, Restaurant, Sidewalks
- Pet fee: $0 monthly
- Subdivision: EAGLE CREEK VILLAGE
HOA
- Has HOA: Yes
- Services included: 24-Hour Guard, Community Pool, Recreational Facilities
- HOA fee: $474 monthly
- HOA name: Andrew Riv
- HOA phone: 407-207-7078
Location
- Region: Orlando
Financial & listing details
- Price per square foot: $243/sqft
- Tax assessed value: $379,220
- Annual tax amount: $3,955
- Date on market: 7/16/2026
- Cumulative days on market: 32 days
- Listing terms: Cash,Conventional,FHA,VA Loan
- Ownership: Fee Simple
- Total actual rent: 0
- Electric utility on property: Yes
- Road surface type: Paved, Asphalt
Estimated market value
Not available
Estimated sales range
Not available
Not available
Price history
| Date | Event | Price |
|---|---|---|
| 7/16/2026 | Listed for sale | $419,000+94.8%$243/sqft |
Source:  Stellar MLS #O6424699 Report a problem Stellar MLS #O6424699 Report a problem | ||
| 4/21/2016 | Sold | $215,145-6.5%$125/sqft |
Source: Public Record Report a problem | ||
| 11/17/2015 | Listed for sale | $230,145-6.1%$133/sqft |
Source: Standard Pacific Homes Report a problem | ||
| 10/2/2015 | Listing removed | $245,145$142/sqft |
Source: Standard Pacific Homes Report a problem | ||
| 9/18/2015 | Price change | $245,145-0.4%$142/sqft |
Source: Standard Pacific Homes Report a problem | ||
| 9/17/2015 | Price change | $246,145+0.4%$143/sqft |
Source: Standard Pacific Homes Report a problem | ||
| 9/9/2015 | Price change | $245,145-0.4%$142/sqft |
Source: Standard Pacific Homes Report a problem | ||
| 6/23/2015 | Listed for sale | $246,145$143/sqft |
Source: Standard Pacific Homes Report a problem | ||
Public tax history
| Year | Property taxes | Tax assessment |
|---|---|---|
| 2024 | $3,747 +7.3% | $253,379 +3% |
| 2023 | $3,490 +3.9% | $245,999 +3% |
| 2022 | $3,358 +1.7% | $238,834 +3% |
| 2021 | $3,302 +0.9% | $231,878 +1.4% |
| 2020 | $3,272 +1.4% | $228,677 +2.3% |
| 2019 | $3,227 +0.9% | $223,536 +1.9% |
| 2018 | $3,199 | $219,368 +2.1% |
| 2017 | $3,199 +1.6% | $214,856 -1.2% |
| 2016 | $3,150 -19.1% | $217,379 +7.2% |
| 2015 | $3,895 +685.3% | $202,799 +624.3% |
| 2014 | $496 | $28,000 |
Find assessor info on the county website
Monthly payment
Est. payment
Payment breakdown
Explore the cost of this home by adjusting the details. Changes won't be saved.Climate risks
Neighborhood: 32832
Nearby schools
GreatSchools rating
- 9/10Eagle Creek ElementaryGrades: PK-5Distance: 0.2 mi
- 9/10Luminary MiddleGrades: 6-8Distance: 1.1 mi
- 7/10Lake Nona High SchoolGrades: 9-12Distance: 1.3 mi
Schools provided by the listing agent
- Elementary: Eagle Creek Elementary
- Middle: Luminary Middle
- High: Lake Nona High
Source: Stellar MLS. This data may not be complete. We recommend contacting the local school district to confirm school assignments for this home.
- $381,6003 bd2 ba1.6k sqft10010 Eagle Creek Center Blvd, Orlando, FL 32832Off Market

- $379,3003 bd2 ba1.6k sqft10022 Eagle Creek Center Blvd, Orlando, FL 32832Off Market
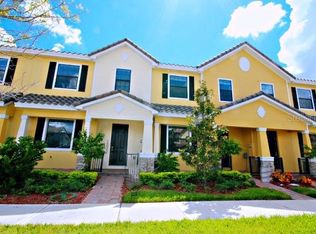
- $100-- bd-- ba-- sqft10004 Eagle Creek Center Blvd, Orlando, FL 32832Off Market
- $360,1002 bd2 ba1.7k sqft10028 Eagle Creek Center Blvd, Orlando, FL 32832Off Market
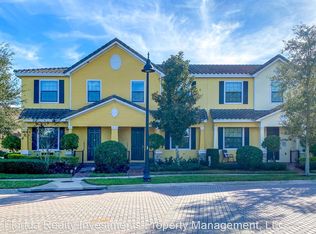
- $391,8003 bd3 ba1.7k sqft9998 Eagle Creek Center Blvd, Orlando, FL 32832Off Market
- $365,2003 bd2 ba1.6k sqft10034 Eagle Creek Center Blvd, Orlando, FL 32832Off Market
- $370,0002 bd3 ba1.7k sqft9992 Eagle Creek Center Blvd, Orlando, FL 32832Sold
- $100-- bd-- ba-- sqft10040 Eagle Creek Center Blvd, Orlando, FL 32832Off Market
A local agent can set up tours, give advice and negotiate with sellers.
A local lender can help you make sure your offer is ready when you are.
Similar homes
- $389,0003 bd3 ba1.6k sqft10052 EAGLE CREEK CENTER BOULEVARD, ORLANDO, FL 32832For Sale
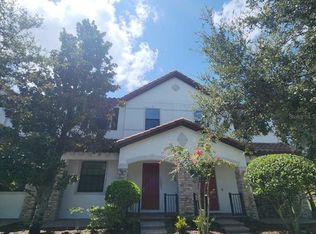
 MLS ID #O6430711, Wei Hsiao, CINO INTERNATIONAL INC. Stellar MLS
 - $449,0003 bd3 ba1.8k sqft14100 TARVIN STREET, ORLANDO, FL 32832For Sale
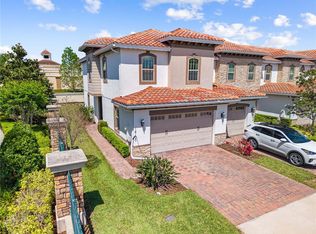 MLS ID #O6400447, Jenna Issott, FLORIDA PROPERTY CENTER. Stellar MLS
 - $359,0003 bd3 ba1.6k sqft9999 EAGLE CREEK CENTER Boulevard, Orlando, FL 32832For Sale

 MLS ID #B26061589, Kang-Ren Jin, Mainstream Property Inv. LLC. BeachesMLS
 - $390,9903 bd3 ba1.7k sqft(Undisclosed Address), ORLANDO, FL 32832For Sale
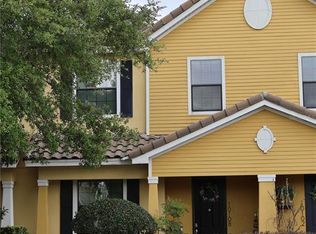 MLS ID #O6400537, Hirilda Ferrer, MR VARGAS PROPERTY MANAGEMENT LLC. Stellar MLS
 - $384,5003 bd3 ba1.5k sqft8349 KELSALL DRIVE, ORLANDO, FL 32832For SaleMLS ID #O6424640, Erwin Vargas, MR VARGAS PROPERTY MANAGEMENT LLC. Stellar MLS
- $350,0003 bd3 ba1.3k sqft14051 HELSBY STREET, ORLANDO, FL 32832For SaleMLS ID #O6428842, Graham Hardy, TRUSTHOME PROPERTIES INC. Stellar MLS
- $425,0003 bd3 ba1.6k sqft14387 SAPELO BEACH DRIVE, ORLANDO, FL 32827For SaleMLS ID #S5155728, Juan Melo, EXP REALTY LLC. Stellar MLS
- $375,0002 bd3 ba1.7k sqft9956 EAGLE CREEK CENTER BLVD, ORLANDO, FL 32832For SaleMLS ID #S5153106, Jeanine Corcoran, CORCORAN CONNECT LLC. Stellar MLS
- $385,0003 bd3 ba1.3k sqft8439 KELSALL DRIVE, ORLANDO, FL 32832For SaleMLS ID #O6412759, Erwin Vargas, MR VARGAS PROPERTY MANAGEMENT LLC. Stellar MLS
- $359,9903 bd3 ba1.6k sqft8358 KELSALL DRIVE, ORLANDO, FL 32832For SaleMLS ID #R4911735, Mohamed Souissi, BULL PROPERTY MANAGEMENT. Stellar MLS
- $419,9003 bd3 ba1.7k sqft9832 BUCKLOW HILL DRIVE, ORLANDO, FL 32832For SaleMLS ID #O6406875, Tatiana Calegaro, WRA BUSINESS & REAL ESTATE. Stellar MLS
- $460,0004 bd4 ba2.1k sqft10329 BELFRY CIRCLE, ORLANDO, FL 32832For SaleMLS ID #O6405039, Jenny Wemert, WEMERT GROUP REALTY LLC. Stellar MLS
- $474,9004 bd4 ba2.2k sqft10751 BELFRY CIRCLE, ORLANDO, FL 32832For SaleMLS ID #O6411324, Sook Giordano, WEICHERT REALTORS HALLMARK PROPERTIES. Stellar MLS
- $349,7903 bd3 ba1.3k sqft14044 MILLINGTON STREET, ORLANDO, FL 32832For SaleMLS ID #O6389086, Alejandra Silva, METROPOLITAN R.E SOLUTIONS INC. Stellar MLS
- $414,5903 bd3 ba1.6k sqft11571 HARBORVIEW STREET, ORLANDO, FL 32832New ConstructionStellar MLS
- $389,0002 bd3 ba1.6k sqft14344 SWANLEY STREET, ORLANDO, FL 32832For SaleMLS ID #S5127571, Michael Ault, CORCORAN CONNECT LLC. Stellar MLS
- $479,0004 bd4 ba2.2k sqft10738 BELFRY CIRCLE, ORLANDO, FL 32832For SaleMLS ID #O6398149, Greg Traub, COMPLETE FLORIDA REALTY LLC. Stellar MLS
- $430,0003 bd3 ba1.6k sqft14557 ORCHID ISLAND DRIVE, ORLANDO, FL 32827For SaleMLS ID #S5154217, Santa Santos Gonzalez, EMPIRE NETWORK REALTY. Stellar MLS
- $485,0004 bd4 ba2.1k sqft10321 BELFRY CIRCLE, ORLANDO, FL 32832For SaleMLS ID #O6402544, Christine Cureton, LPT REALTY, LLC. Stellar MLS
- $480,0003 bd3 ba1.7k sqft9940 BUCKLOW HILL DRIVE, ORLANDO, FL 32832For SaleMLS ID #O6389692, Valerie Monteiro, REALTY HUB. Stellar MLS
